3580 E Taplow Way, Collierville, TN 38017
- $593,000
- 5
- BD
- 3
- BA



- Sold Price
- $593,000
- List Price
- $599,000
- Status
- CLOSED
- MLS#
- 10170469
- Closing Date
- May 23, 2024
- Bedrooms
- 5
- Bathrooms
- 3
- Lot Size
- 52 X 120
Property Description
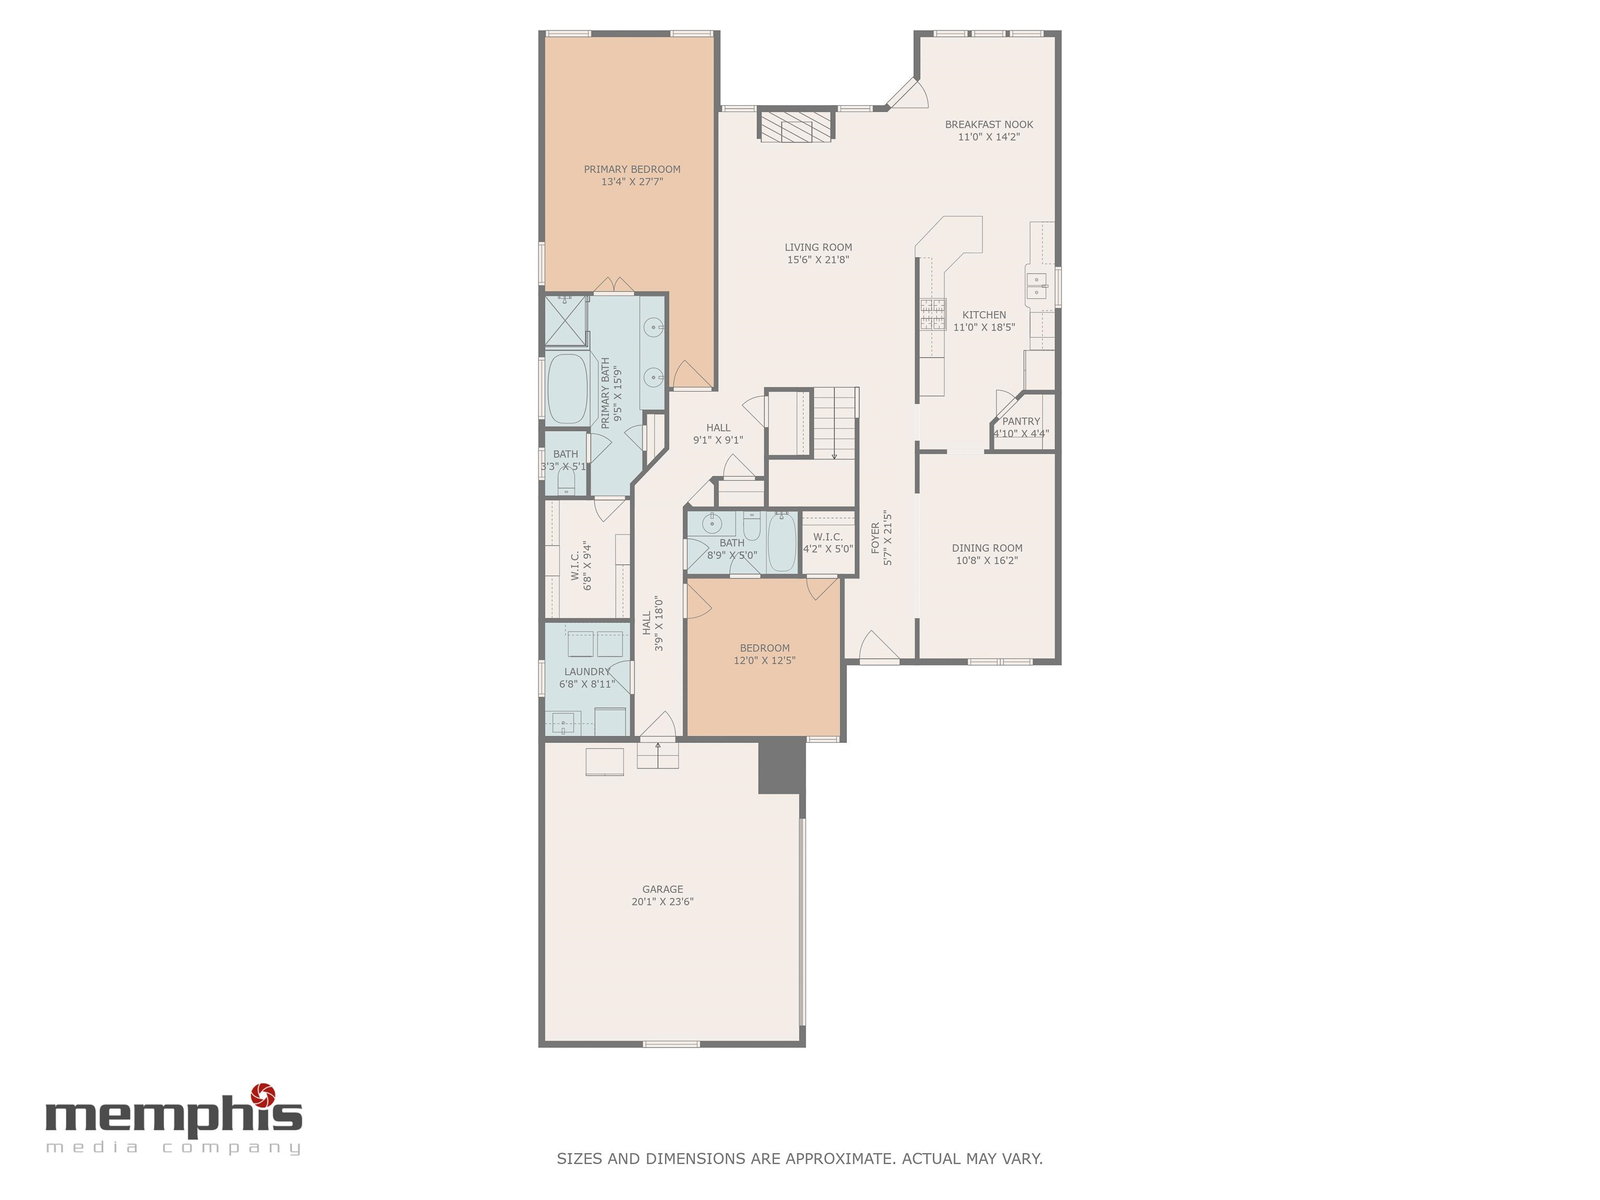
Picture Perfect, Squeaky Clean, Packed w/Updates! Plus it has Location Location Location, a n'hood pool, & center pond! A spectacular new Iron Front Door greets you, fresh neutral paint & modern lighting/fans flow thruout. You will squeal over the cheerful cook's kitchen featuring sleek furniture-grade cabinetry & s/s appls incl gas cktop, d/w, new dbl ovens, & new m/w. The family room features a FP wired for a flat screen above. Primary BR & BR2/BA dn, playrm & office up. Grt storage. New Roof!
/u.realgeeks.media/groomeco/80A47C59-046D-46CD-9C72-A24626F920A1.jpeg)
Additional Information
- Acres
- 0.14
- Annual Association Fee
- 1240
- Annual City Tax
- 1886
- Annual County Tax
- 3475
- Apprx Heated SqFt Range
- 3600-3799
- Bedrooms Downstairs
- 2
- Bedroom Three Description
- Carpet, Level 2, Shared Bath, Smooth Ceiling, Walk-In Closet
- Bedroom Two Description
- Carpet, Level 1, Private Half Bath, Smooth Ceiling, Walk-In Closet
- Cooling
- 220 Wiring, Ceiling Fan(s), Central
- Exterior
- Porch, Well Landscaped Grounds, Wood Fence
- Exterior Windows
- Brick Veneer, Double Pane Window(s), Wood Window(s)
- Fireplace
- Gas Logs, Gas Starter, In Keeping/Hearth room, Ventless Gas Fireplace
- Fireplaces
- 1
- Floors Ceilings
- 9 or more Ft. Ceiling, Part Carpet, Part Hardwood, Smooth Ceiling, Two Story Foyer
- Foundation
- Slab
- Heating
- Central, Dual System, Gas
- Interior Equipment
- Cable Wired, Cooktop, Dishwasher, Disposal, Double Oven, Gas Cooking, Microwave, Self Cleaning Oven
- Legal Subdivision
- Wyncreek Pd Phase 2 (Strathmore)
- Living Dining Kitchen
- Breakfast Bar, Keeping/Hearth Room, Pantry, Separate Breakfast Room, Separate Dining Room
- Lot
- 28
- Lot Description
- Professionally Landscaped, Water View, Wood Fenced
- Lot Size
- 52 X 120
- Misc Interior
- Security System, Smoke Detector(s), Walk-In Attic, Walk-In Closet(s)
- Neighborhood Amenities
- Lake, Pool
- New Financing
- Conventional
- Office Description
- Built-In Cabinets/Bkcases, Carpet, Level 2, Smooth Ceiling
- Office Dimensions
- 12x11
- Other Rooms
- Attic, Entry Hall, Laundry Room, Office/Sewing Room, Play Room
- Parking Storage
- Garage Door Opener(s), Side-Load Garage
- Pool Description
- Neighborhood
- Roof
- Composition Shingles
- Stories
- 2
- Style
- Traditional
- Subdivision
- STRATHMORE WYNCREEK PH2
- Subtype
- Detached Single Family
- Water Sewer
- 2+ Water Heaters, Gas Water Heater, Public Sewer, Public Water
- Year Built
- 2006
Mortgage Calculator
Listing courtesy of Crye-Leike, Inc., REALTORS. Selling Office: Jennae Realty, Inc..
Some or all of the listings displayed may not belong to the firm whose website is being visited
Copyright© 2026 Memphis Area Association of REALTORS®. The information provided is for the consumer's personal, noncommercial use and may not be used for any purpose other than to identify prospective properties that the consumer may be interested in purchasing. Information deemed reliable, but is not guaranteed accurate. Some or all of the listings displayed may not belong to the firm whose web site is being visited.