6619 Brickmont Rd, Bartlett, TN 38135
- $314,900
- 3
- BD
- 2
- BA



- Sold Price
- $314,900
- List Price
- $314,900
- Status
- CLOSED
- MLS#
- 10170256
- Closing Date
- May 31, 2024
- Bedrooms
- 3
- Bathrooms
- 2
- Lot Size
- 94X125
Property Description
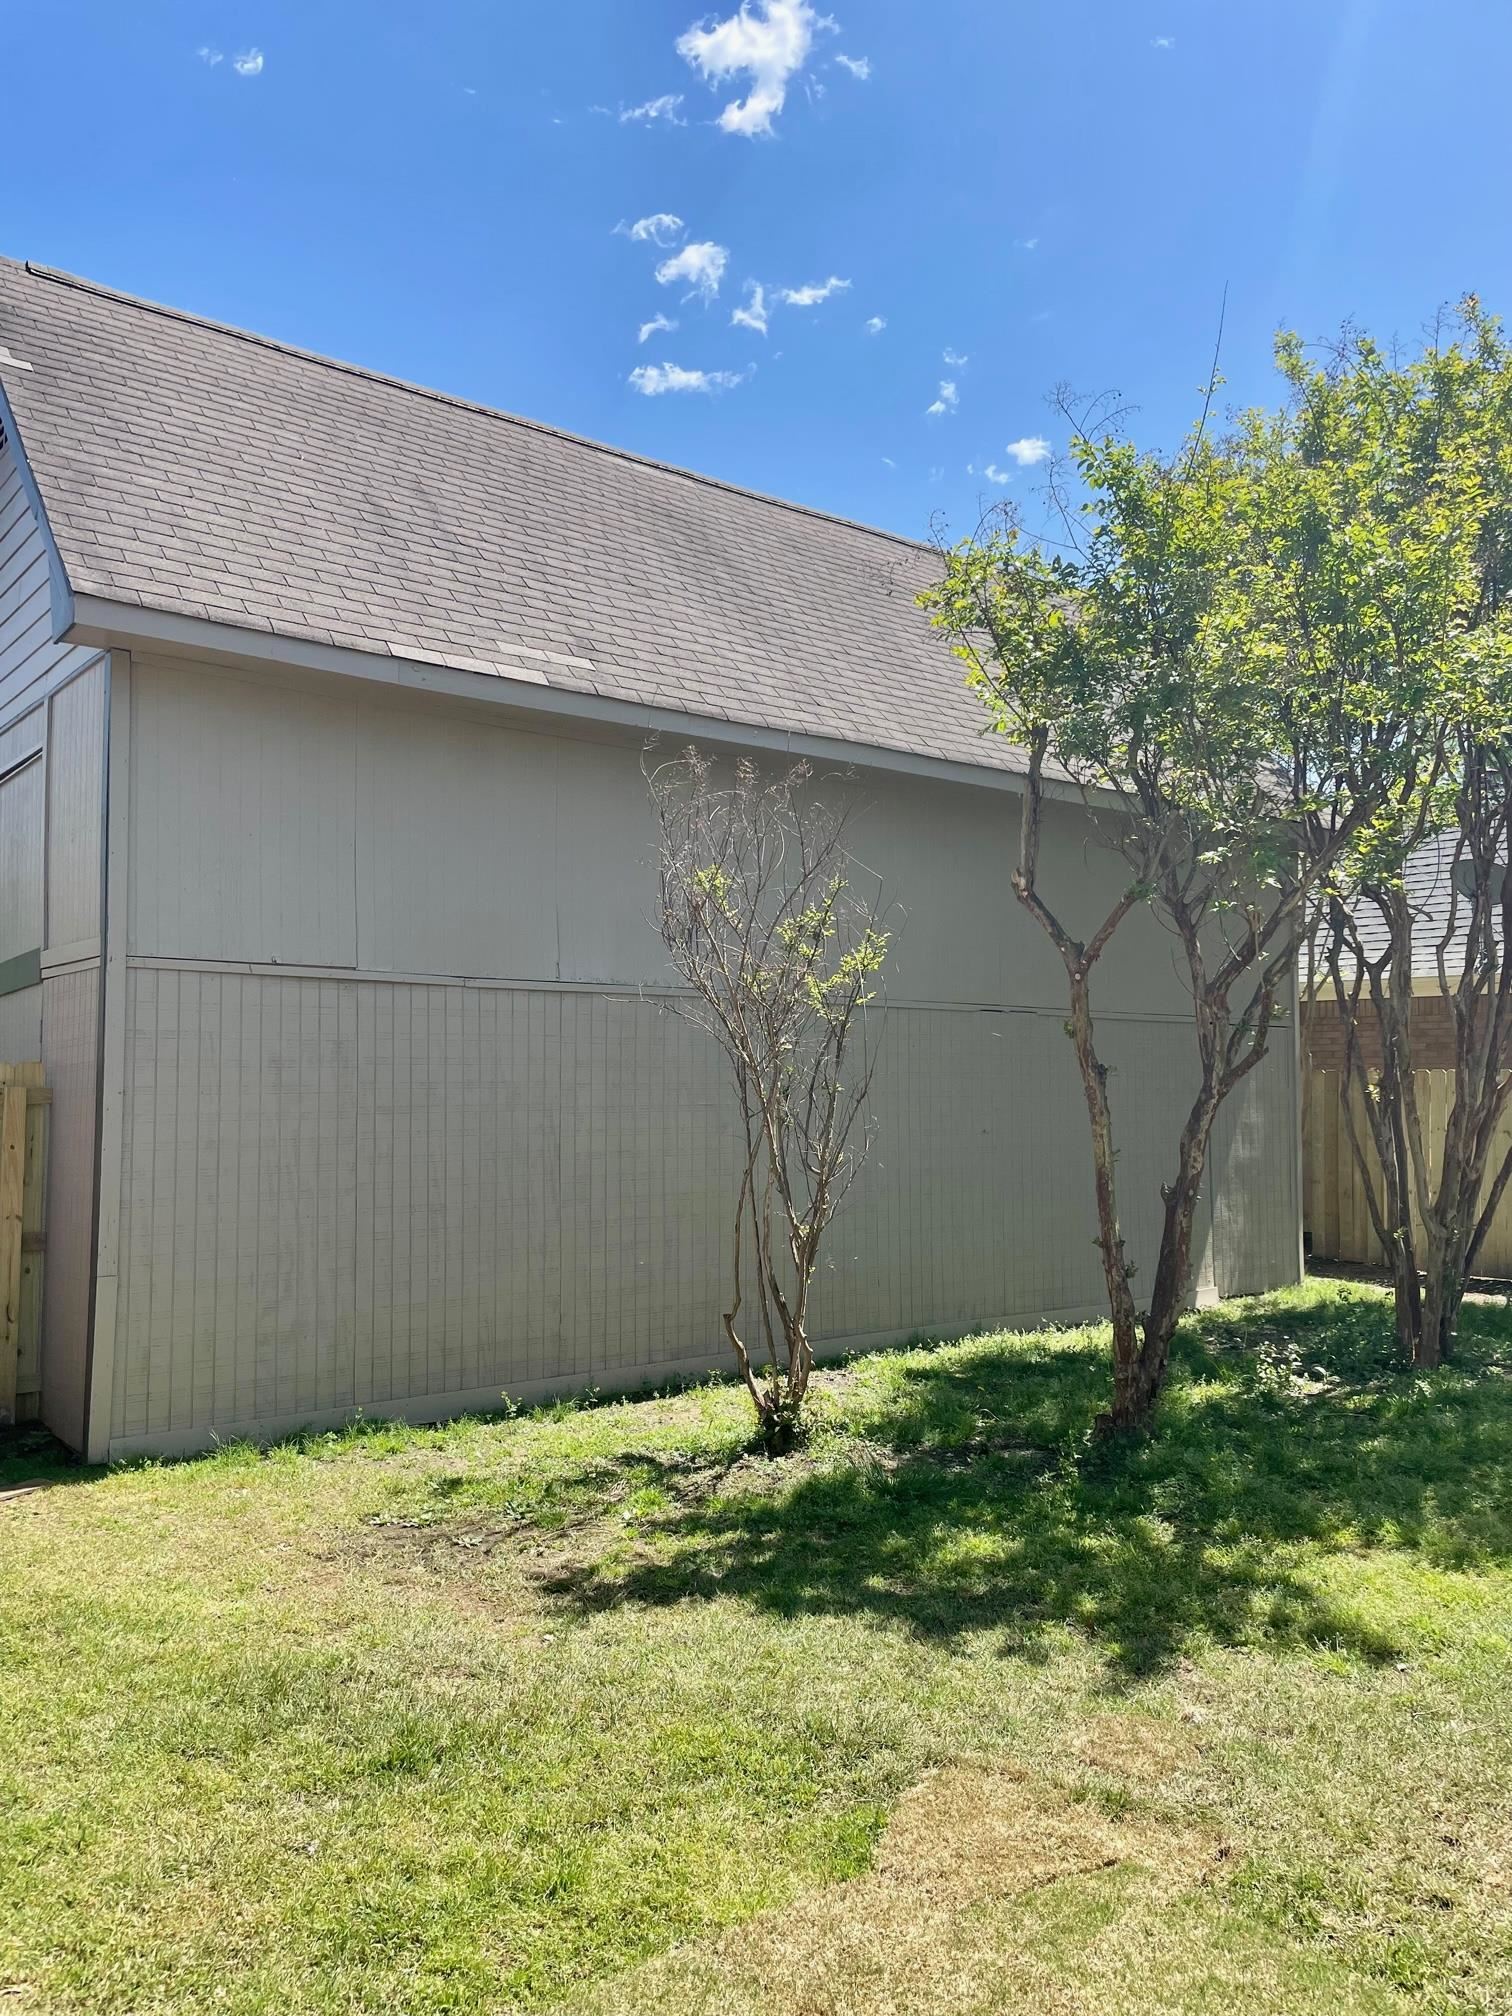
Totally renovated home in excellent neighborhood near Quail Ridge Golf Course. Huge great room w/woodburning FP and soaring ceiling opens to fully renovated kitchen with new granite counters, new sink & faucet, new microwave, new dishwasher, newer range. Fresh paint in and out. New privacy fencing. New flooring throughout. Double garage PLUS huge 16x32 detached building with 12' doors, suitable for housing your boat or RV. Expandable attic for future bonus room or 4th BR. Hurry before it's gone!
/u.realgeeks.media/groomeco/80A47C59-046D-46CD-9C72-A24626F920A1.jpeg)
Additional Information
- Acres
- 0.28
- Annual City Tax
- 846
- Annual County Tax
- 1659
- Apprx Heated SqFt Range
- 1400-1599
- Bedrooms Downstairs
- 3
- Bedroom Three Description
- Hardwood Floor, Level 1
- Bedroom Two Description
- Hardwood Floor, Level 1
- Cooling
- Ceiling Fan(s), Central
- Exterior
- Storage Building, Porch, Patio, Wood Fence, Sidewalks
- Exterior Windows
- Brick Veneer, Wood/Composition
- Fireplace
- Glass Doors, In Den/Great Room, Prefabricated
- Fireplaces
- 1
- Floors Ceilings
- 9 or more Ft. Ceiling, Tile, Vaulted/Coff/Tray Ceiling, Wood Laminate Floors
- Foundation
- Slab
- Heating
- Central, Gas
- Interior Equipment
- Cable Wired, Dishwasher, Disposal, Microwave, Range/Oven
- Legal Subdivision
- Daybreak Sec C-4
- Living Dining Kitchen
- Great Room, Pantry, Separate Breakfast Room, Updated/Renovated Kitchen, Washer/Dryer Connections
- Lot
- 340
- Lot Description
- Corner, Landscaped, Level, Wood Fenced
- Lot Size
- 94X125
- Misc Interior
- All Window Treatments, Cat/Dog Free House, Monitored Alarm, Permanent Attic Stairs, Security System, Walk-In Closet(s)
- Neighborhood Amenities
- Golf Course
- New Financing
- Conventional, FHA, VA
- Other Rooms
- Entry Hall, Internal Expansion Area, Laundry Closet
- Parking Storage
- Garage Door Opener(s), Side-Load Garage, Storage Room(s)
- Roof
- Composition Shingles
- Stories
- 1
- Style
- Traditional
- Subdivision
- DAYBREAK SEC C-4
- Subtype
- Detached Single Family
- Water Sewer
- Gas Water Heater, Public Sewer, Public Water
- Year Built
- 1993
Mortgage Calculator
Listing courtesy of eXp Realty, LLC. Selling Office: C21 Patterson & Assoc. Real Es.
Some or all of the listings displayed may not belong to the firm whose website is being visited
Copyright© 2026 Memphis Area Association of REALTORS®. The information provided is for the consumer's personal, noncommercial use and may not be used for any purpose other than to identify prospective properties that the consumer may be interested in purchasing. Information deemed reliable, but is not guaranteed accurate. Some or all of the listings displayed may not belong to the firm whose web site is being visited.