6448 Wynfrey Pl, Memphis, TN 38120
- $712,250
- 5
- BD
- 4.2
- BA


- Sold Price
- $712,250
- List Price
- $720,000
- Status
- CLOSED
- MLS#
- 10169902
- Closing Date
- Apr 15, 2025
- Bedrooms
- 5
- Bathrooms
- 4.2
- Lot Size
- 72x175
Property Description
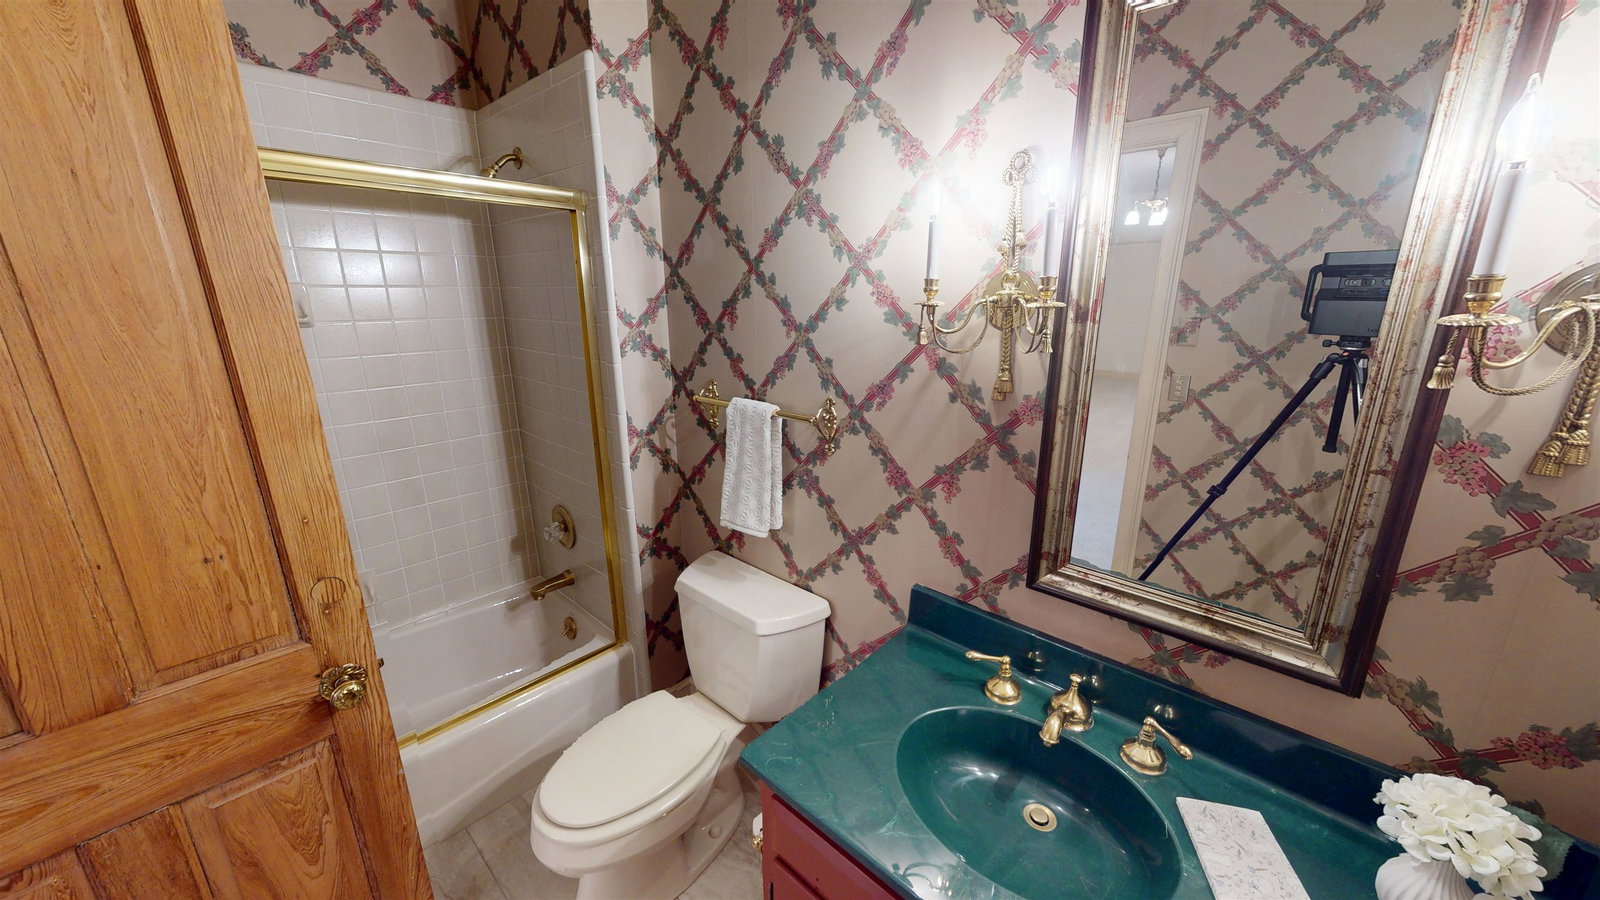
Stunning, beautifully renovated home nestled in the heart of River Oaks in the highly sought after gated Wynfrey Place. This home exudes grand charm & character w/ true craftsmanship, millwork, natural oak flooring, 4490 sq ft, 5bedrooms/4baths/2-1/2 baths. Side entry 3-car garage, landscaping w/irrigation. Fresh light & bright paint throughout, NEW carpet; NEW bathroom tile, NEW LED interior recessed lighting, fixtures & exterior lighting, NEW cabinet hardware, Freshly painted exterior. Living Rm gas log fireplace, lots of natural light, access to outdoor living. Kitchen custom cabinetry, antique island, & sunny breakfast rm. Primary bedroom main floor suite has 2-walk-in closets, step-in shower w/sauna, whirlpool tub, his and her sinks. Main floor also has 2-guest bedrooms, shared full bath, 2-half baths, large dining room w/antique chandelier, living rm w/2 exquisite cypress french doors. Excellent location minutes from hospital, greenway, on picturesque tree lined street!
/u.realgeeks.media/groomeco/80A47C59-046D-46CD-9C72-A24626F920A1.jpeg)
Additional Information
- Acres
- 0.22
- Annual Association Fee
- 2600
- Annual City Tax
- 3336
- Annual County Tax
- 4186
- Apprx Heated SqFt Range
- 4400-4599
- Bedrooms Downstairs
- 3
- Bedroom Three Description
- Carpet, Level 1, Shared Bath, Smooth Ceiling, Walk-In Closet
- Bedroom Two Description
- Carpet, Level 1, Shared Bath, Smooth Ceiling, Walk-In Closet
- Cooling
- 220 Wiring, 3 or More Systems, Central
- Exterior
- Auto Lawn Sprinkler, Covered Patio, Courtyard, Well Landscaped Grounds, Storage, Sidewalks
- Exterior Windows
- Casement Window(s), Double Pane Window(s), Stucco
- Fireplace
- Gas Logs, In Den/Great Room, Ventless Gas Fireplace
- Fireplaces
- 1
- Floors Ceilings
- 9 or more Ft. Ceiling, Part Carpet, Part Hardwood, Smooth Ceiling, Tile, Two Story Foyer
- Foundation
- Slab
- Heating
- 3 or More Systems, Central, Gas
- Interior Equipment
- Cooktop, Dishwasher, Disposal, Double Oven, Dryer, Instant Hot Water, Intercom, Microwave, Refrigerator, Trash Compactor, Washer
- Legal Subdivision
- Wynfrey Humphreys Boulevard Pd Phase 4
- Living Dining Kitchen
- Eat-In Kitchen, Great Room, Island In Kitchen, Separate Breakfast Room, Separate Dining Room
- Lot
- 38
- Lot Description
- Corner, Other (See Remarks), Professionally Landscaped
- Lot Size
- 72x175
- Misc Interior
- All Window Treatments, Attic Access, Cat/Dog Free House, Pull Down Attic Stairs, Security System, Smoke Detector(s), Walk-In Attic, Walk-In Closet(s), Wet Bar
- Neighborhood Amenities
- Mandatory
- New Financing
- Conventional, FHA
- Office Description
- Carpet, Level 2, Smooth Ceiling
- Office Dimensions
- 13x8
- Other Rooms
- Attic, Bonus Room, Entry Hall, Laundry Room, Loft/Balcony, Office/Sewing Room, Play Room, Storage Room
- Parking Storage
- Driveway/Pad, Garage Door Opener(s), Gate Clickers, Side-Load Garage, Storage Room(s)
- Roof
- Composition Shingles
- Stories
- 2
- Style
- French
- Subdivision
- RIVER OAKS
- Subtype
- Detached Single Family
- Water Sewer
- 2+ Water Heaters, Public Sewer, Public Water
- Year Built
- 1991
Mortgage Calculator
Listing courtesy of Duane Wright Realty. Selling Office: Crye-Leike, Inc., REALTORS.
Some or all of the listings displayed may not belong to the firm whose website is being visited
Copyright© 2026 Memphis Area Association of REALTORS®. The information provided is for the consumer's personal, noncommercial use and may not be used for any purpose other than to identify prospective properties that the consumer may be interested in purchasing. Information deemed reliable, but is not guaranteed accurate. Some or all of the listings displayed may not belong to the firm whose web site is being visited.