320 Oak Haven Dr, Oakland, TN 38060
- $374,950
- 4
- BD
- 2.1
- BA





- Sold Price
- $374,950
- List Price
- $374,950
- Status
- CLOSED
- MLS#
- 10169857
- Closing Date
- Jul 02, 2024
- Bedrooms
- 4
- Bathrooms
- 2.1
- Lot Size
- 7476 SF
Property Description
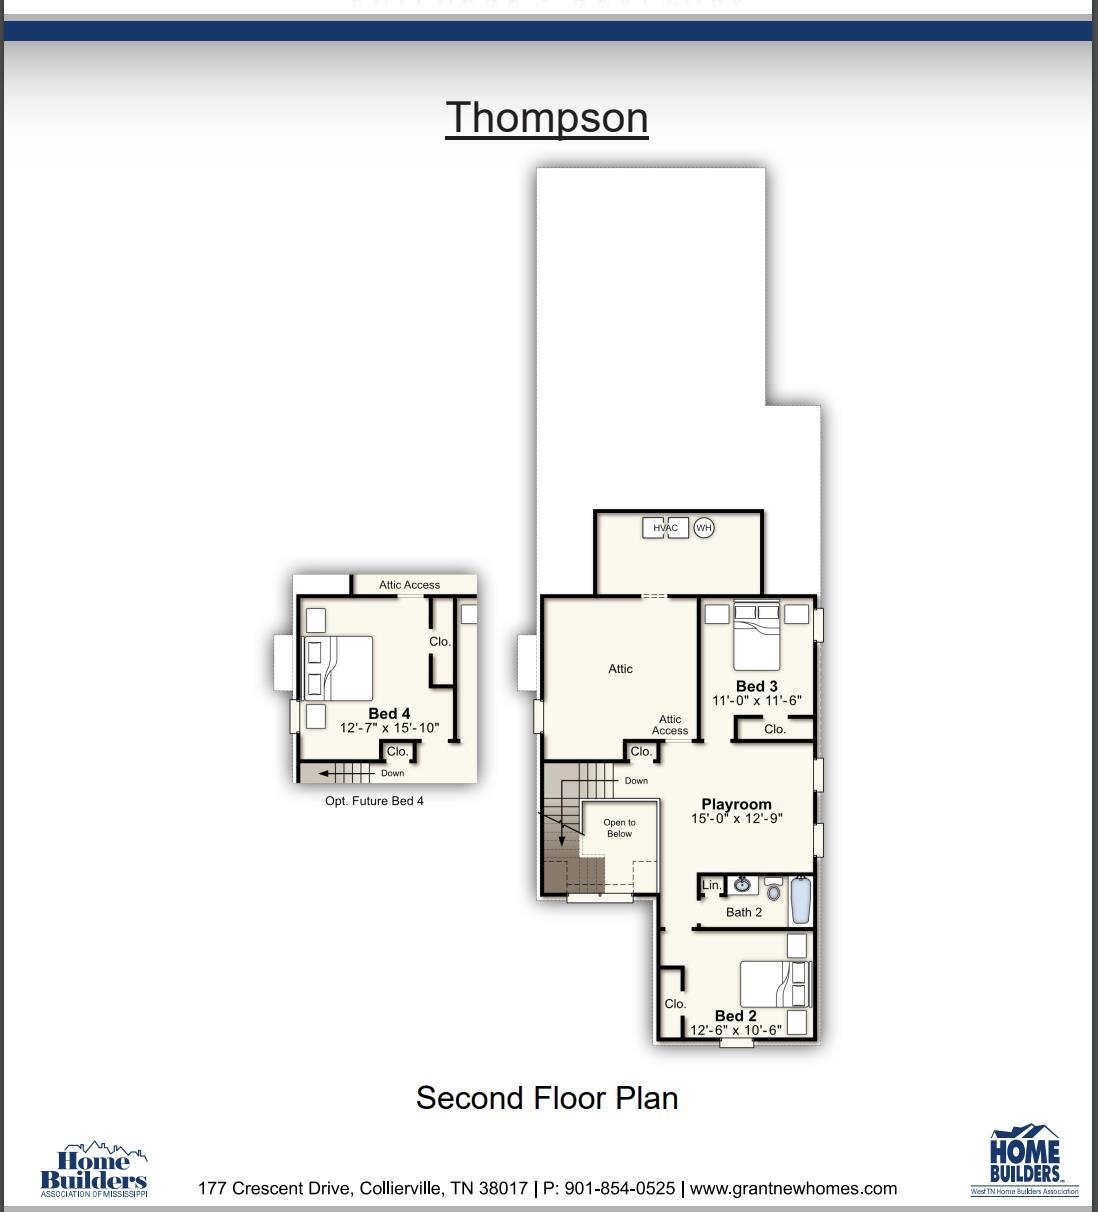
This is a beautiful two story Thompson floor plan. 4 BR/2.5Ba(4th bedroom structural upgrade) with a covered patio, alley load garage, front porch wrap around, and lake view. HOA covers ALL lawn maintenance for every alley-load home (summerize & winterizing plants, mowing grass, leaf removal, irrigation system, etc.) This is the perfect home for low maintenance living, and plenty of hosting space/family space at 2,334sf. For appts, call Listing Agent. ASK LISTING AGENT ABOUT BUILDER INCENTIVES!!
/u.realgeeks.media/groomeco/80A47C59-046D-46CD-9C72-A24626F920A1.jpeg)
Additional Information
- Apprx Heated SqFt Range
- 2200-2399
- Bedrooms Downstairs
- 1
- Bedroom Three Description
- Carpet, Level 2, Shared Bath, Smooth Ceiling, Walk-In Closet
- Bedroom Two Description
- Carpet, Level 2, Shared Bath, Smooth Ceiling, Walk-In Closet
- Cooling
- Ceiling Fan(s), Central, Dual System
- Exterior
- Auto Lawn Sprinkler, Porch, Patio, Covered Patio
- Exterior Windows
- Double Pane Window(s)
- Fireplace
- In Living Room, Ventless Gas Fireplace
- Fireplaces
- 1
- Floors Ceilings
- 9 or more Ft. Ceiling, Hardwood Throughout, Part Carpet, Smooth Ceiling, Tile
- Heating
- Central, Dual System
- Interior Equipment
- Cable Wired, Dishwasher, Disposal, Double Oven, Gas Cooking, Instant Hot Water, Microwave
- Legal Subdivision
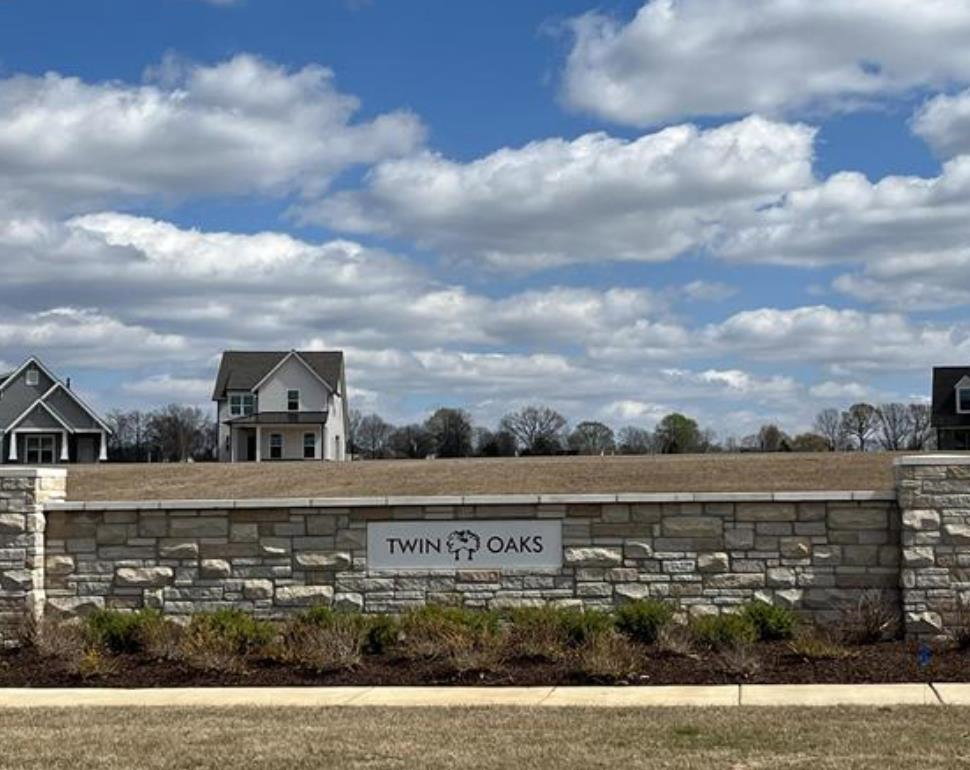
- Twin Oaks Ph1
- Living Dining Kitchen
- Eat-In Kitchen, Great Room, Island In Kitchen, LR/DR Combination, Pantry, Updated/Renovated Kitchen, Washer/Dryer Connections
- Lot
- 16
- Lot Description
- Landscaped, Level, Water View
- Lot Size
- 7476 SF
- Misc Interior
- All Window Treatments, Cat/Dog Free House, Fire Sprinklers, Mud Room, Powder/Dressing Room, Security System, Sky Light(s), Smoke Detector(s), Vent Hood/Exhaust Fan, Walk-In Attic, Walk-In Closet(s)
- Neighborhood Amenities
- Mandatory
- Other Rooms
- Attic, Bonus Room, Entry Hall, Laundry Closet, Laundry Room
- Parking Storage
- Back-Load Garage, Designated Guest Parking, Driveway/Pad
- Stories
- 2
- Style
- Traditional
- Subdivision
- TWIN OAKS PH1
- Subtype
- Detached Single Family
- Water Sewer
- Gas Water Heater
- Year Built
- 2023
Mortgage Calculator
Listing courtesy of Grant & Co., REALTORS. Selling Office: Crye-Leike, Inc., REALTORS.
Some or all of the listings displayed may not belong to the firm whose website is being visited
Copyright© 2026 Memphis Area Association of REALTORS®. The information provided is for the consumer's personal, noncommercial use and may not be used for any purpose other than to identify prospective properties that the consumer may be interested in purchasing. Information deemed reliable, but is not guaranteed accurate. Some or all of the listings displayed may not belong to the firm whose web site is being visited.