9027 S Hollybrook Ln, Germantown, TN 38138
- $1,500,000
- 5
- BD
- 4.1
- BA










- Sold Price
- $1,500,000
- List Price
- $1,599,000
- Status
- CLOSED
- MLS#
- 10169697
- Closing Date
- Nov 22, 2024
- Bedrooms
- 5
- Bathrooms
- 4.1
- Lot Size
- 202.65 X 214.54
Property Description
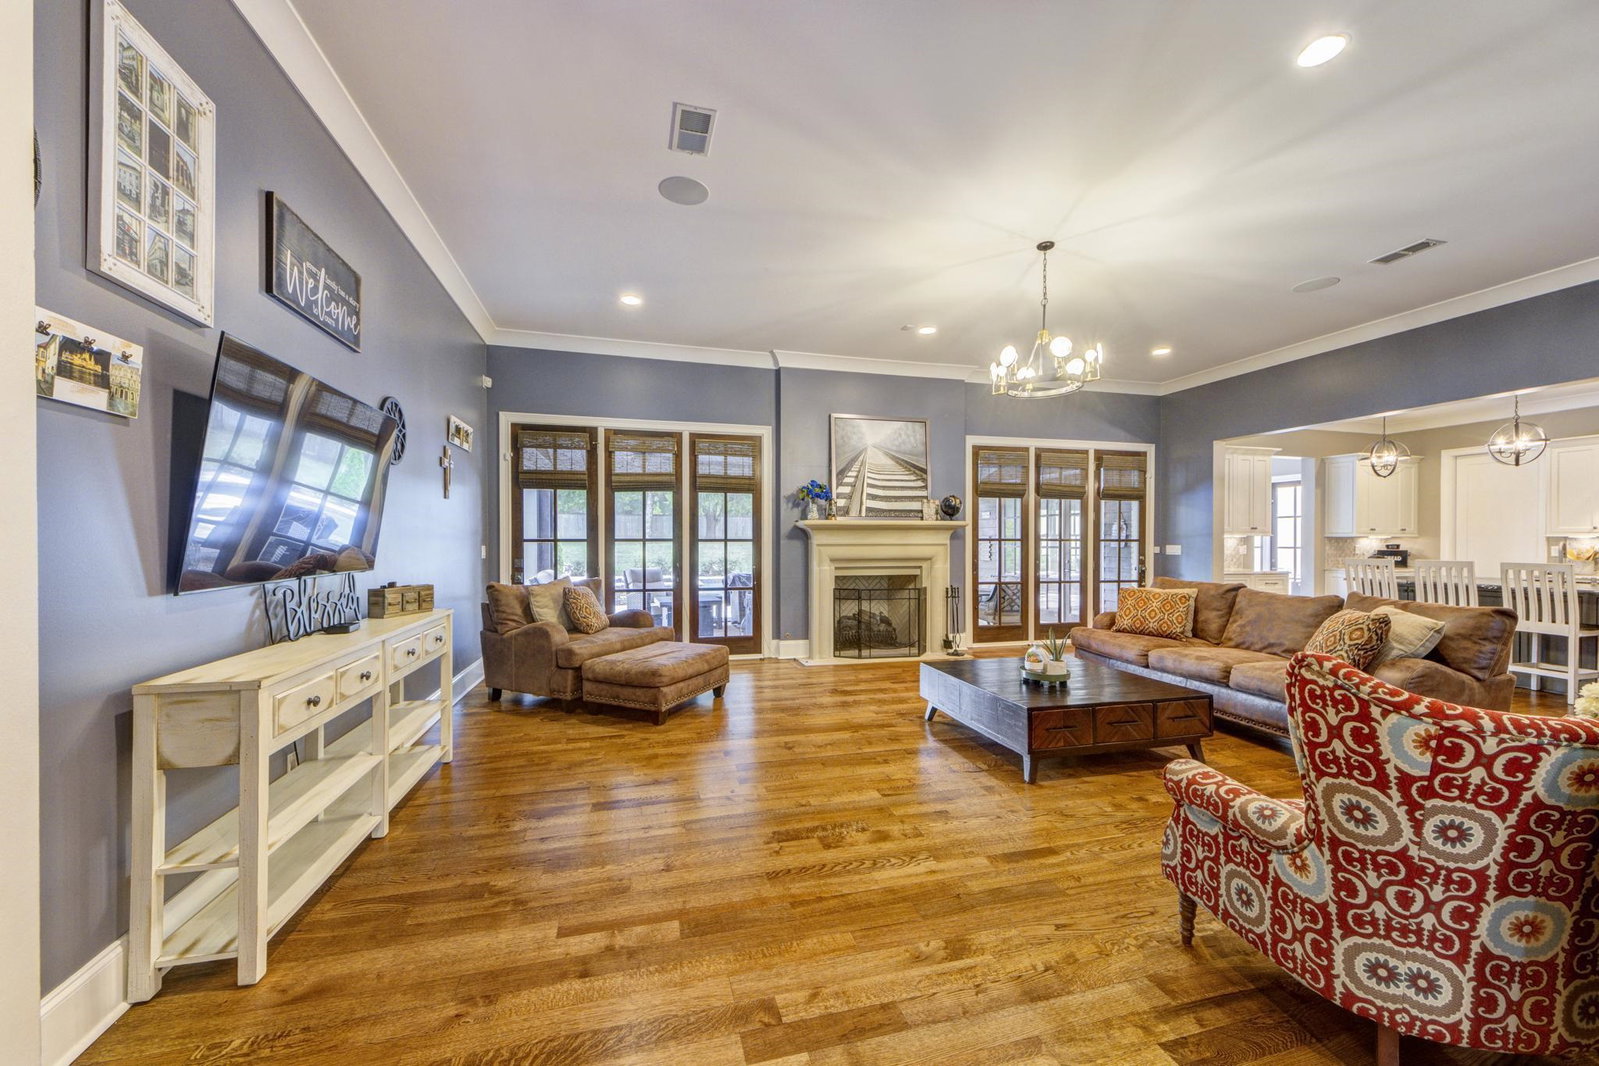
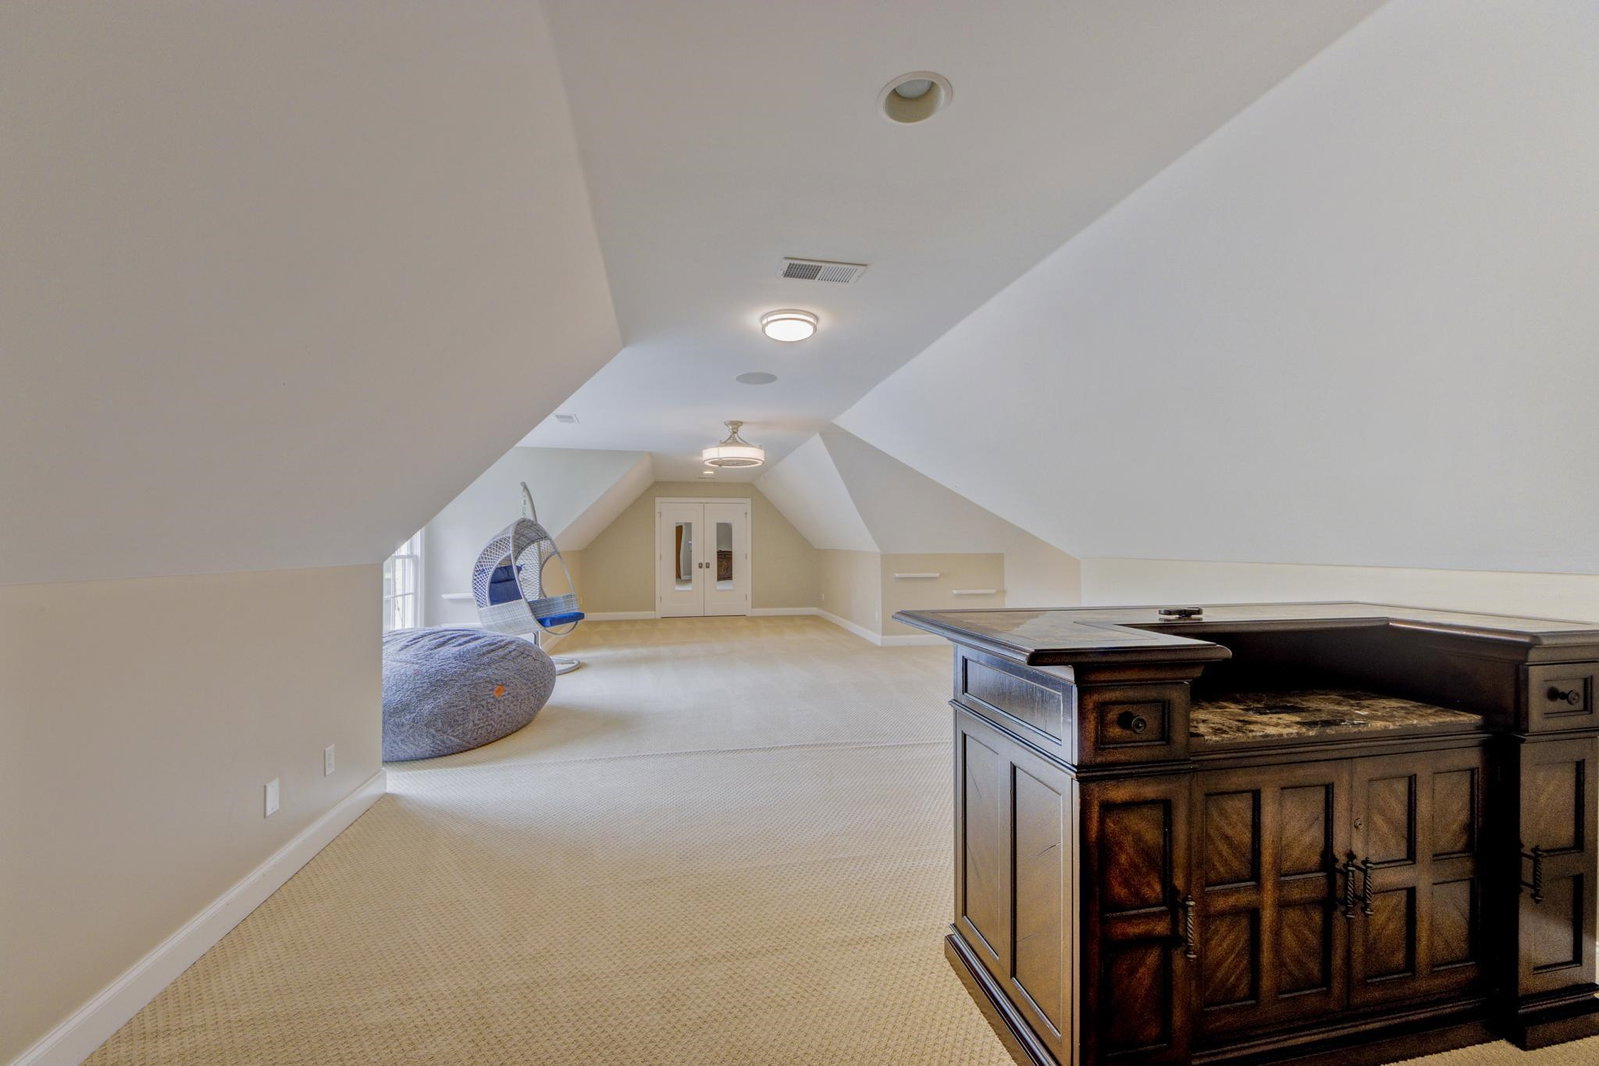
Assumable loan! 2.25%! Germantown estate on 1 acre in gated neighborhood! This stunning home offers an open floor plan, a chef's kitchen w/Thermador appliances, gleaming hardwoods and an abundance of storage. Stunning pool w/water feature & hot tub. The outdoor kitchen and large patio w/phantom screen makes this an oasis! You won't outgrow this one and all the rooms are large. Playroom up could be 6th bedroom. Bonus, media and workout rm up, office w/built-ins down. Huge Butler pantry!
/u.realgeeks.media/groomeco/80A47C59-046D-46CD-9C72-A24626F920A1.jpeg)
Additional Information
- Acres
- 1
- Annual City Tax
- 6648
- Annual County Tax
- 12260
- Apprx Heated SqFt Range
- 6000-6999 (Retired - Do Not Use)
- Bedrooms Downstairs
- 2
- Bedroom Three Description
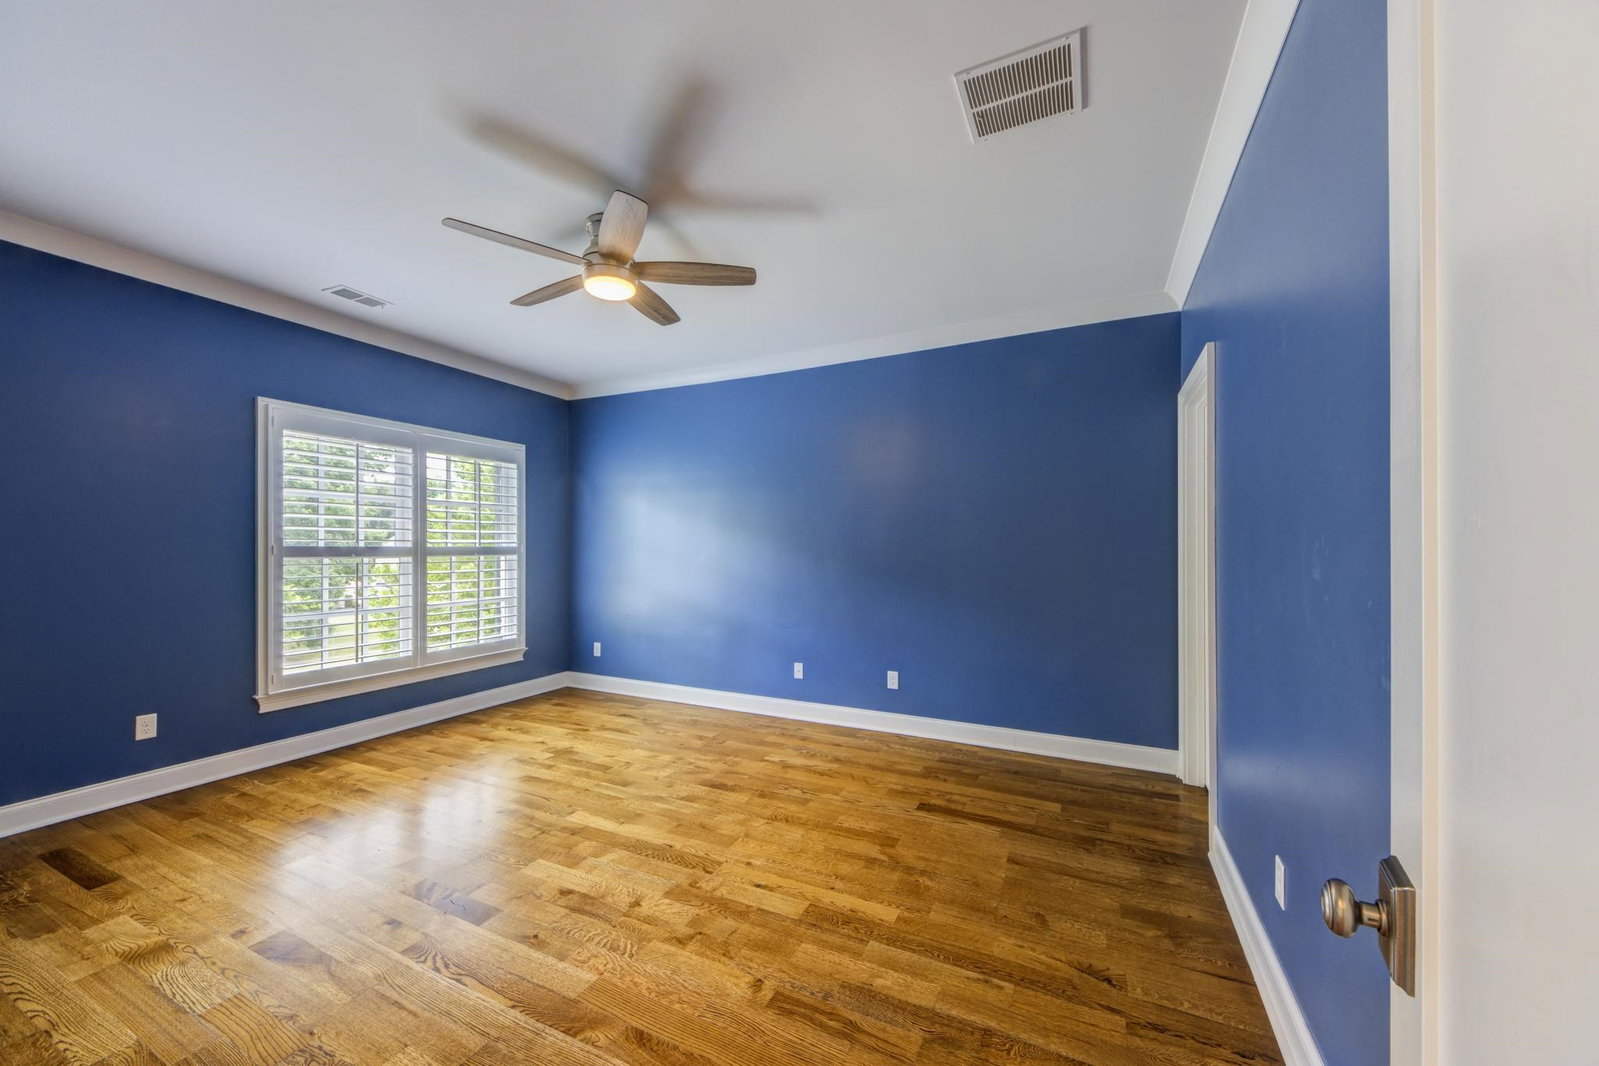
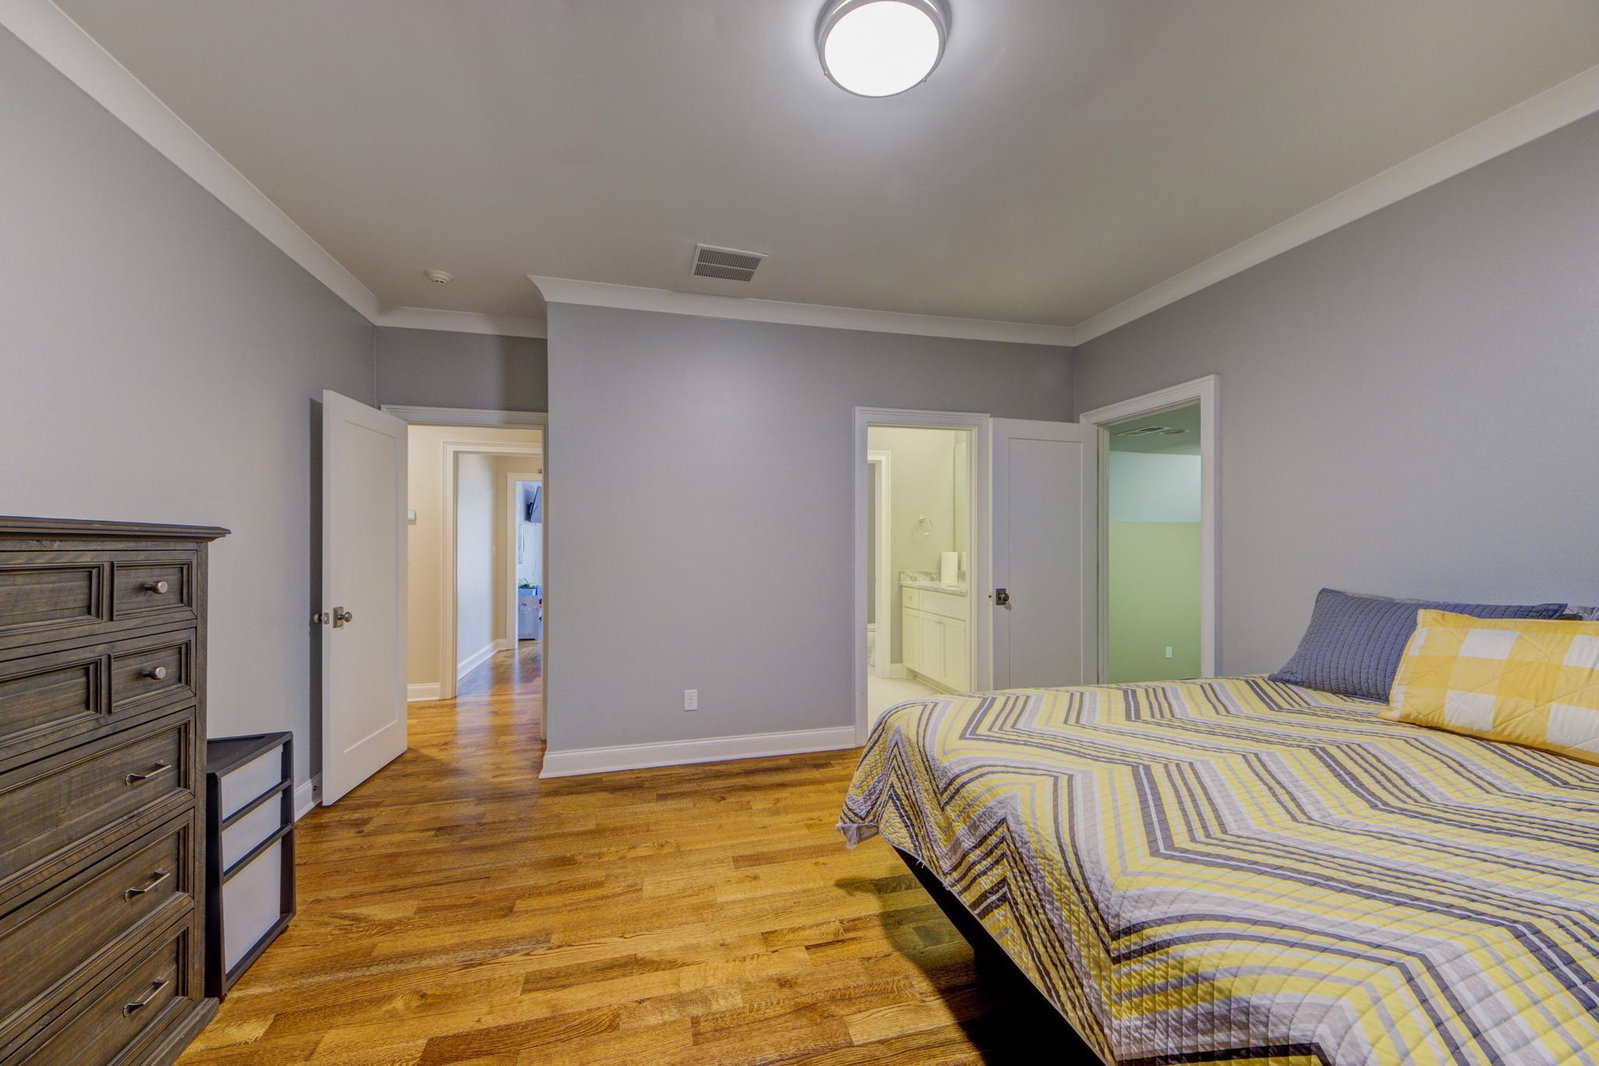
- Hardwood Floor, Level 2, Private Full Bath, Smooth Ceiling, Walk-In Closet
- Bedroom Two Description
- Hardwood Floor, Level 1, Private Full Bath, Smooth Ceiling, Walk-In Closet
- Cooling
- 3 or More Systems, Central
- Exterior
- Pool Cleaning Equipment, Gas Grill, Screen Porch, Patio, Covered Patio, Hot Tub, Well Landscaped Grounds
- Exterior Windows
- Brick Veneer, Double Pane Window(s)
- Fireplace
- In Den/Great Room
- Fireplaces
- 1
- Floors Ceilings
- 9 or more Ft. Ceiling, Hardwood Throughout, Smooth Ceiling, Tile, Two Story Foyer
- Foundation
- Slab
- Heating
- 3 or More Systems, Central
- Interior Equipment
- Dishwasher, Disposal, Double Oven, Microwave, Refrigerator
- Legal Subdivision
- Forestbrook
- Living Dining Kitchen
- Breakfast Bar, Eat-In Kitchen, Island In Kitchen, Pantry, Separate Breakfast Room, Separate Den, Separate Dining Room, Updated/Renovated Kitchen, Washer/Dryer Connections
- Lot
- 7
- Lot Description
- Iron Fenced, Level, Professionally Landscaped, Some Trees, Wood Fenced
- Lot Size
- 202.65 X 214.54
- Misc Interior
- Permanent Attic Stairs, Rear Stairs to Playroom, Smoke Detector(s), Walk-In Closet(s)
- Neighborhood Amenities
- Mandatory
- New Financing
- Conventional
- Office Description
- Built-In Cabinets/Bkcases, Hardwood Floor, Level 1, Shared Bath, Smooth Ceiling
- Office Dimensions
- 14x14
- Other Rooms
- Attic, Bonus Room, Entry Hall, Laundry Room, Media Room, Office/Sewing Room, Play Room, Storage Room
- Parking Storage
- Circular Drive, Garage Door Opener(s), More than 3 Coverd Spaces, Side-Load Garage, Storage Room(s)
- Pool Description
- In Ground
- Roof
- Composition Shingles
- Stories
- 2
- Style
- Traditional
- Subdivision
- FORESTBROOK
- Subtype
- Detached Single Family
- Water Sewer
- Public Sewer, Public Water
- Year Built
- 2014
Mortgage Calculator
Listing courtesy of BHHS McLemore & Co., Realty. Selling Office: eXp Realty, LLC.
Some or all of the listings displayed may not belong to the firm whose website is being visited
Copyright© 2026 Memphis Area Association of REALTORS®. The information provided is for the consumer's personal, noncommercial use and may not be used for any purpose other than to identify prospective properties that the consumer may be interested in purchasing. Information deemed reliable, but is not guaranteed accurate. Some or all of the listings displayed may not belong to the firm whose web site is being visited.