4104 Chambers Chapel Rd, Arlington, TN 38002
- $675,000
- 4
- BD
- 4
- BA






- Sold Price
- $675,000
- List Price
- $675,000
- Status
- CLOSED
- MLS#
- 10169571
- Closing Date
- May 20, 2024
- Bedrooms
- 4
- Bathrooms
- 4
- Lot Size
- 200X932
Property Description
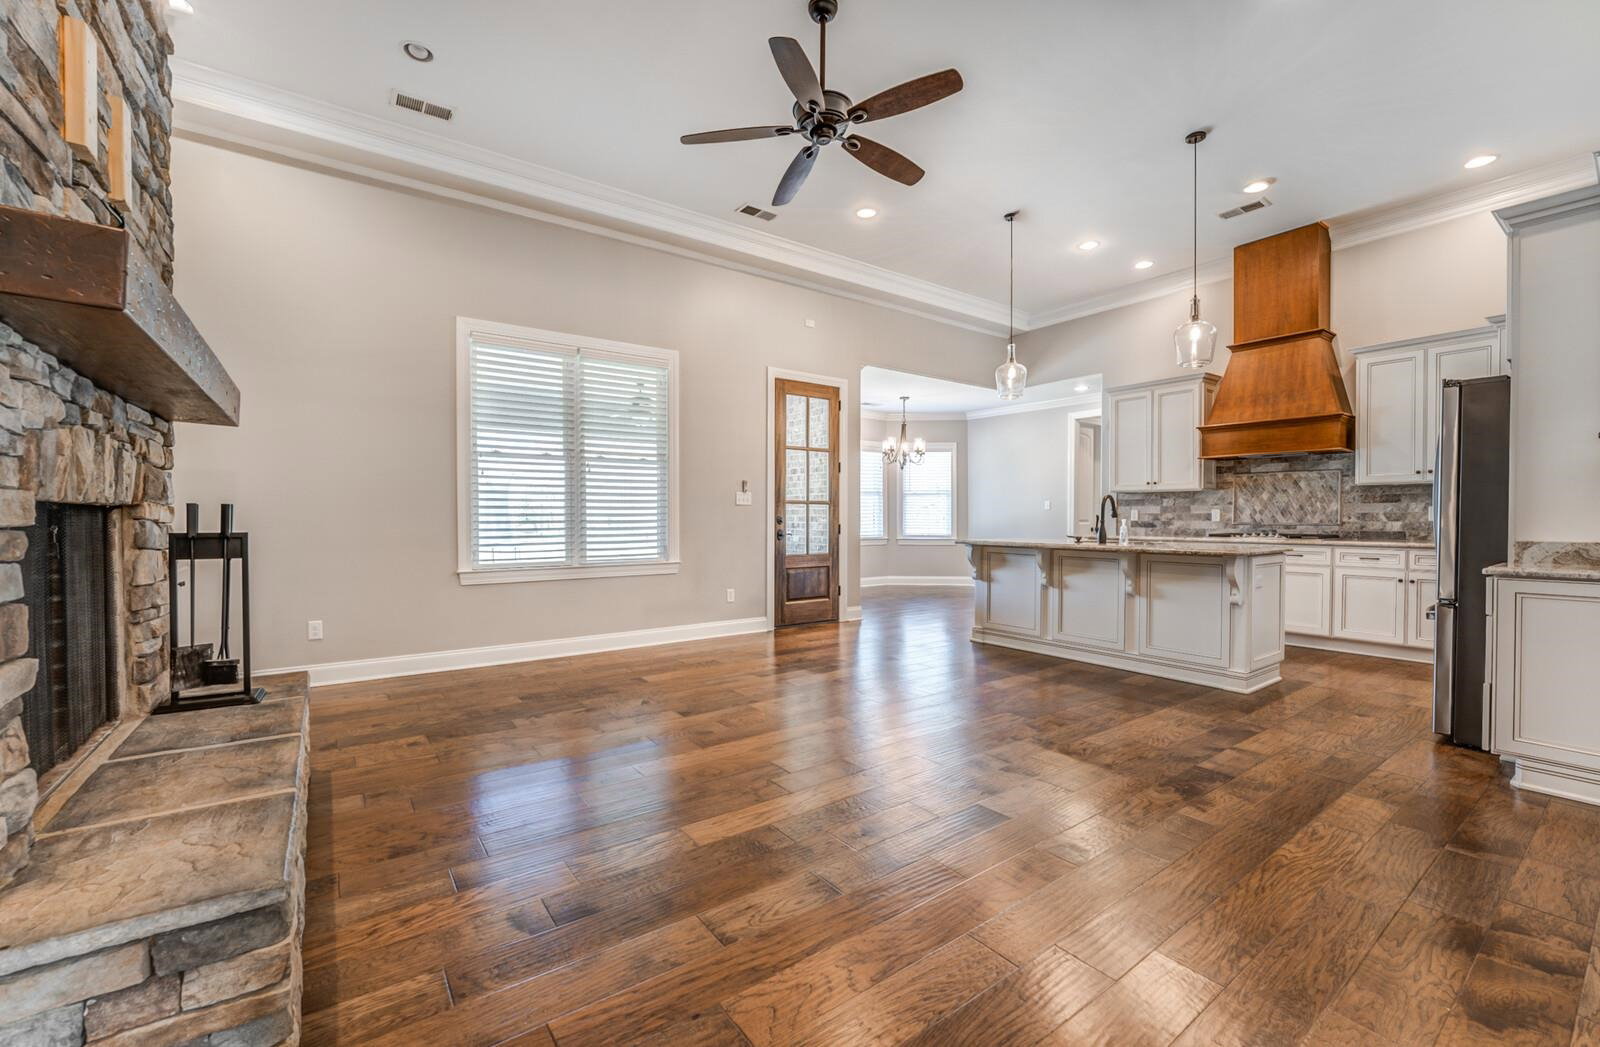
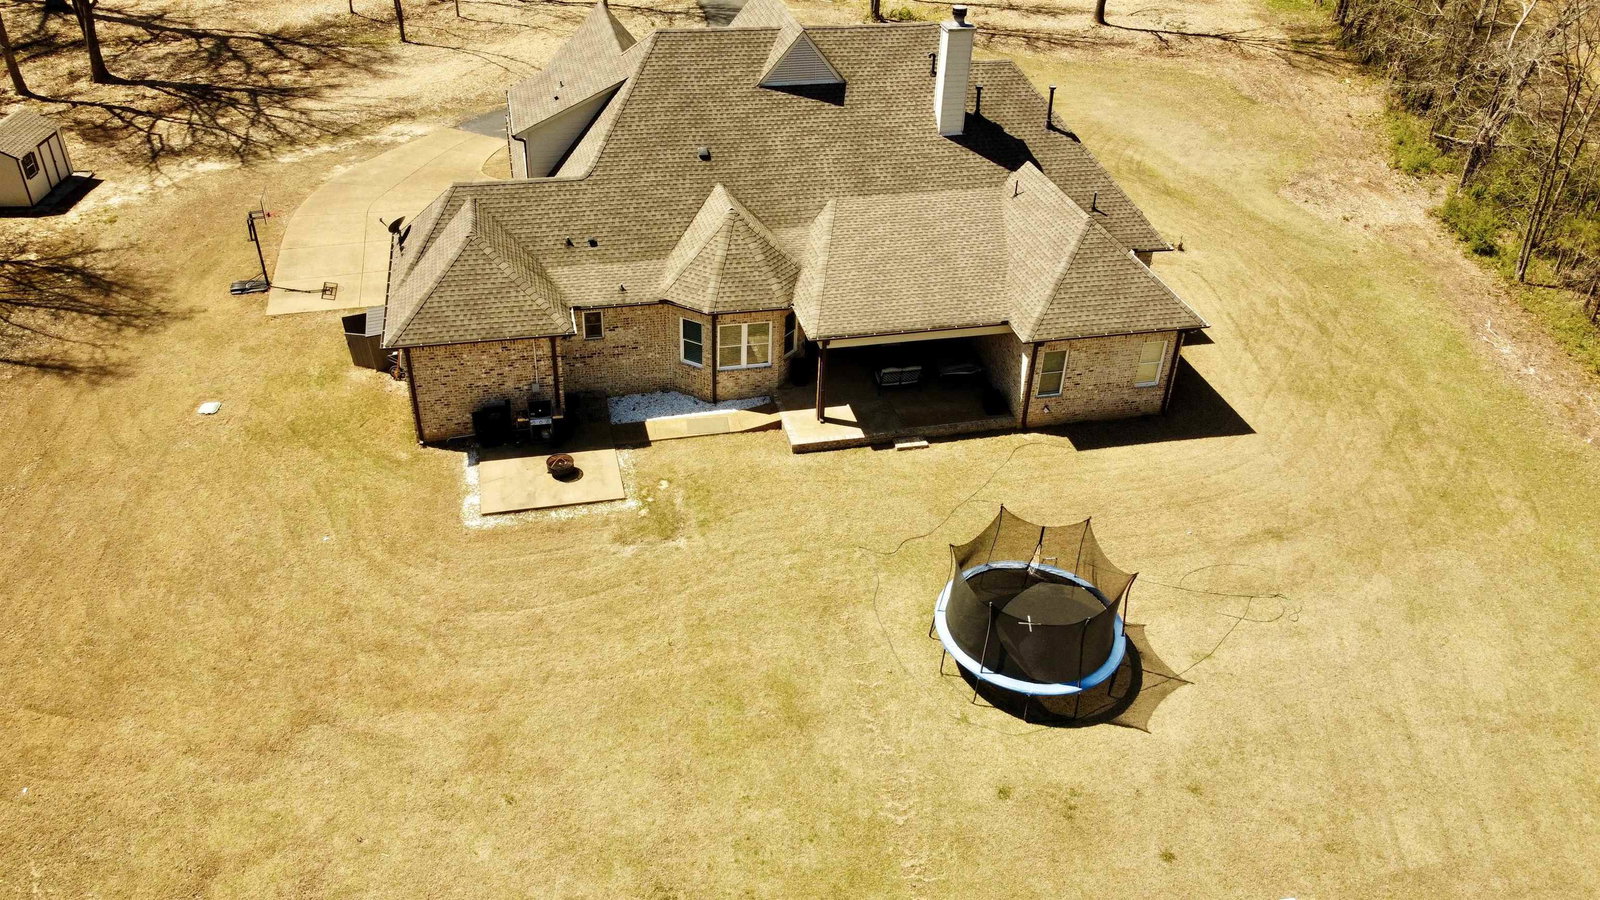
Nestled within a tranquil 4-acre estate, this 4 bedroom 4 bath w/ 3 car garage home is the one you’ve been waiting for! Enjoy the peaceful views from covered patio & explore nature in your own backyard. Custom built home w/ 3 bdrm down - two en-suites down + guest bedroom off of the kitchen that opens up to the living room w/ a stone fireplace. 1 bedroom 1 bathroom + bonus room & flex room upstairs. Storage building & finished out backyard studio. Zoned for Arlington Community Schools.
/u.realgeeks.media/groomeco/80A47C59-046D-46CD-9C72-A24626F920A1.jpeg)
Additional Information
- Acres
- 4.28
- Annual City Tax
- 1411
- Annual County Tax
- 3736
- Apprx Heated SqFt Range
- 3200-3399
- Bedrooms Downstairs
- 2
- Bedroom Three Description
- Level 1, Private Full Bath
- Bedroom Two Description
- Level 1, Private Full Bath
- Cooling
- Central
- Exterior
- Storage Building, Covered Patio
- Exterior Windows
- Brick Veneer
- Fireplace
- In Den/Great Room, Prefabricated
- Fireplaces
- 1
- Floors Ceilings
- Part Hardwood, Wall to Wall Carpet
- Foundation
- Slab
- Heating
- Propane Gas
- Interior Equipment
- Dishwasher, Disposal, Microwave, Range/Oven
- Legal Subdivision
- James Minor
- Living Dining Kitchen
- Breakfast Bar, Island In Kitchen, Pantry, Separate Dining Room, Separate Living Room
- Lot
- 1
- Lot Description
- Wooded
- Lot Size
- 200X932
- Misc Interior
- Smoke Detector(s), Walk-In Attic
- Neighborhood Amenities
- None
- New Financing
- Conventional, FHA, VA
- Other Rooms
- Laundry Room
- Parking Storage
- Driveway/Pad, Side-Load Garage
- Roof
- Composition Shingles
- Stories
- 1.5
- Style
- Traditional
- Subdivision
- JAMES MINOR
- Subtype
- Detached Single Family
- Water Sewer
- Septic Tank
- Year Built
- 2017
Mortgage Calculator
Listing courtesy of Coldwell Banker Collins-Maury. Selling Office: John Green & Co., REALTORS.
Some or all of the listings displayed may not belong to the firm whose website is being visited
Copyright© 2026 Memphis Area Association of REALTORS®. The information provided is for the consumer's personal, noncommercial use and may not be used for any purpose other than to identify prospective properties that the consumer may be interested in purchasing. Information deemed reliable, but is not guaranteed accurate. Some or all of the listings displayed may not belong to the firm whose web site is being visited.