3715 Leath Rd, Counce, TN 38326
- $700,000
- 4
- BD
- 4.1
- BA








- Sold Price
- $700,000
- List Price
- $799,000
- Status
- CLOSED
- MLS#
- 10169323
- Closing Date
- Sep 06, 2024
- Bedrooms
- 4
- Bathrooms
- 4.1
- Lot Size
- 8.97 ac
Property Description
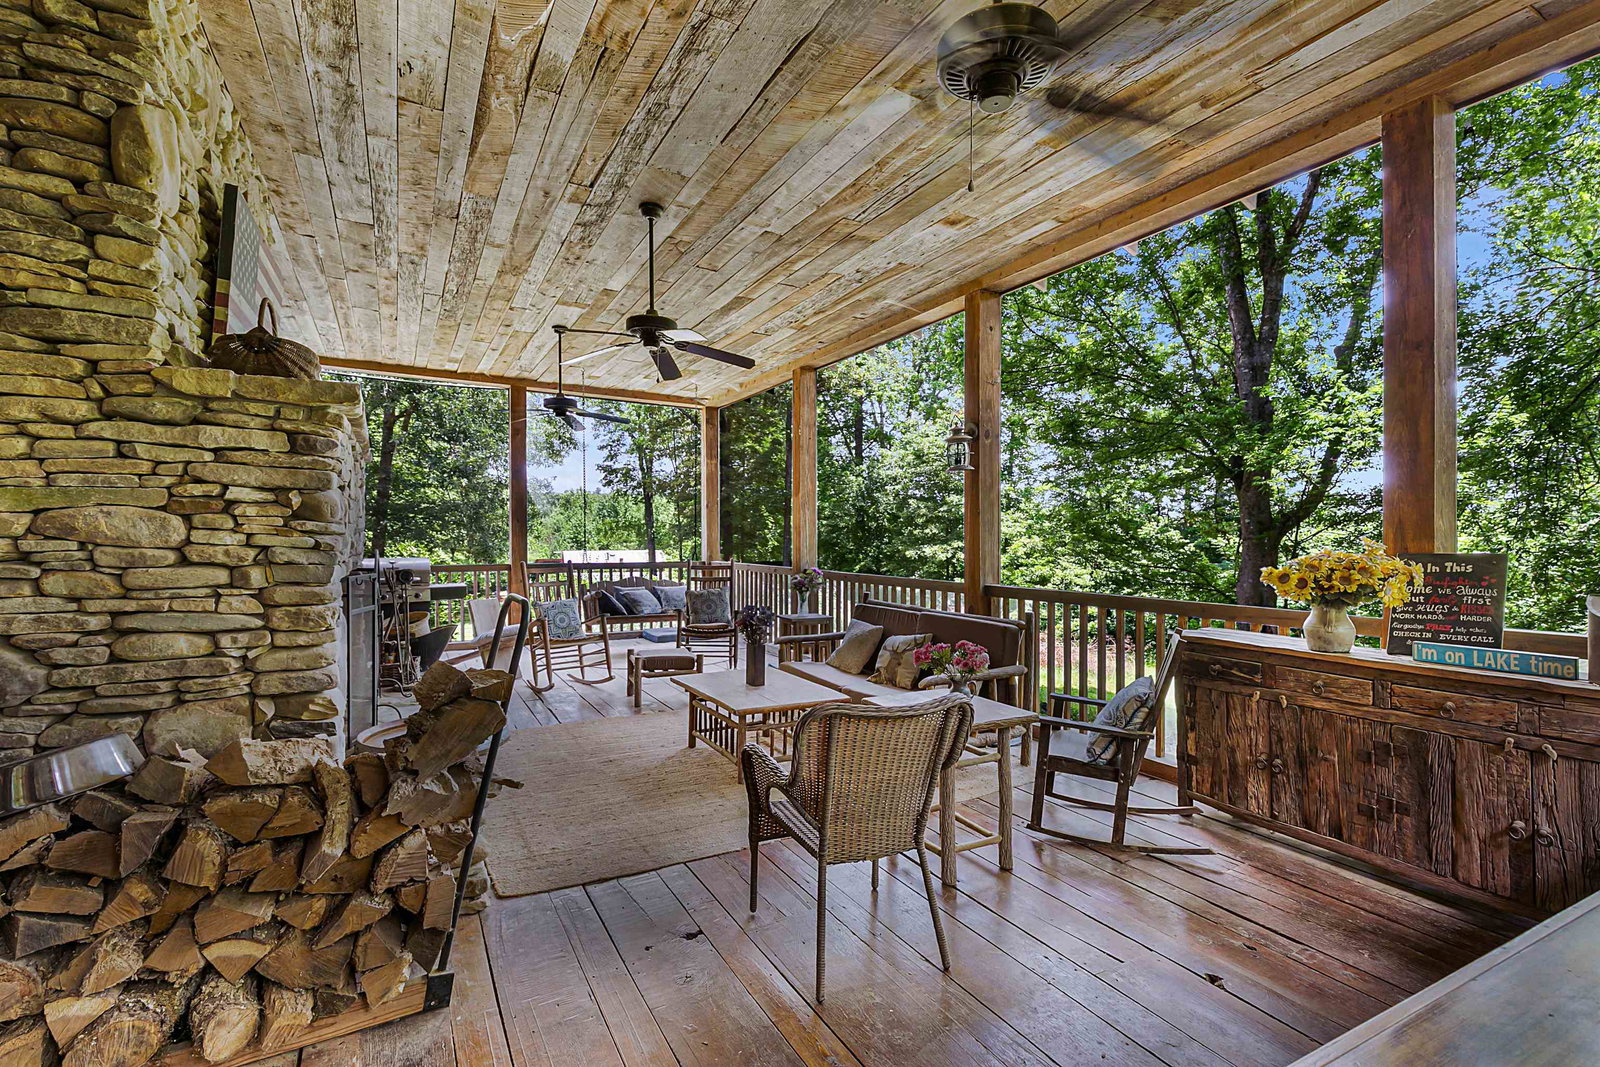
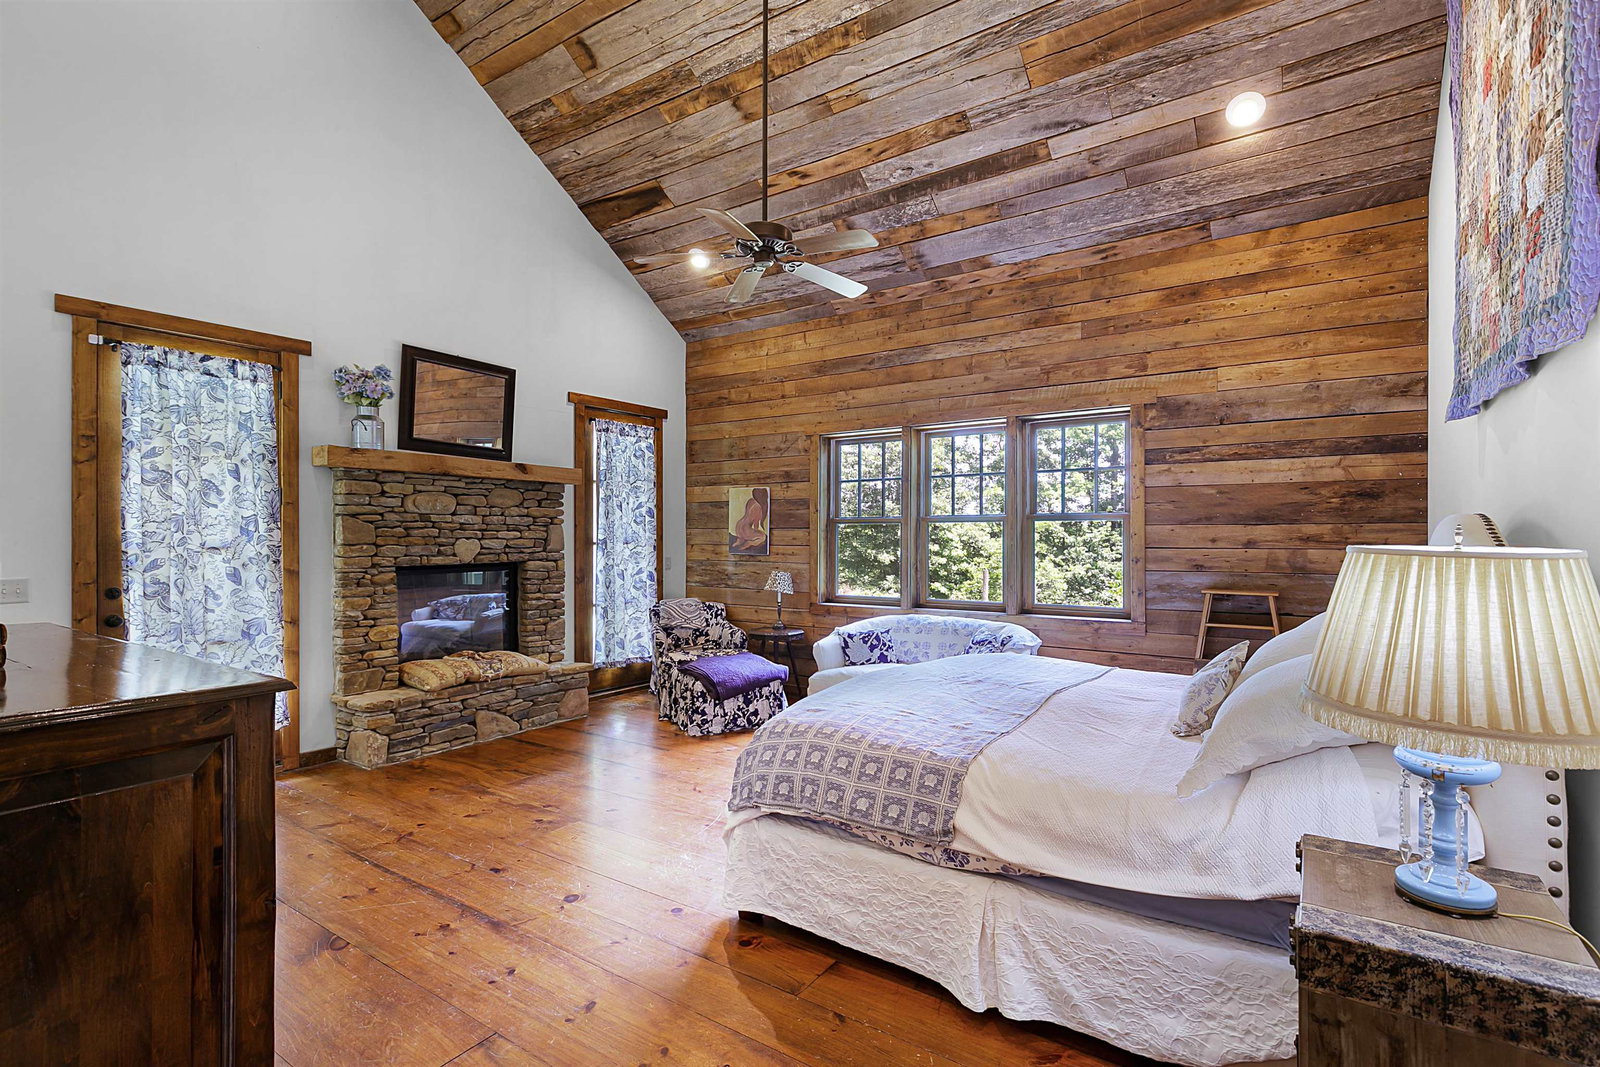
From the architect of Blackberry farm and featured in Architectural Digest. Majestic oak trees surround this private 9 acre country estate. And only 5 minutes from Pickwick Lake and the river! Entering the house is a catch-your-breath moment. From the 25 ft ceilings to the 2 massive river rock fireplaces, wide plank pine flooring and 600' screened porch..this house oozes country style. Open floor plan boasts a huge kitchen with chef-approved appliances and a 10' foot solid oak island. Must see!
/u.realgeeks.media/groomeco/80A47C59-046D-46CD-9C72-A24626F920A1.jpeg)
Additional Information
- Acres
- 8.97
- Annual County Tax
- 1968
- Apprx Heated SqFt Range
- 4000-4499 (Retired - Do Not Use)
- Bedrooms Downstairs
- 2
- Bedroom Three Description
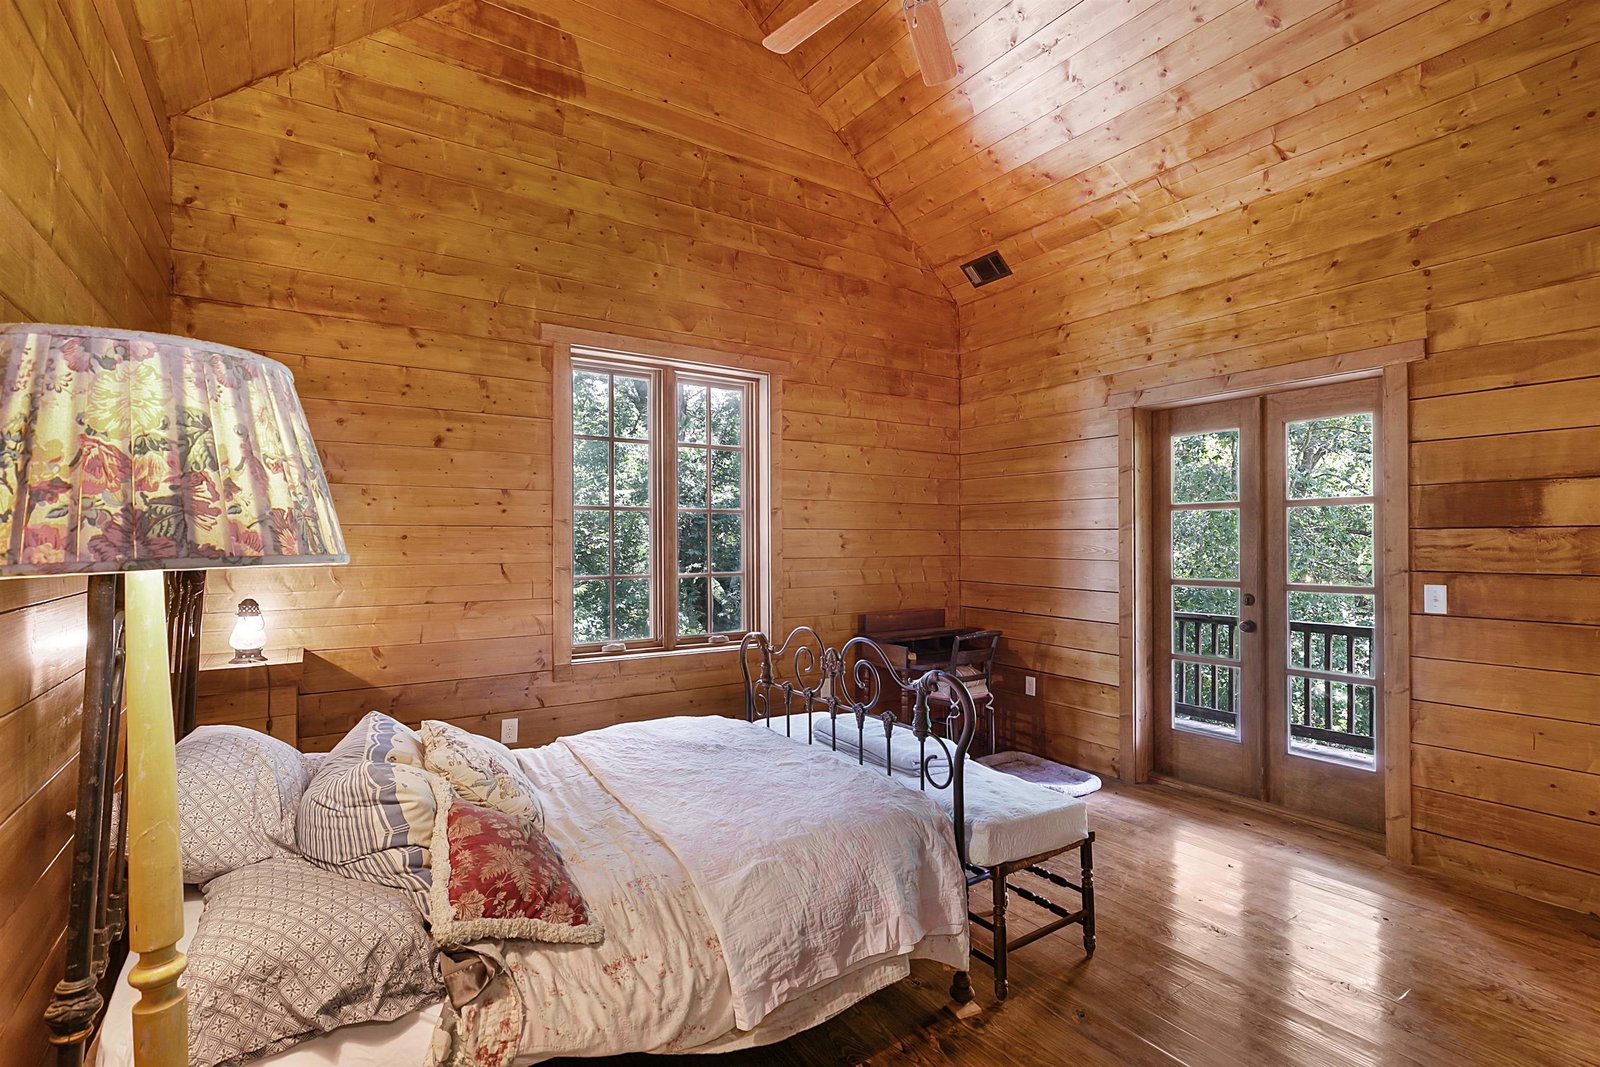
- Hardwood Floor, Level 2, Private Full Bath, Vaulted/Coffered Ceilings
- Bedroom Two Description
- Level 1, Private Full Bath
- Cooling
- Ceiling Fan(s), Central
- Exterior
- Screen Porch, Barn/Stable, Wooded Grounds, Wood Fence
- Exterior Windows
- Double Pane Window(s), Wood/Composition
- Fireplace
- In Den/Great Room, In Primary Bedroom, Masonry
- Fireplaces
- 2
- Floors Ceilings
- 9 or more Ft. Ceiling, Concrete Floor, Hardwood Throughout, Tile, Vaulted/Coff/Tray Ceiling
- Foundation
- Slab
- Heating
- Central, Electric
- Interior Equipment
- Dishwasher, Disposal, Dryer, Gas Cooking, Instant Hot Water, Microwave, Range/Oven, Refrigerator, Washer
- Legal Subdivision
- Na
- Living Dining Kitchen
- Eat-In Kitchen, Great Room, Island In Kitchen, LR/DR Combination, Pantry, Updated/Renovated Kitchen, Washer/Dryer Connections
- Lot Description
- Level, Wooded
- Lot Size
- 8.97 ac
- Misc Interior
- All Window Treatments, Mud Room
- Neighborhood Amenities
- Barn/Stable
- Office Description
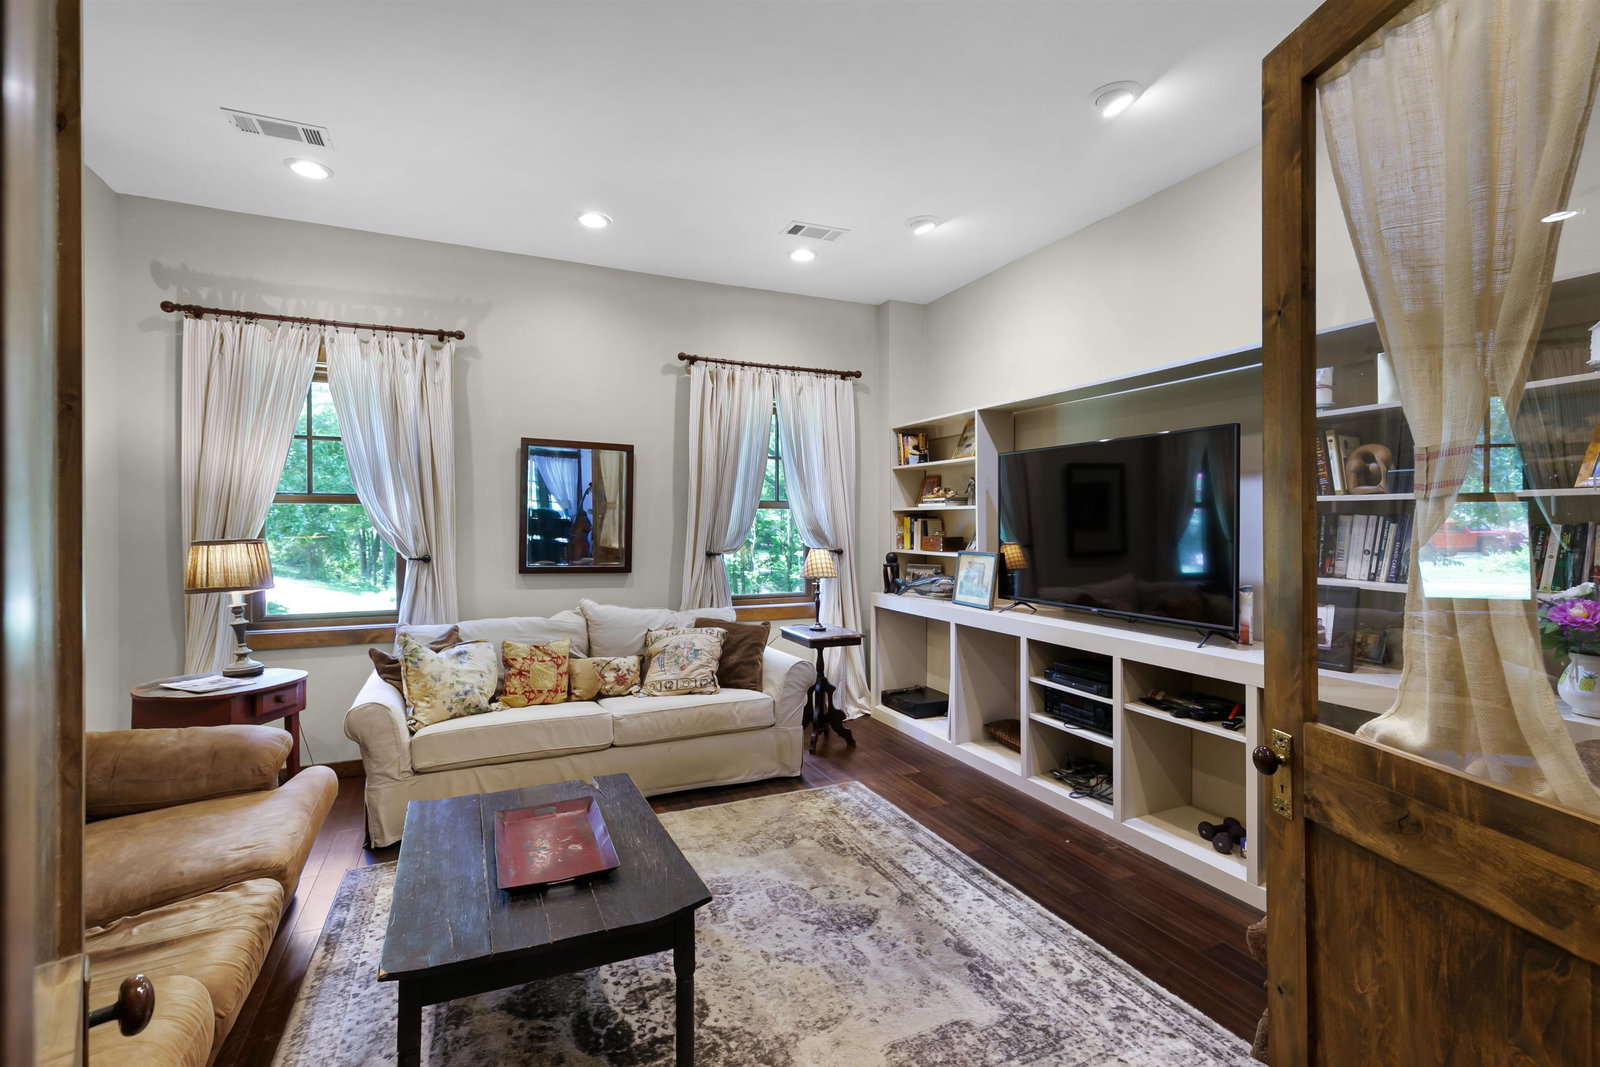
- Built-In Cabinets/Bkcases, Hardwood Floor, Level 1, Smooth Ceiling
- Other Rooms
- Entry Hall, Library/Study
- Parking Storage
- Circular Drive, Driveway/Pad, Front-Load Garage
- Roof
- Other (See REMARKS), Wood/Shake
- Stories
- 2
- Style
- Traditional
- Subdivision
- NA
- Subtype
- Detached Single Family
- Water Sewer
- Electric Water Heater, Public Water, Septic Tank
- Year Built
- 2010
Mortgage Calculator
Listing courtesy of Crye-Leike Pickwick. Selling Office: 901 Real Estate Services.
Some or all of the listings displayed may not belong to the firm whose website is being visited
Copyright© 2026 Memphis Area Association of REALTORS®. The information provided is for the consumer's personal, noncommercial use and may not be used for any purpose other than to identify prospective properties that the consumer may be interested in purchasing. Information deemed reliable, but is not guaranteed accurate. Some or all of the listings displayed may not belong to the firm whose web site is being visited.