4385 Shelby Rd, Millington, TN 38053
- $323,990
- 4
- BD
- 2
- BA




- Sold Price
- $323,990
- List Price
- $323,990
- Status
- CLOSED
- MLS#
- 10168960
- Closing Date
- Oct 04, 2024
- Bedrooms
- 4
- Bathrooms
- 2
- Lot Size
- 0
Property Description
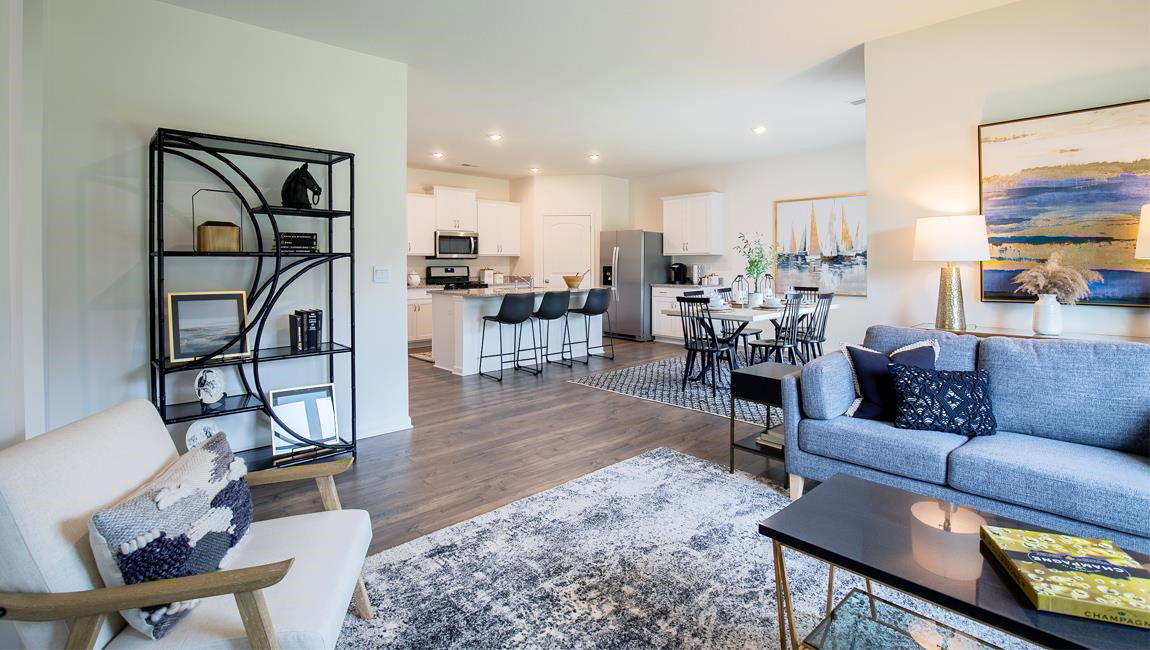
This Cali is a popular floor plan. Granite counter tops in kitchen and baths. Nine foot ceilings. Walk in pantry. Large kitchen island, Stainless steel appliances. Wide entry hall. Move in ready package includes, two-inch mini blinds on all windows and side by side refrigerator. Smart home technology; keyless entry, sky bell and touch screen control panel and more. Sidewalks and underground utilities. Completion date in July. Lions Park close by. Up to $10,000 in closing costs.
/u.realgeeks.media/groomeco/80A47C59-046D-46CD-9C72-A24626F920A1.jpeg)
Additional Information
- Acres
- 0.22
- Annual Association Fee
- 350
- Apprx Heated SqFt Range
- 1600-1799
- Bedrooms Downstairs
- 4
- Cooling
- Central
- Exterior
- Porch, Covered Patio, Sidewalks
- Exterior Windows
- Aluminum/Steel Siding, Brick Veneer, Double Pane Window(s), Vinyl Siding
- Fireplace
- Blower, In Living Room, Presently Inoperative
- Fireplaces
- 1
- Floors Ceilings
- 9 or more Ft. Ceiling, Part Carpet, Textured Ceiling, Vinyl/Luxury Vinyl Floor
- Foundation
- Slab
- Heating
- Ceiling Heat, Central, Electric Heat Pump
- Interior Equipment
- Cooktop, Dishwasher, Disposal, Microwave, Range/Oven, Refrigerator
- Legal Subdivision
- Huntington Estates
- Living Dining Kitchen
- Island In Kitchen, LR/DR Combination, Pantry
- Lot
- 232
- Lot Description
- Landscaped, Level
- Lot Size
- 0
- Misc Interior
- All Window Treatments, Attic Access, Security System, Smoke Detector(s), Walk-In Closet(s)
- Neighborhood Amenities
- Mandatory
- New Financing
- Conventional, FHA, VA
- Other Rooms
- Attic, Entry Hall, Laundry Room
- Parking Storage
- Driveway/Pad, Front-Load Garage
- Roof
- Composition Shingles
- Stories
- 1
- Style
- Traditional
- Subdivision
- HUNTINGTON ESTATES PH2
- Subtype
- Detached Single Family
- Water Sewer
- Electric Water Heater, Public Sewer, Public Water
- Year Built
- 2024
Mortgage Calculator
Listing courtesy of D R Horton Memphis. Selling Office: C21 Patterson & Assoc. Real Es.
Some or all of the listings displayed may not belong to the firm whose website is being visited
Copyright© 2026 Memphis Area Association of REALTORS®. The information provided is for the consumer's personal, noncommercial use and may not be used for any purpose other than to identify prospective properties that the consumer may be interested in purchasing. Information deemed reliable, but is not guaranteed accurate. Some or all of the listings displayed may not belong to the firm whose web site is being visited.