420 Hotel St, Williston, TN 38076
- $730,000
- 5
- BD
- 4.1
- BA




- Sold Price
- $730,000
- List Price
- $765,000
- Status
- CLOSED
- MLS#
- 10168502
- Closing Date
- Jul 30, 2024
- Bedrooms
- 5
- Bathrooms
- 4.1
- Lot Size
- 4.40 Acres
Property Description
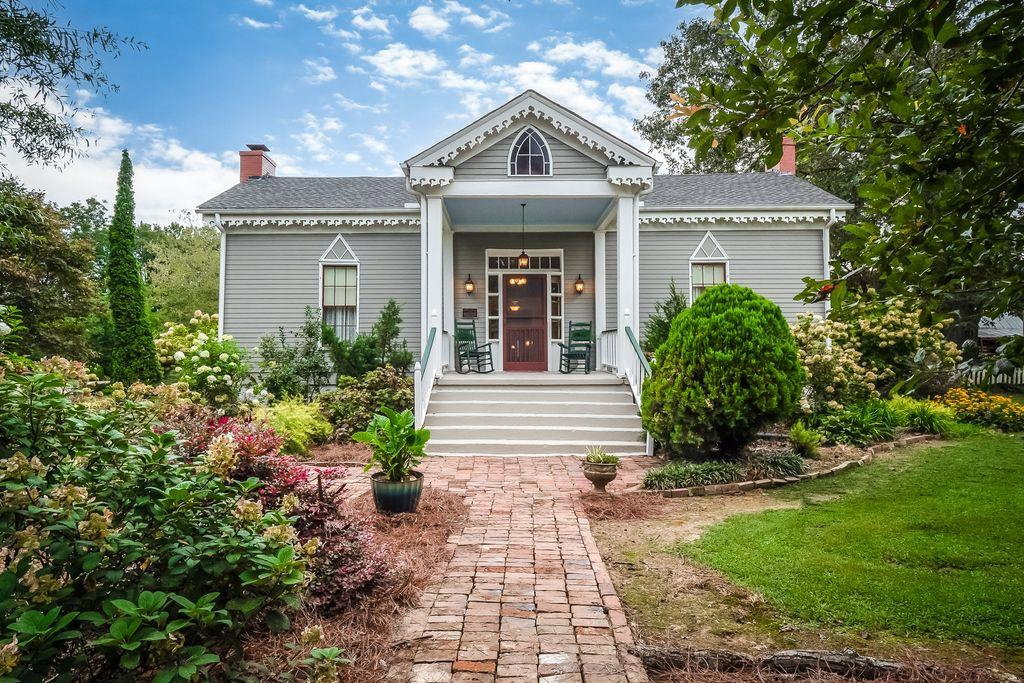
Seller Incentive for Interest Rate BUY DOWN! Call Today! Too Much to List. Total 5BR/4.5BA~Main House Offers 3600+3BR/2BA, Primary Suite, HRDWD Floors, Chef's Kitchen, Screen Porch & More. 6 Structures total~5500+HTD Sq Ft~Completely Restored New 2006, "Pleasant Retreat" Offers 4+Acres of Low Maintenance Beautifully Landscaped Grounds. Space for In-Laws & Friends. Cottage~1BR/1BA Handicap Accessible. Log Cabin w/Sleeping Loft. Separate Office~HTD/CLD. 2700+sqft Barn HTD/CLD w/.5BA. 3 Car Garage.
/u.realgeeks.media/groomeco/80A47C59-046D-46CD-9C72-A24626F920A1.jpeg)
Additional Information
- Acres
- 4.40
- Annual County Tax
- 747
- Apprx Heated SqFt Range
- 5500-5999 (Retired - Do Not Use)
- Bedrooms Downstairs
- 4
- Bedroom Three Description
- Hardwood Floor, Level 1, Shared Bath
- Bedroom Two Description
- Hardwood Floor, Level 1, Shared Bath
- Cooling
- Ceiling Fan(s), Central, Dual System
- Exterior
- Storage Building, Porch, Screen Porch, Patio, Covered Patio, Barn/Stable, Historic District, Courtyard, On-Site Storage, Wooded Grounds, Well Landscaped Grounds, Wood Fence, Chain Fence, Storage, Pet Area, Workshop, Other (See REMARKS)
- Exterior Windows
- Double Pane Window(s), Log Home, Other (See Remarks), Wood Window(s), Wood/Composition
- Fireplace
- Gas Starter, In Den/Great Room, In Living Room, In Other Room, Masonry, Other (See Remarks)
- Fireplaces
- 4
- Floors Ceilings
- 9 or more Ft. Ceiling, Hardwood Throughout, Other (See REMARKS), Smooth Ceiling, Vaulted/Coff/Tray Ceiling
- Foundation
- Conventional, Other (See Remarks)
- Handicap Design
- Accessible Fixtures, Grab Bars, Other (See REMARKS), Ramp, Wheelchair Mobility
- Heating
- Central, Dual System, Electric
- Interior Equipment
- Cooktop, Dishwasher, Disposal, Double Oven, Gas Cooking, Microwave, Other (See REMARKS), Refrigerator, Separate Ice Maker
- Living Dining Kitchen
- Eat-In Kitchen, Island In Kitchen, Keeping/Hearth Room, Other (See Remarks), Pantry, Separate Den, Separate Dining Room, Separate Living Room, Updated/Renovated Kitchen, Washer/Dryer Connections
- Lot Description
- Chain Fenced, Corner, Level, Other (See Remarks), Professionally Landscaped, Some Trees, Wood Fenced
- Lot Size
- 4.40 Acres
- Misc Interior
- All Window Treatments, Attic Access, Cedar Lined Closet(s), Handicap Design, Mud Room, Smoke Detector(s), Vent Hood/Exhaust Fan
- Neighborhood Amenities
- Other (See Remarks)
- New Financing
- Conventional, Other (See REMARKS)
- Office Description
- Hardwood Floor, Level 1
- Office Dimensions
- 16x18
- Other Rooms
- 2nd Kitchen, Attic, Entry Hall, In-Law Quarters, Laundry Room, Library/Study, Office/Sewing Room, Other (See Remarks), Separate Guest House, Storage Room
- Parking Storage
- Circular Drive, Driveway/Pad, Garage Door Opener(s), More than 3 Coverd Spaces, Side-Load Garage, Storage Room(s), Workshop(s)
- Roof
- Composition Shingles, Other (See REMARKS)
- Stories
- 1
- Style
- Bungalow, Colonial, Other (See Remarks), Traditional, Victorian
- Subdivision
- NONE
- Subtype
- Detached Single Family
- Water Sewer
- 2+ Water Heaters, Electric Water Heater, Septic Tank
- Year Built
- 1850
Mortgage Calculator
Listing courtesy of REMAX Experts. Selling Office: REMAX Experts.
Some or all of the listings displayed may not belong to the firm whose website is being visited
Copyright© 2026 Memphis Area Association of REALTORS®. The information provided is for the consumer's personal, noncommercial use and may not be used for any purpose other than to identify prospective properties that the consumer may be interested in purchasing. Information deemed reliable, but is not guaranteed accurate. Some or all of the listings displayed may not belong to the firm whose web site is being visited.