3050 Ward Rd, Millington, TN 38053
- $685,000
- 4
- BD
- 3.2
- BA










- Sold Price
- $685,000
- List Price
- $685,000
- Status
- CLOSED
- MLS#
- 10167878
- Closing Date
- Apr 29, 2024
- Bedrooms
- 4
- Bathrooms
- 3.2
- Lot Size
- 5.44AC 250X947.99IRR
Property Description
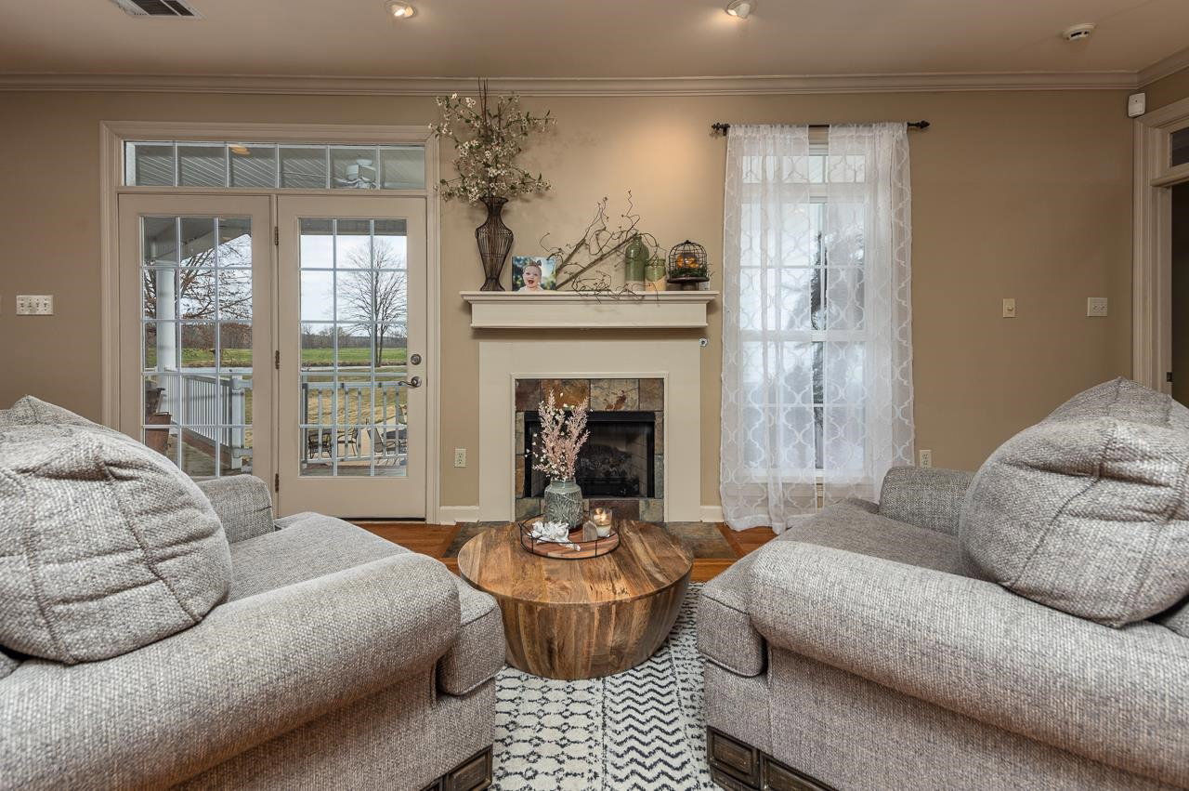
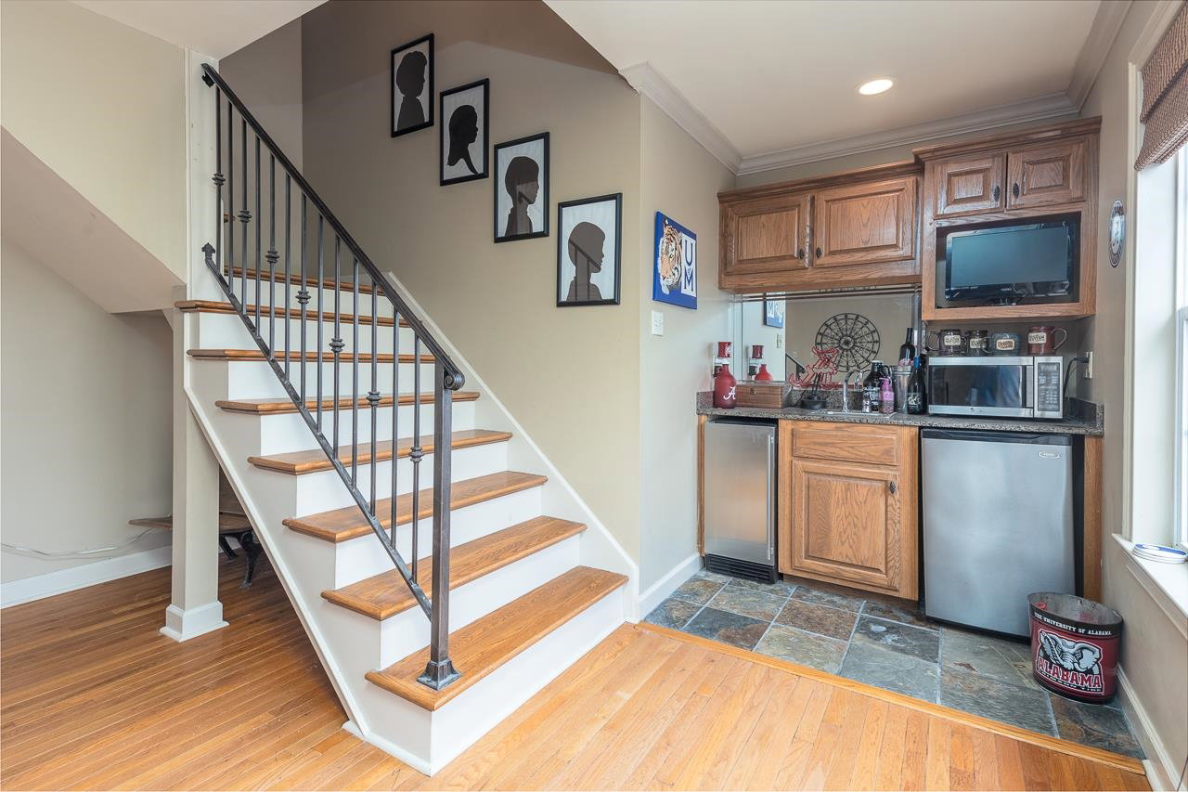
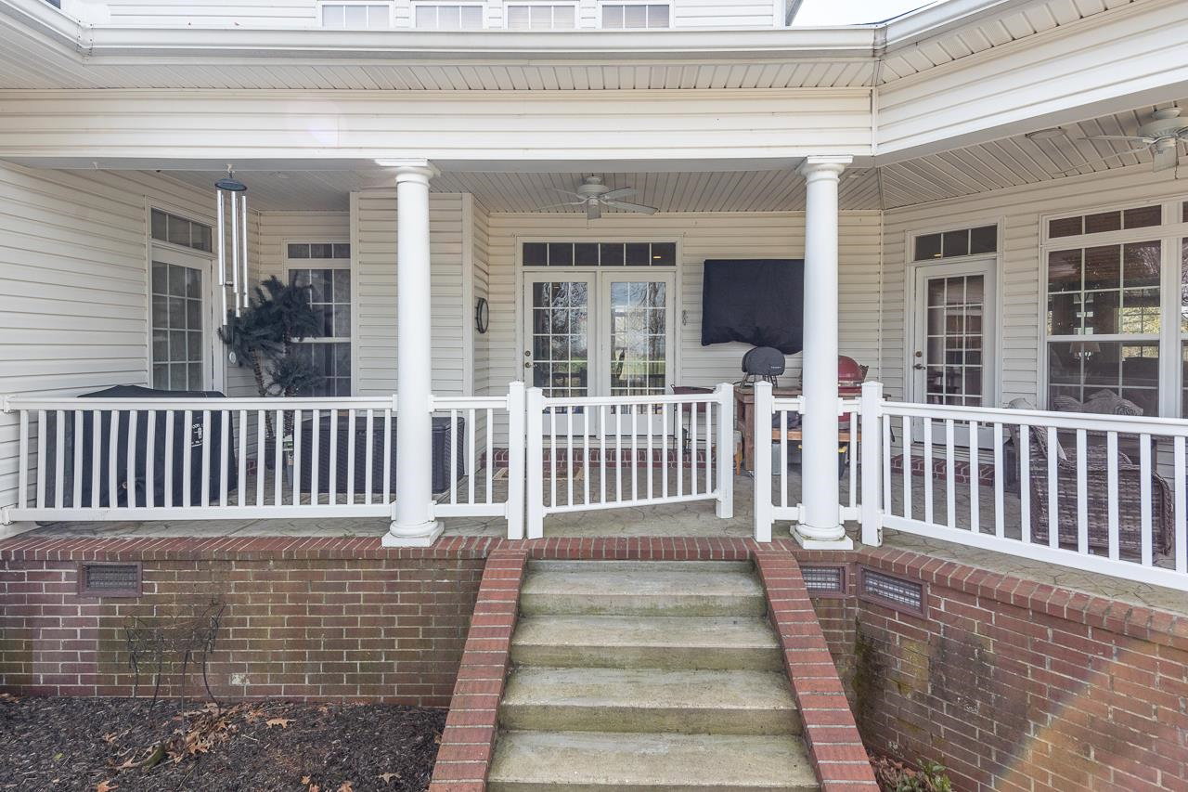
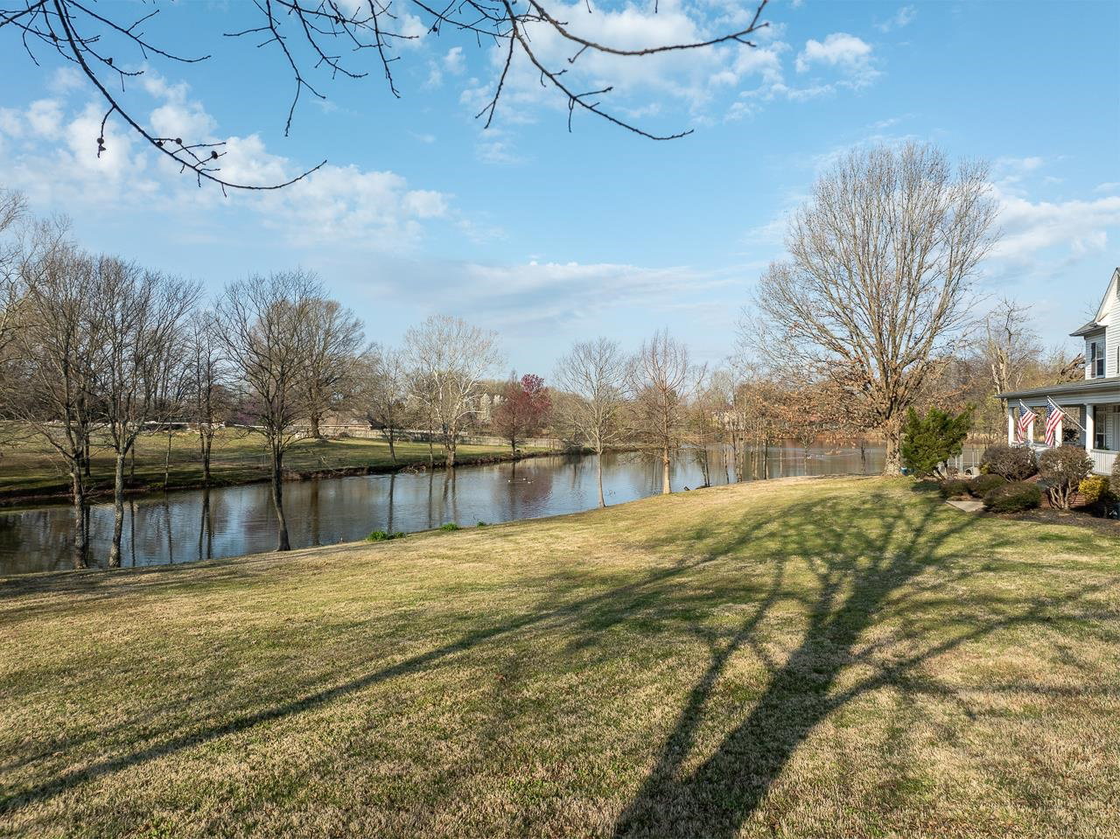
Nestled on 5.4 acres with a serene lake view, this stunning 4-bed, 3.2-bath home offers luxury living. Enjoy an inground pool, lap pool, attached/detached garages with car lift, and 2 fireplaces. The primary suite boasts a lavish bath and study. Second bedroom downstairs with private bath. Covered front and back porches. A gourmet kitchen and loft with under-counter ice makers. Central Vacuum. Dual staircases to the playroom, media room, and 2 upstairs BR's complete this impeccable property.
/u.realgeeks.media/groomeco/80A47C59-046D-46CD-9C72-A24626F920A1.jpeg)
Additional Information
- Acres
- 5.44
- Annual County Tax
- 4113
- Apprx Heated SqFt Range
- 4000-4499 (Retired - Do Not Use)
- Bedrooms Downstairs
- 2
- Bedroom Three Description
- Carpet, Level 2, Smooth Ceiling
- Bedroom Two Description
- Hardwood Floor, Level 1, Private Full Bath, Smooth Ceiling
- Cooling
- Central, Dual System
- Exterior
- Porch, Workshop
- Exterior Windows
- Vinyl Siding
- Fireplace
- In Den/Great Room, In Keeping/Hearth room, Vented Gas Fireplace
- Fireplaces
- 2
- Floors Ceilings
- 9 or more Ft. Ceiling, Part Carpet, Part Hardwood, Smooth Ceiling, Tile
- Foundation
- Conventional
- Heating
- Central, Gas
- Interior Equipment
- Cooktop, Dishwasher, Disposal, Double Oven, Gas Cooking, Separate Ice Maker
- Legal Subdivision
- Durham Unrec
- Living Dining Kitchen
- Breakfast Bar, Eat-In Kitchen, Great Room, Keeping/Hearth Room
- Lot
- 2
- Lot Description
- Lake/Pond on Property, Professionally Landscaped, Some Trees, Water View
- Lot Size
- 5.44AC 250X947.99IRR
- Misc Interior
- All Window Treatments, Attic Access, Central Vacuum, Permanent Attic Stairs, Security System, Smoke Detector(s), Walk-In Closet(s)
- Neighborhood Amenities
- None
- New Financing
- Conventional
- Other Rooms
- Attic, Bonus Room, Laundry Room, Library/Study, Loft/Balcony, Media Room, Play Room
- Parking Storage
- Garage Door Opener(s), More than 3 Coverd Spaces, Side-Load Garage, Workshop(s)
- Pool Description
- In Ground
- Stories
- 1.5
- Style
- Traditional
- Subdivision
- DURHAM UNREC
- Subtype
- Detached Single Family
- Water Sewer
- Gas Water Heater, Public Sewer, Septic Tank
- Year Built
- 2004
Mortgage Calculator
Listing courtesy of Crye-Leike, Inc., REALTORS. Selling Office: Crye-Leike, Inc., REALTORS.
Some or all of the listings displayed may not belong to the firm whose website is being visited
Copyright© 2026 Memphis Area Association of REALTORS®. The information provided is for the consumer's personal, noncommercial use and may not be used for any purpose other than to identify prospective properties that the consumer may be interested in purchasing. Information deemed reliable, but is not guaranteed accurate. Some or all of the listings displayed may not belong to the firm whose web site is being visited.