94 Viking Dr, Cordova, TN 38018
- $550,000
- 4
- BD
- 3
- BA




- Sold Price
- $550,000
- List Price
- $549,500
- Status
- CLOSED
- MLS#
- 10167780
- Closing Date
- Apr 25, 2024
- Bedrooms
- 4
- Bathrooms
- 3
- Lot Size
- 21,780 sf
Property Description
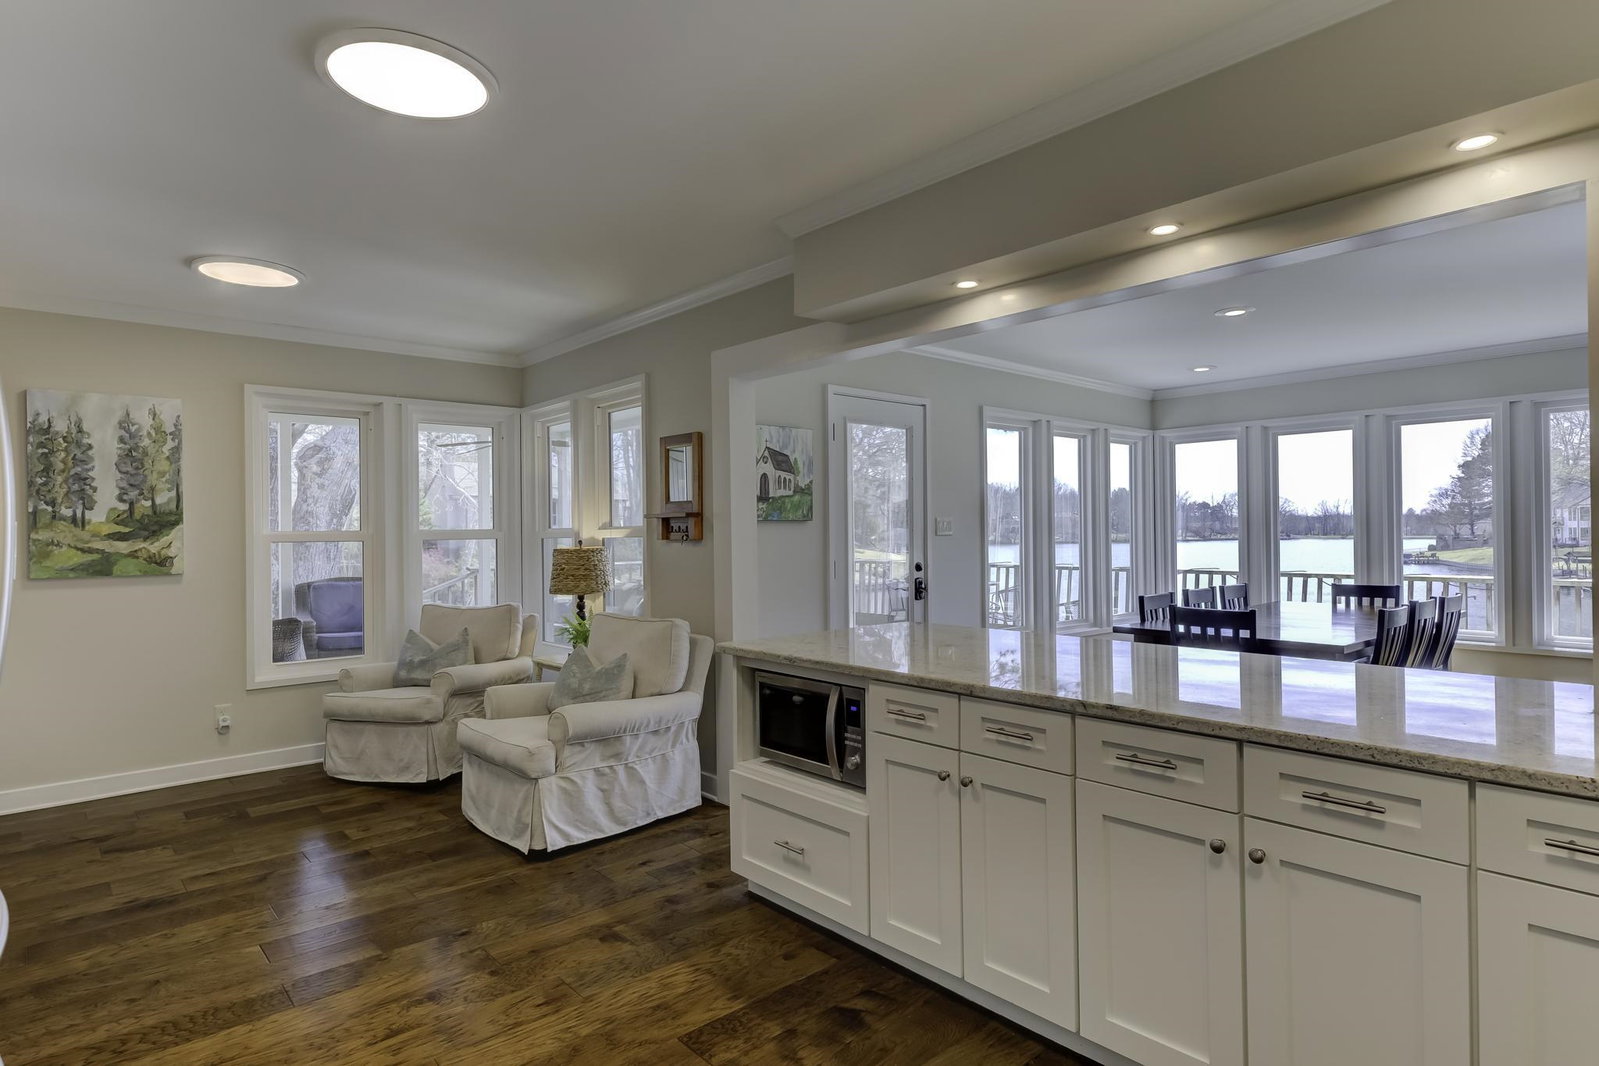
Lakefront living just minutes from center of the city! This one-of-a-kind home, designed by the original owner/architect, boasts water views from every room. The current owners have fully renovated the home- kitchen, bathrooms, flooring, and windows. 4 bedrooms + 3 full bathrooms on one level. Outside you will find a screened-in porch and deck with water views, dock, and pontoon boat! Plenty of parking in the 3-car carport too. Additional waterfront lot next door is also available for purchase.
/u.realgeeks.media/groomeco/80A47C59-046D-46CD-9C72-A24626F920A1.jpeg)
Additional Information
- Acres
- 0.50
- Annual Association Fee
- 410
- Annual City Tax
- 1907
- Annual County Tax
- 2392
- Apprx Heated SqFt Range
- 2600-2799
- Bedrooms Downstairs
- 4
- Bedroom Three Description
- Hardwood Floor, Level 1, Shared Bath, Smooth Ceiling
- Bedroom Two Description
- Hardwood Floor, Level 1, Private Full Bath, Smooth Ceiling
- Cooling
- Central, Dual System
- Exterior
- Porch, Screen Porch, Deck
- Exterior Windows
- Double Pane Window(s), Wood/Composition
- Fireplace
- In Den/Great Room, Masonry, Vented Gas Fireplace
- Fireplaces
- 1
- Floors Ceilings
- Hardwood Throughout, Smooth Ceiling
- Heating
- Central, Dual System, Gas
- Interior Equipment
- Cable Available, Cable Wired, Cooktop, Dishwasher, Disposal, Double Oven, Microwave, Range/Oven, Refrigerator, Self Cleaning Oven
- Legal Subdivision
- Walnut Grove Lake Blk A
- Living Dining Kitchen
- Breakfast Bar, Eat-In Kitchen, Keeping/Hearth Room, Kit/DR Combo, Separate Den, Separate Dining Room, Updated/Renovated Kitchen, Washer/Dryer Connections
- Lot
- 27
- Lot Description
- Lake/Pond on Property, Landscaped, Level, Some Trees, Water Access, Water Frontage, Water View, Wood Fenced
- Lot Size
- 21,780 sf
- Misc Interior
- Cat/Dog Free House, Pull Down Attic Stairs, Security System, Smoke Detector(s), Vent Hood/Exhaust Fan, Walk-In Closet(s)
- Neighborhood Amenities
- Lake
- Other Rooms
- Laundry Room
- Parking Storage
- Driveway/Pad, More than 3 Coverd Spaces, Storage Room(s)
- Roof
- Composition Shingles
- Stories
- 1
- Style
- Traditional
- Subdivision
- WALNUT GROVE LAKE BLK A
- Subtype
- Detached Single Family
- Water Sewer
- Gas Water Heater, Public Sewer, Public Water
- Year Built
- 1971
Mortgage Calculator
Listing courtesy of Crye-Leike, Inc., REALTORS. Selling Office: Crye-Leike, Inc., REALTORS.
Some or all of the listings displayed may not belong to the firm whose website is being visited
Copyright© 2026 Memphis Area Association of REALTORS®. The information provided is for the consumer's personal, noncommercial use and may not be used for any purpose other than to identify prospective properties that the consumer may be interested in purchasing. Information deemed reliable, but is not guaranteed accurate. Some or all of the listings displayed may not belong to the firm whose web site is being visited.