7190 Grapetree Trl, Cordova, TN 38018
- $286,000
- 3
- BD
- 2
- BA




- Sold Price
- $286,000
- List Price
- $284,900
- Status
- CLOSED
- MLS#
- 10167773
- Closing Date
- Apr 17, 2024
- Bedrooms
- 3
- Bathrooms
- 2
- Lot Size
- 50x104.98/0.12
Property Description
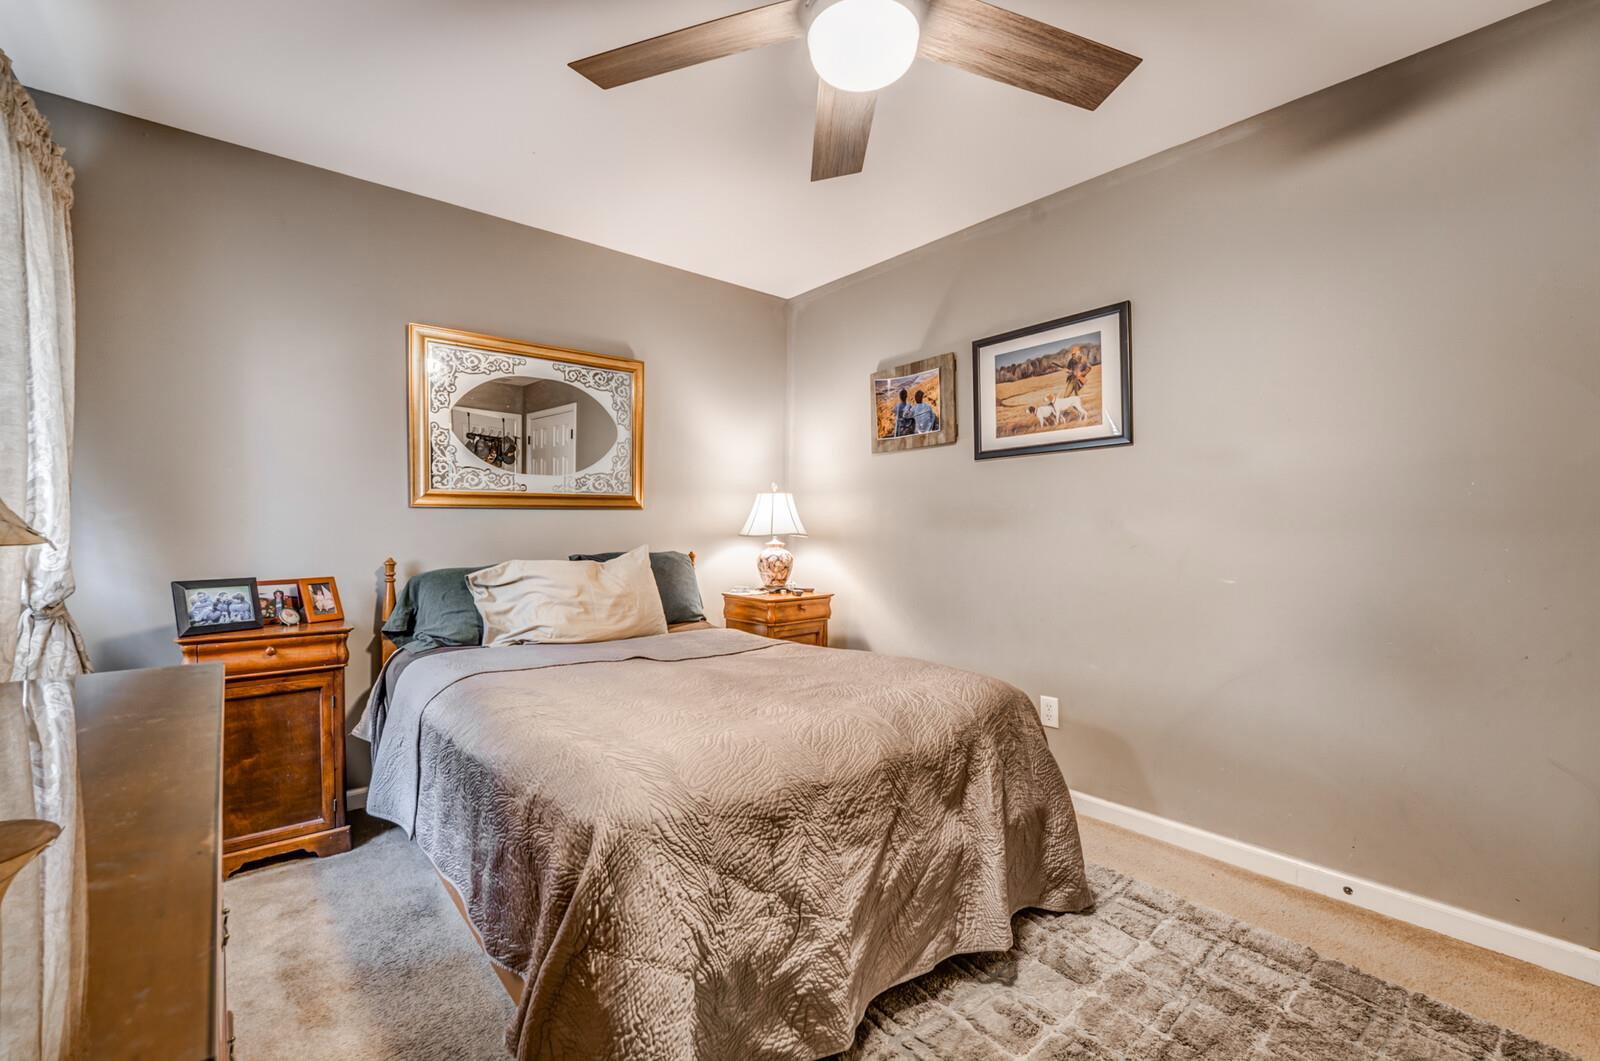
Welcome to your new quiet & charming neighborhood just a block away from Shelby Farms & the incredible Greenline! This cute gem features 3br, 2 spac. baths & 2 car garage. It has a split floor plan all on 1 level, vaulted ceilings, hardwood throughout except for 2 rooms & SS appl's. Meticulously cared for inside & out! Sit out back under your retractable awning and enjoy the sounds of nature & the beautiful flower gardens about. Dont miss out on making this delightful abode yours! No City taxes!
/u.realgeeks.media/groomeco/80A47C59-046D-46CD-9C72-A24626F920A1.jpeg)
Additional Information
- Acres
- 0.12
- Annual Association Fee
- 182
- Annual County Tax
- 1620
- Apprx Heated SqFt Range
- 1600-1799
- Bedrooms Downstairs
- 3
- Bedroom Three Description
- Carpet, Level 1, Shared Bath, Smooth Ceiling
- Bedroom Two Description
- Carpet, Level 1, Shared Bath, Smooth Ceiling
- Cooling
- Ceiling Fan(s), Central, Window Unit(s)
- Exterior
- Wrought Iron Security Drs, Patio, Covered Patio, Well Landscaped Grounds, Wood Fence
- Exterior Windows
- Brick Veneer, Double Pane Window(s), Storm Door(s)
- Floors Ceilings
- 9 or more Ft. Ceiling, Hardwood Throughout, Part Carpet, Smooth Ceiling, Tile, Vaulted/Coff/Tray Ceiling
- Foundation
- Slab
- Heating
- Central
- Interior Equipment
- Cooktop, Dishwasher, Dryer, Microwave, Range/Oven, Refrigerator, Washer
- Legal Subdivision
- Shelby Park Pd Phase 1 Area A
- Living Dining Kitchen
- Great Room, Pantry, Separate Living Room
- Lot Description
- Landscaped, Level, Professionally Landscaped, Wood Fenced
- Lot Size
- 50x104.98/0.12
- Misc Interior
- All Window Treatments, Pull Down Attic Stairs
- Neighborhood Amenities
- Mandatory
- New Financing
- Conventional, FHA, VA
- Office Description
- Carpet, Level 1, Shared Bath, Smooth Ceiling
- Other Rooms
- Attic, Entry Hall, Laundry Room
- Parking Storage
- Driveway/Pad, Front-Load Garage, Garage Door Opener(s)
- Roof
- Composition Shingles
- Stories
- 1
- Style
- Traditional
- Subdivision
- SHELBY PARK PH 1
- Subtype
- Detached Single Family
- Water Sewer
- Electric Water Heater, Public Sewer, Public Water
- Year Built
- 2006
Mortgage Calculator
Listing courtesy of The Firm. Selling Office: Epique Realty.
Some or all of the listings displayed may not belong to the firm whose website is being visited
Copyright© 2026 Memphis Area Association of REALTORS®. The information provided is for the consumer's personal, noncommercial use and may not be used for any purpose other than to identify prospective properties that the consumer may be interested in purchasing. Information deemed reliable, but is not guaranteed accurate. Some or all of the listings displayed may not belong to the firm whose web site is being visited.