800 S Collierville-Arlington Rd, Collierville, TN 38017
- $875,000
- 4
- BD
- 2.2
- BA







- Sold Price
- $875,000
- List Price
- $875,000
- Status
- CLOSED
- MLS#
- 10167038
- Closing Date
- May 02, 2024
- Bedrooms
- 4
- Bathrooms
- 2.2
- Lot Size
- 8.17 acres
Property Description
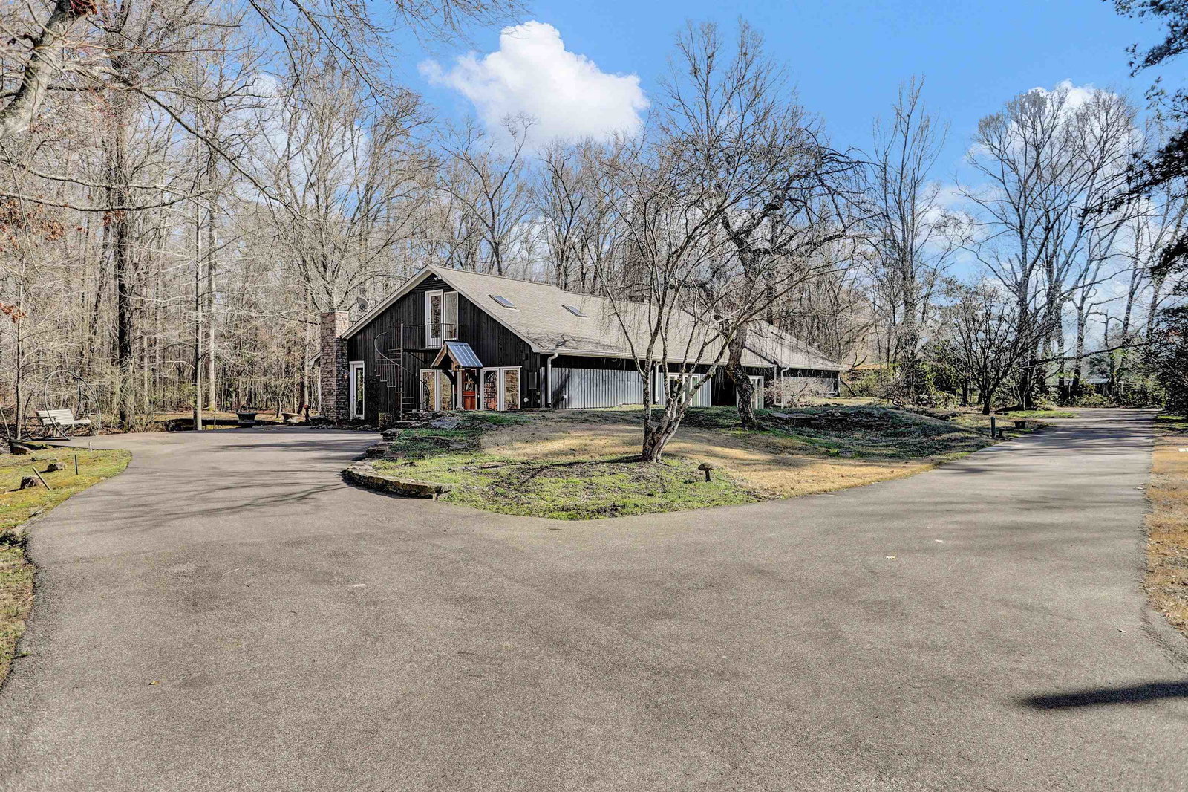
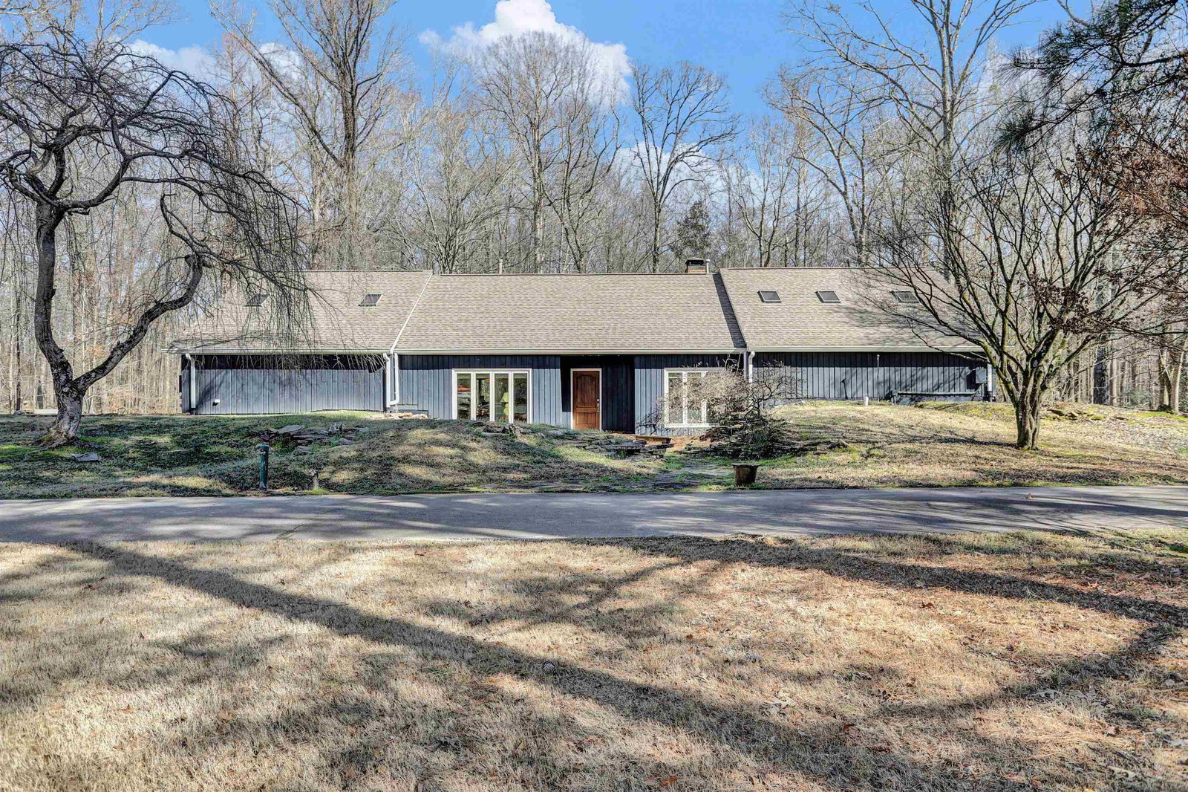
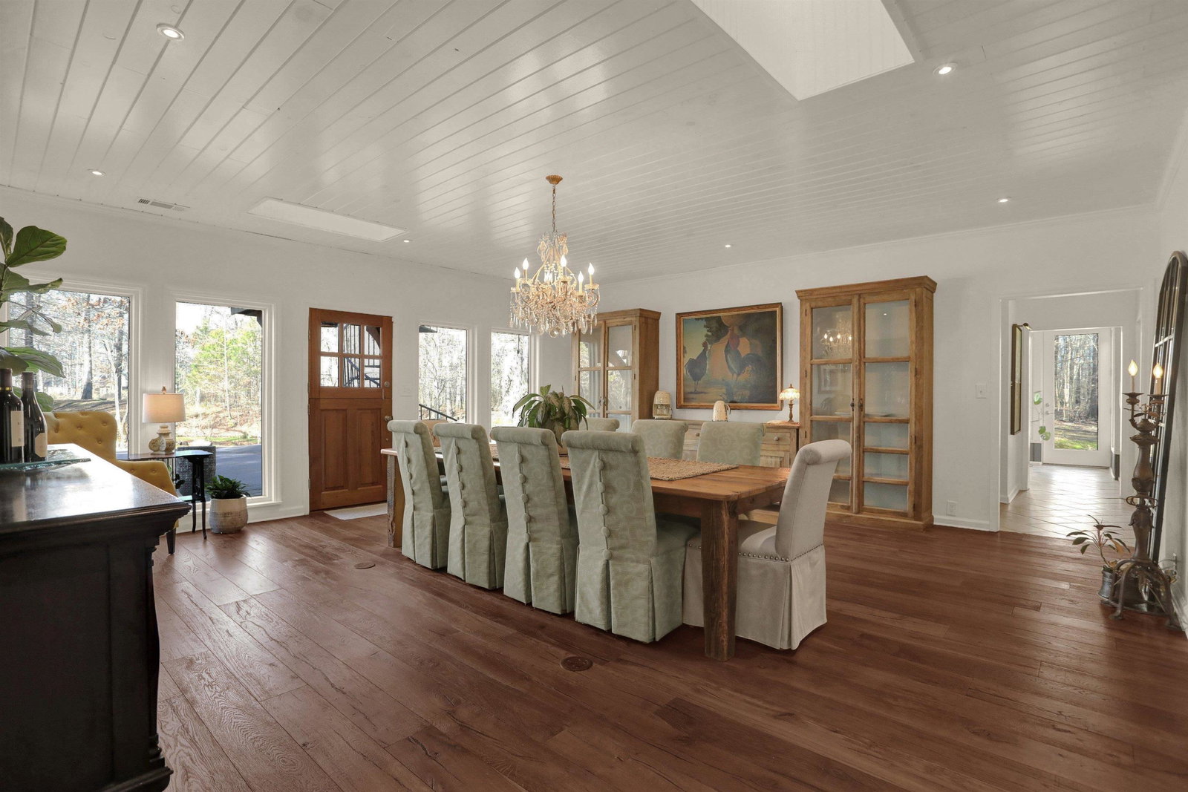
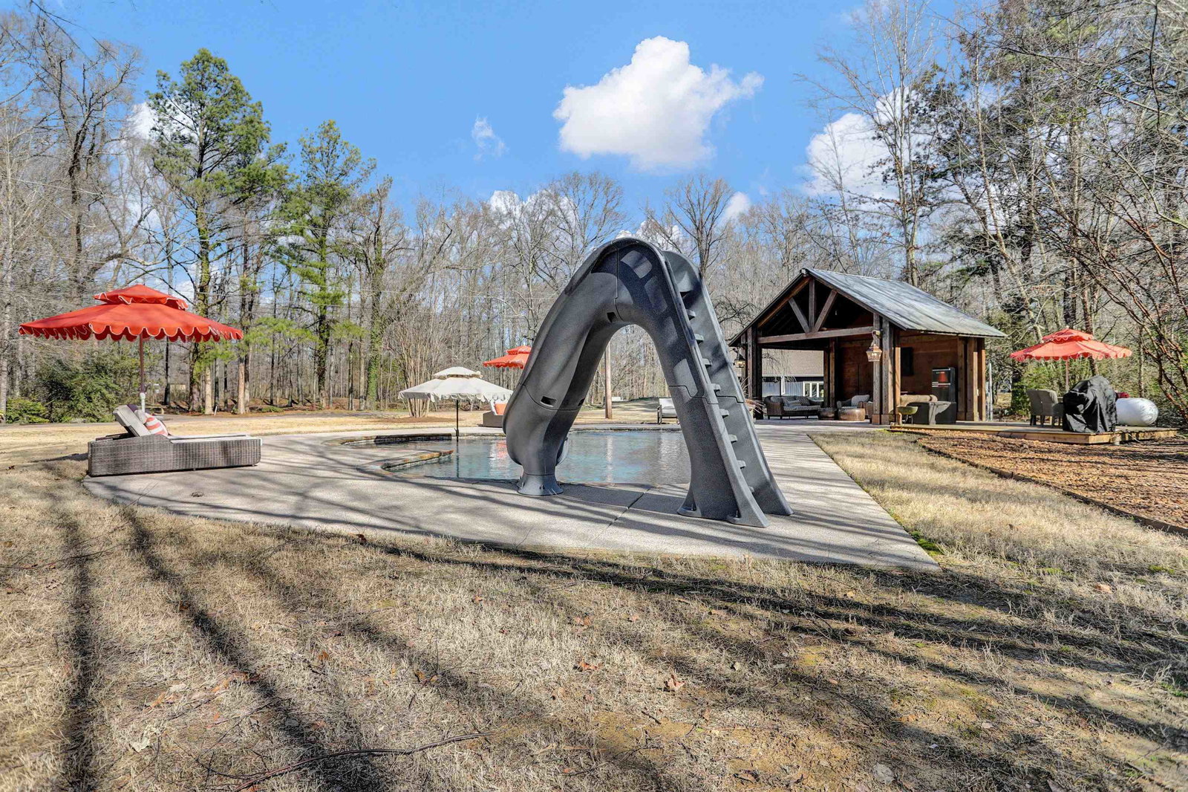
Amazing gated 8 acres in Collierville Reserve! Totally updated 3/2 down +bdrm/bonus up. Hardwoods thruout! Chef's kitchen, sunrm, office, stunning dining rm, expansive 2-story great rm -windows w/wooded water views for days! Lovely bridges, flowering trees, ponds & wildlife variety offer quiet refuge from a busy world. See restored barn (garage, workshop or for horses). Enjoy ingrnd heated gunite pool (2021), pool house w/half bath & deck. Chicken coop w/its fenced yard, too! Make it home!
/u.realgeeks.media/groomeco/80A47C59-046D-46CD-9C72-A24626F920A1.jpeg)
Additional Information
- Acres
- 8.17
- Annual County Tax
- 4156
- Apprx Heated SqFt Range
- 3400-3599
- Bedrooms Downstairs
- 3
- Bedroom Three Description
- Hardwood Floor, Level 1, Pullman Bath, Shared Bath, Smooth Ceiling, Walk-In Closet
- Bedroom Two Description
- Hardwood Floor, Level 1, Shared Bath, Smooth Ceiling, Walk-In Closet
- Cooling
- Attic Fan, Ceiling Fan(s), Central, Dual System
- Exterior
- Pool Cleaning Equipment, Pool Heater, Storage Building, Porch, Patio, Covered Patio, Deck, Pool House, Barn/Stable, On-Site Storage, Wooded Grounds, Storage, Pet Area
- Exterior Windows
- Casement Window(s), Double Pane Window(s), Wood Window(s), Wood/Composition
- Fireplace
- Gas Logs, In Den/Great Room, In Living Room, Masonry, Ventless Gas Fireplace, Wood Stove Insert
- Fireplaces
- 2
- Floors Ceilings
- 9 or more Ft. Ceiling, Part Carpet, Part Hardwood, Smooth Ceiling, Tile
- Foundation
- Slab
- Heating
- Central, Dual System, Gas, Propane Gas
- Interior Equipment
- Cable Wired, Dishwasher, Disposal, Double Oven, Gas Cooking, Microwave, Refrigerator, Self Cleaning Oven
- Living Dining Kitchen
- Breakfast Bar, Great Room, Pantry, Separate Breakfast Room, Separate Dining Room, Separate Living Room, Updated/Renovated Kitchen, Washer/Dryer Connections
- Lot Description
- Lake/Pond on Property, Level, Professionally Landscaped, Water View, Wooded
- Lot Size
- 8.17 acres
- Misc Interior
- All Window Treatments, Cat/Dog Free House, Security System, Sky Light(s), Smoke Detector(s), Walk-In Attic, Walk-In Closet(s)
- Neighborhood Amenities
- None
- New Financing
- Conventional, FHA, VA
- Office Description
- Hardwood Floor, Level 1, Shared Bath, Smooth Ceiling
- Office Dimensions
- 14x12
- Other Rooms
- Attic, Laundry Room, Office/Sewing Room, Other (See Remarks), Storage Room, Sun Room
- Parking Storage
- Circular Drive, Driveway/Pad, Storage Room(s), Workshop(s)
- Pool Description
- In Ground
- Roof
- Composition Shingles
- Stories
- 1.5
- Style
- Ranch
- Subdivision
- NONE
- Subtype
- Detached Single Family
- Water Sewer
- Gas Water Heater, Other (See REMARKS), Public Sewer, Public Water, Septic Tank
- Year Built
- 1986
Mortgage Calculator
Listing courtesy of eXp Realty, LLC. Selling Office: eXp Realty, LLC.
Some or all of the listings displayed may not belong to the firm whose website is being visited
Copyright© 2026 Memphis Area Association of REALTORS®. The information provided is for the consumer's personal, noncommercial use and may not be used for any purpose other than to identify prospective properties that the consumer may be interested in purchasing. Information deemed reliable, but is not guaranteed accurate. Some or all of the listings displayed may not belong to the firm whose web site is being visited.