1126 Katelyn Cv, Collierville, TN 38017
- $645,000
- 4
- BD
- 3.1
- BA










- Sold Price
- $645,000
- List Price
- $650,000
- Status
- CLOSED
- MLS#
- 10166850
- Closing Date
- May 10, 2024
- Bedrooms
- 4
- Bathrooms
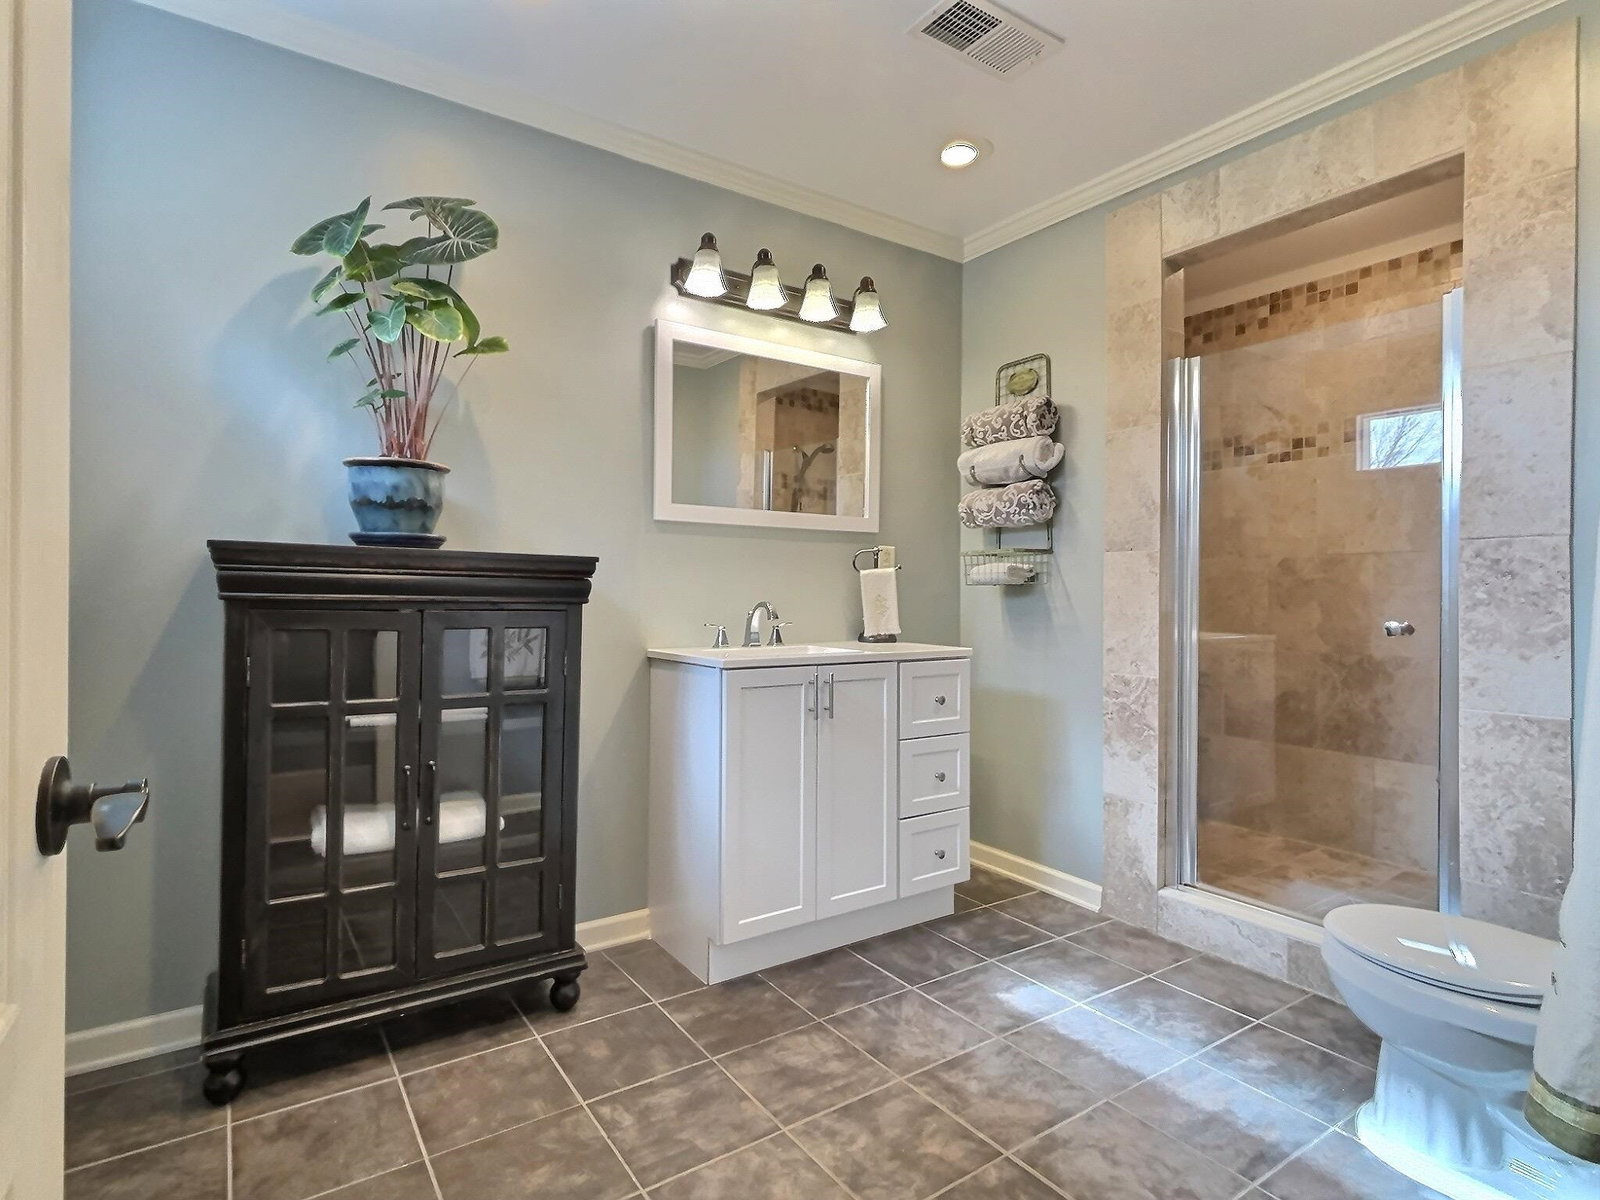
- 3.1
- Lot Size
- 48X152
Property Description
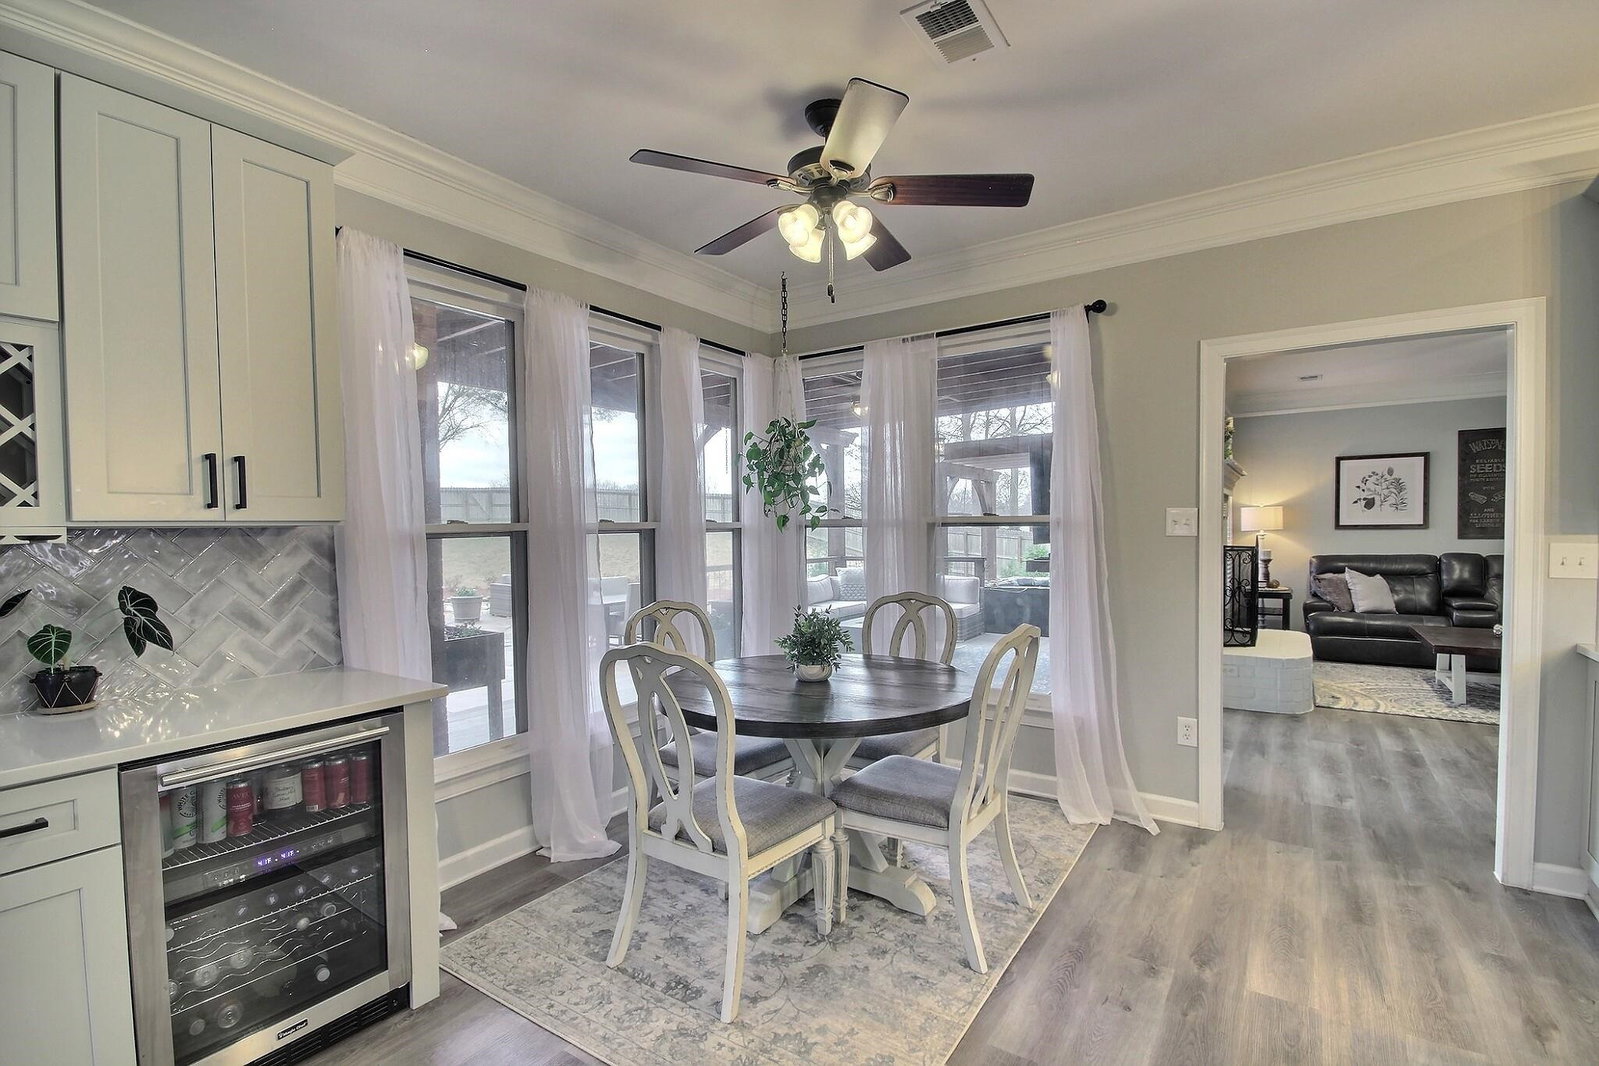
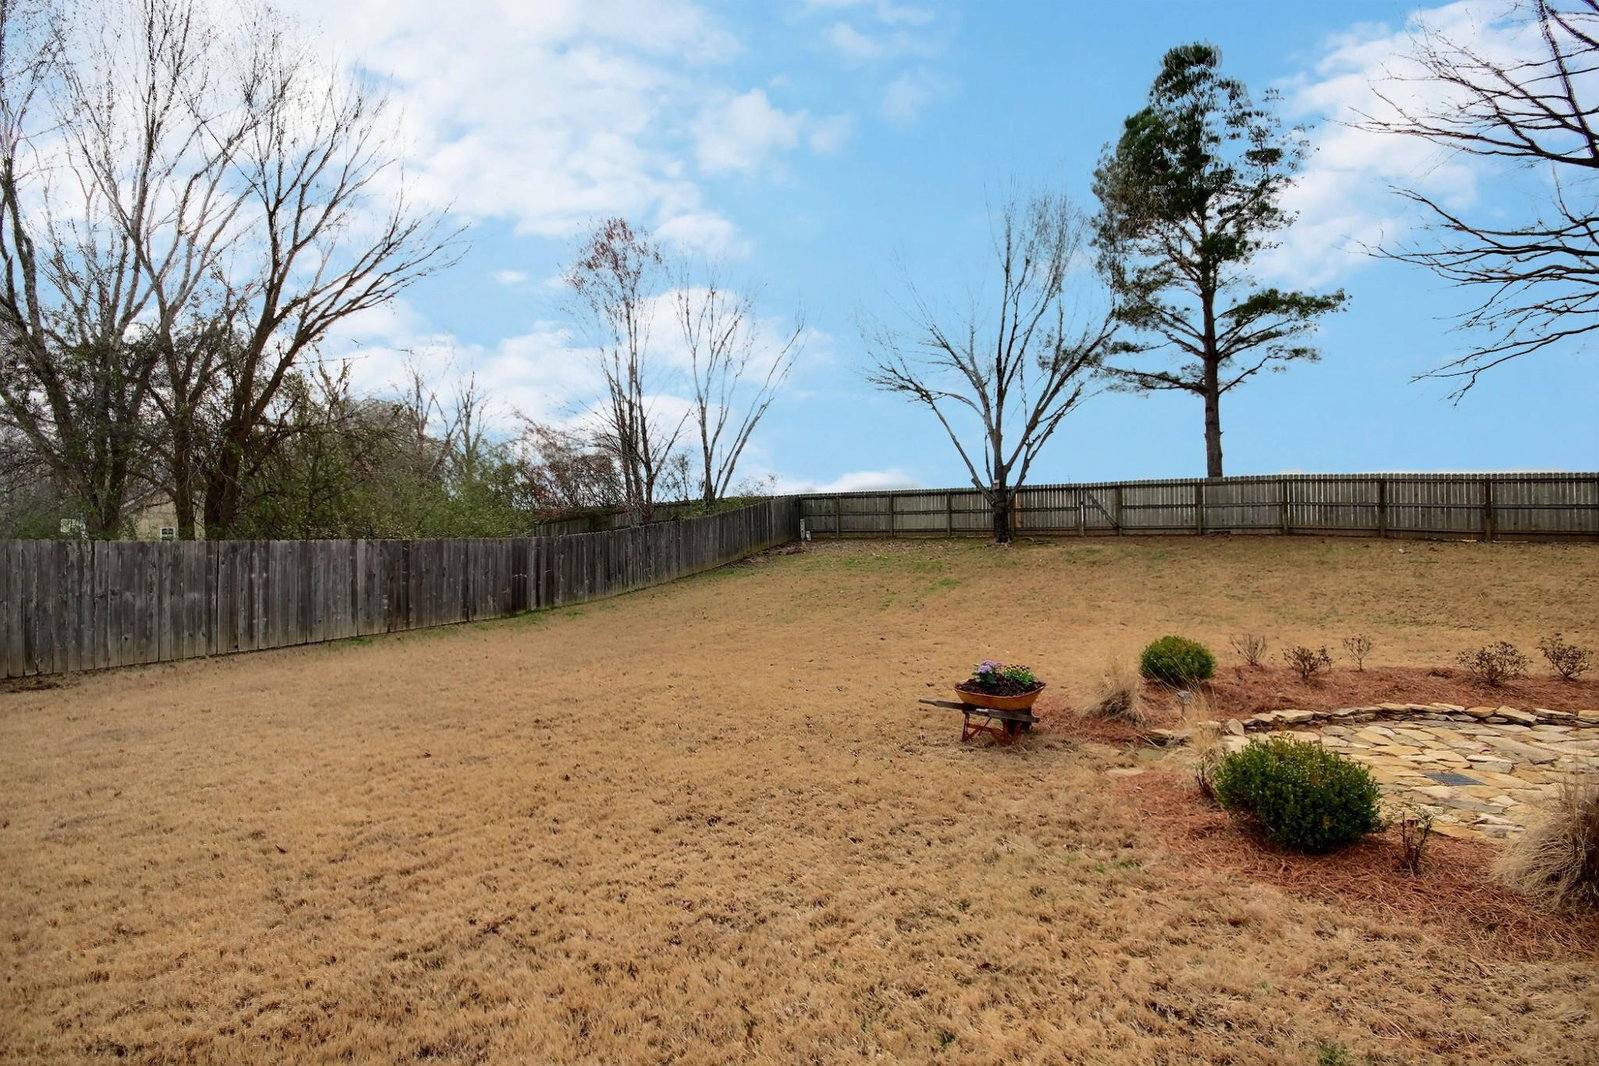
All the updates have been done! This house is unbelievable. It sits on a large cove lot, backs to walking trail & Tara Oaks Elem. Magazine-worthy kitchen includes 2 pantries & wine/coffee bar. Tons of windows/transoms provide light & views. Primary suite down. 2 bonus rooms (34x20 and 18x13) plus an office up! Notice the millwork in EVERY room. Huge floored attic w/stairs. So MANY upgrades outside: big covered patio, hot tub and grilling area. Firepit on patio! XLG driveway w/extra parking.
/u.realgeeks.media/groomeco/80A47C59-046D-46CD-9C72-A24626F920A1.jpeg)
Additional Information
- Acres
- 0.45
- Annual City Tax
- 1726
- Annual County Tax
- 3402
- Apprx Heated SqFt Range
- 4000-4499 (Retired - Do Not Use)
- Bedrooms Downstairs
- 1
- Bedroom Three Description
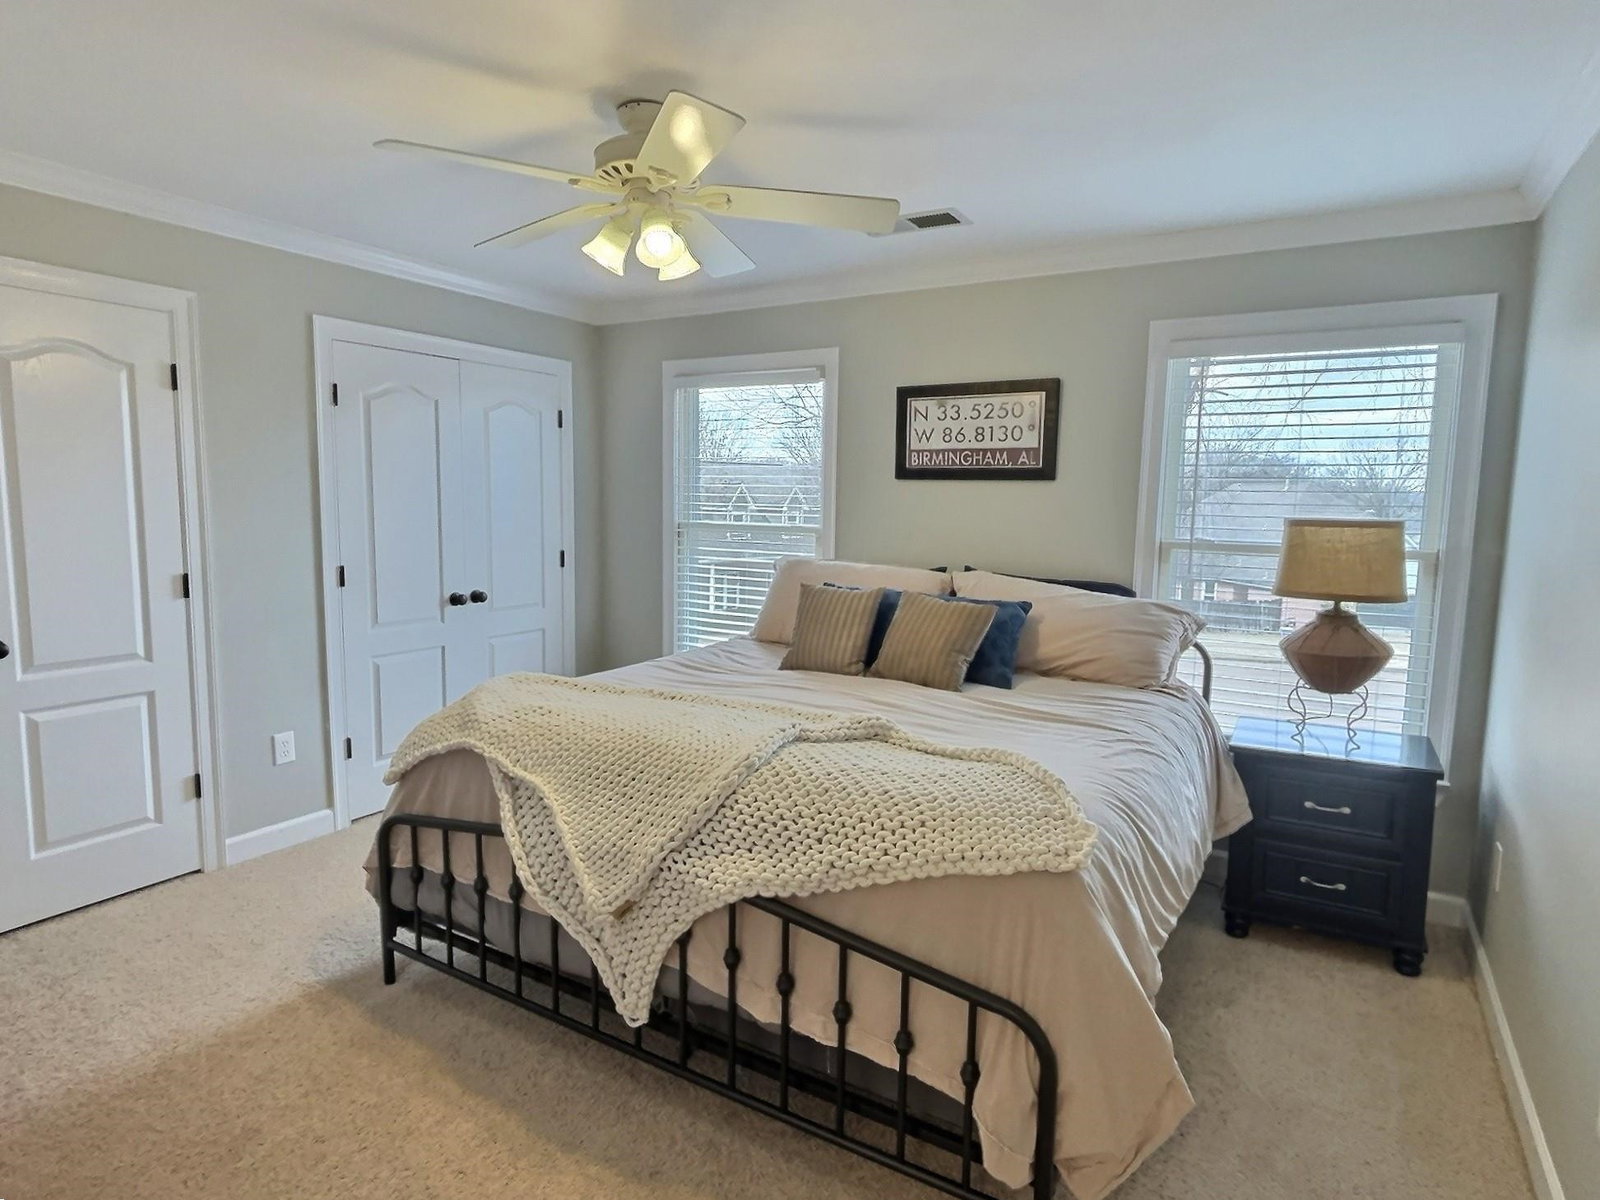
- Carpet, Level 2
- Bedroom Two Description
- Carpet, Level 2, Walk-In Closet
- Cooling
- Ceiling Fan(s), Central, Dual System
- Exterior
- Patio, Covered Patio, Wood Fence, Sidewalks
- Exterior Windows
- Storm Door(s), Storm Window(s), Wood Window(s)
- Fireplace
- In Den/Great Room, Masonry
- Fireplaces
- 1
- Floors Ceilings
- 9 or more Ft. Ceiling, Smooth Ceiling, Tile, Two Story Foyer
- Foundation
- Slab
- Heating
- Dual System, Gas
- Interior Equipment
- Dishwasher, Disposal, Double Oven, Microwave, Range/Oven
- Legal Subdivision
- Ashton Woods Ph 2
- Living Dining Kitchen
- Great Room, Pantry, Separate Breakfast Room, Separate Dining Room, Updated/Renovated Kitchen
- Lot
- 61
- Lot Description
- Cove, Professionally Landscaped, Some Trees, Wood Fenced
- Lot Size
- 48X152
- Misc Interior
- Permanent Attic Stairs, Rear Stairs to Playroom, Walk-In Closet(s)
- Neighborhood Amenities
- None
- Office Description
- Carpet, Level 2
- Office Dimensions
- 16x09
- Other Rooms
- Bonus Room, Entry Hall, Laundry Room, Office/Sewing Room, Play Room
- Parking Storage
- Driveway/Pad, Side-Load Garage
- Roof
- Composition Shingles
- Stories
- 1.5
- Style
- Traditional
- Subdivision
- ASHTON WOODS PH2
- Subtype
- Detached Single Family
- Water Sewer
- 2+ Water Heaters, Gas Water Heater, Public Sewer, Public Water
- Year Built
- 1996
Mortgage Calculator
Listing courtesy of John Green & Co., REALTORS. Selling Office: Crye-Leike, Inc., REALTORS.
Some or all of the listings displayed may not belong to the firm whose website is being visited
Copyright© 2026 Memphis Area Association of REALTORS®. The information provided is for the consumer's personal, noncommercial use and may not be used for any purpose other than to identify prospective properties that the consumer may be interested in purchasing. Information deemed reliable, but is not guaranteed accurate. Some or all of the listings displayed may not belong to the firm whose web site is being visited.