65 Haven Heights Dr, Somerville, TN 38068
- $480,000
- 3
- BD
- 2
- BA




- Sold Price
- $480,000
- List Price
- $499,800
- Status
- CLOSED
- MLS#
- 10166821
- Closing Date
- Jun 27, 2024
- Bedrooms
- 3
- Bathrooms
- 2
- Lot Size
- 6
Property Description
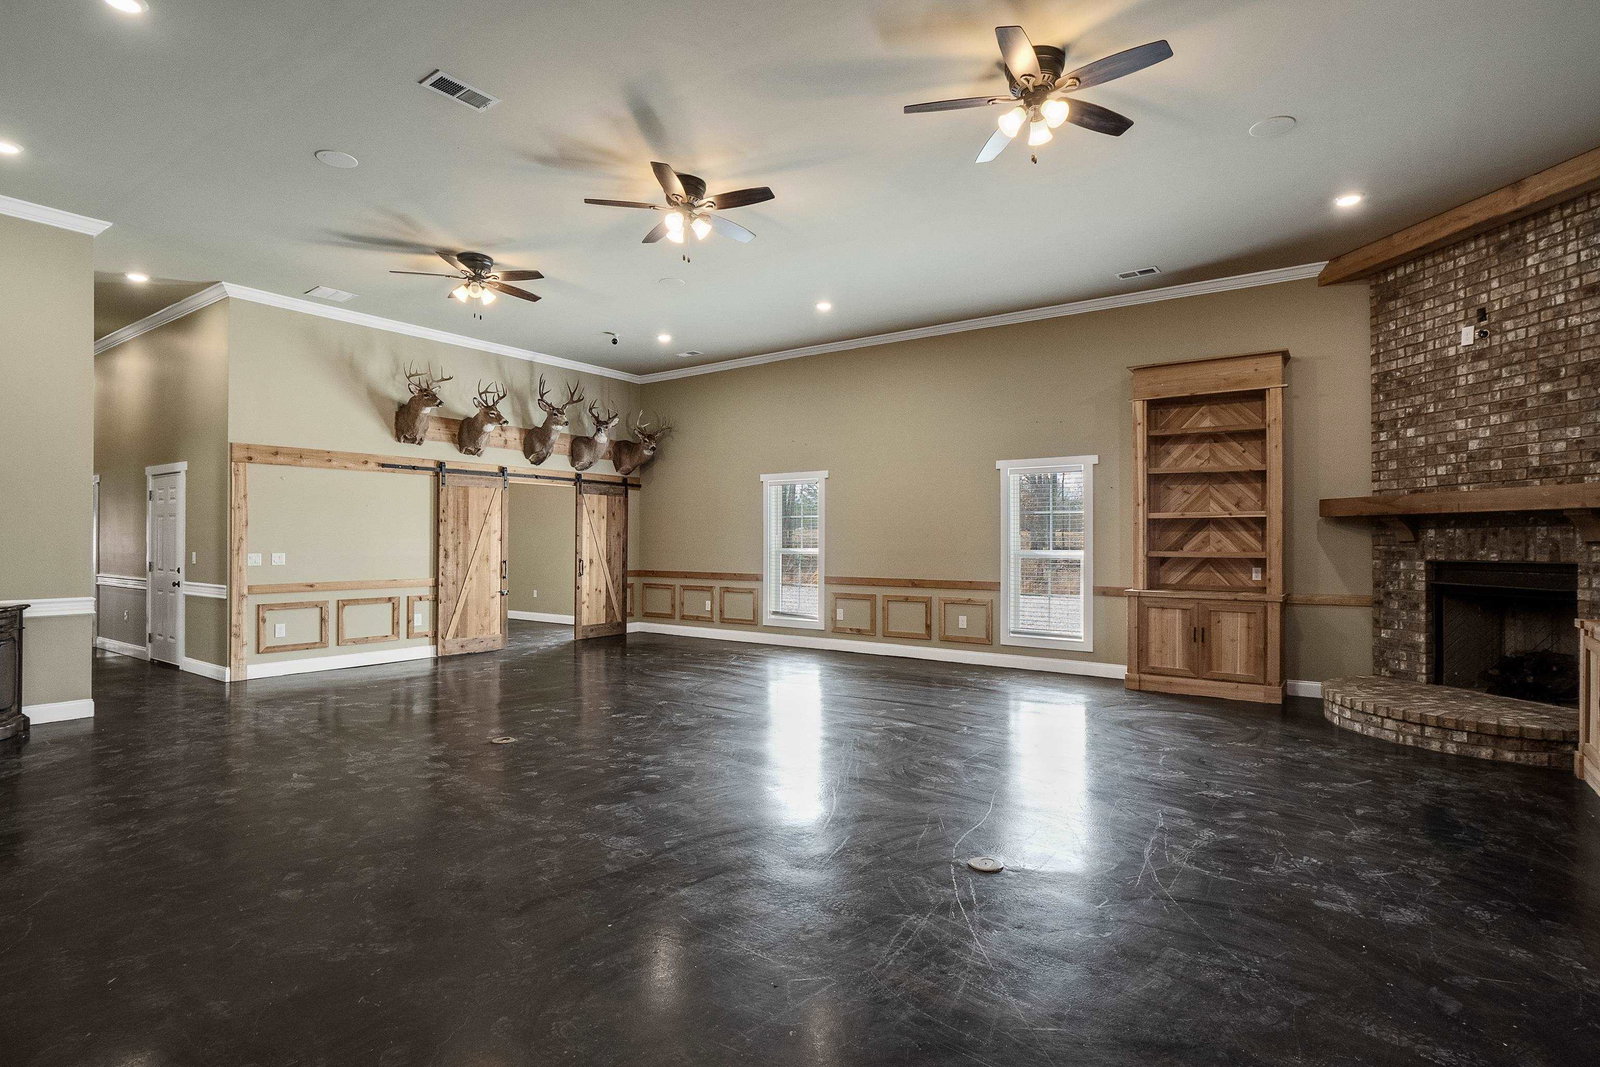
Welcome to where practicality meets luxury in Somerville, TN! This unique 6.4-acre estate features a lot of flexibility as your needs change. Offering 3 beds, 2 baths, & a grand 22' kitchen covering approx 2,400 sq ft. Enjoy high 12' ceilings, durable concrete floors, & a dedicated dog room. An attached, climate-controlled 60x40 shop/garage is what dreams are made of! You also have options to build your dream home on the approx 2 acre prepared house pad on the property!
/u.realgeeks.media/groomeco/80A47C59-046D-46CD-9C72-A24626F920A1.jpeg)
Additional Information
- Acres
- 6.40
- Annual County Tax
- 874
- Apprx Heated SqFt Range
- 2400-2599
- Bedrooms Downstairs
- 3
- Bedroom Three Description
- Level 1, Shared Bath
- Bedroom Two Description
- Level 1, Shared Bath
- Cooling
- Ceiling Fan(s), Central, Dual System
- Exterior
- Dog Run, Workshop
- Exterior Windows
- Aluminum/Steel Siding, Brick Veneer, Double Pane Window(s)
- Fireplace
- In Living Room, Masonry, Ventless Gas Fireplace
- Fireplaces
- 1
- Floors Ceilings
- 9 or more Ft. Ceiling, Concrete Floor
- Foundation
- Slab
- Handicap Design
- Wide Doors
- Heating
- Ceiling Heat, Central, Dual System, Gas
- Interior Equipment
- Dishwasher, Gas Cooking, Range/Oven, Refrigerator
- Legal Subdivision
- Haven Heights Estates
- Living Dining Kitchen
- Breakfast Bar, Eat-In Kitchen, Island In Kitchen, Separate Living Room, Updated/Renovated Kitchen
- Lot
- 1
- Lot Description
- Some Trees
- Lot Size
- 6
- Misc Interior
- Smoke Detector(s), Walk-In Closet(s)
- Neighborhood Amenities
- None
- New Financing
- Conventional, FHA
- Office Description
- Level 1, Shared Bath
- Office Dimensions
- 13x12
- Other Rooms
- Laundry Room
- Parking Storage
- Circular Drive, Driveway/Pad, Front-Load Garage, Garage Door Opener(s), More than 3 Coverd Spaces, Side-Load Garage, Storage Room(s), Workshop(s)
- Roof
- Composition Shingles
- Stories
- 1
- Style
- Other (See Remarks)
- Subdivision
- HAVEN HEIGHTS ESTATES
- Subtype
- Detached Single Family
- Water Sewer
- Gas Water Heater, Septic Tank, Well Water
- Year Built
- 2019
Mortgage Calculator
Listing courtesy of KAIZEN Realty, LLC. Selling Office: KAIZEN Realty, LLC.
Some or all of the listings displayed may not belong to the firm whose website is being visited
Copyright© 2026 Memphis Area Association of REALTORS®. The information provided is for the consumer's personal, noncommercial use and may not be used for any purpose other than to identify prospective properties that the consumer may be interested in purchasing. Information deemed reliable, but is not guaranteed accurate. Some or all of the listings displayed may not belong to the firm whose web site is being visited.