4604 Benoit Dr, Memphis, TN 38141
- $255,000
- 3
- BD
- 2
- BA






- Sold Price
- $255,000
- List Price
- $255,000
- Status
- CLOSED
- MLS#
- 10166589
- Closing Date
- Apr 24, 2024
- Bedrooms
- 3
- Bathrooms
- 2
- Lot Size
- 78X125
Property Description
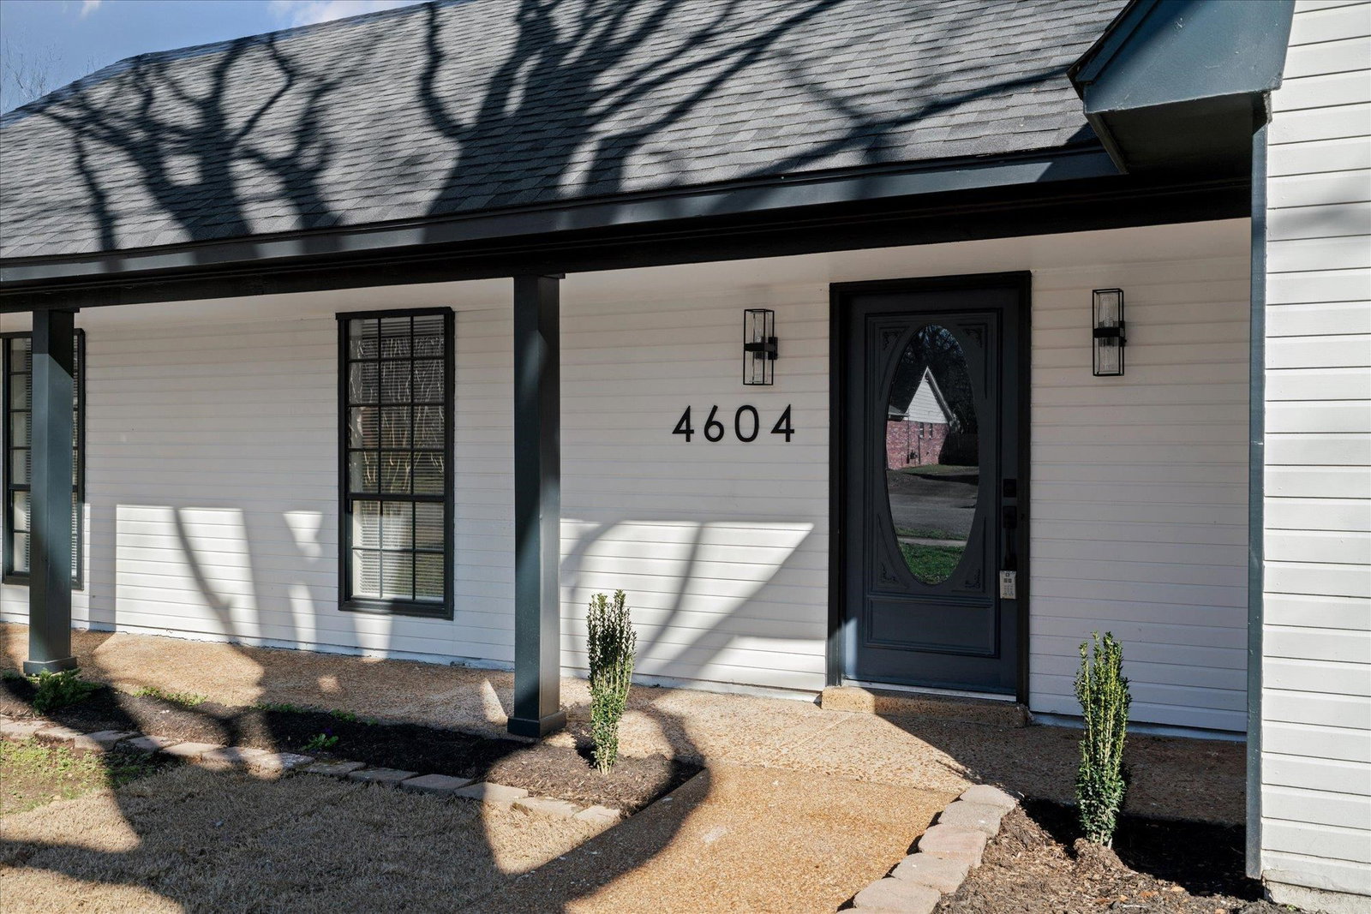
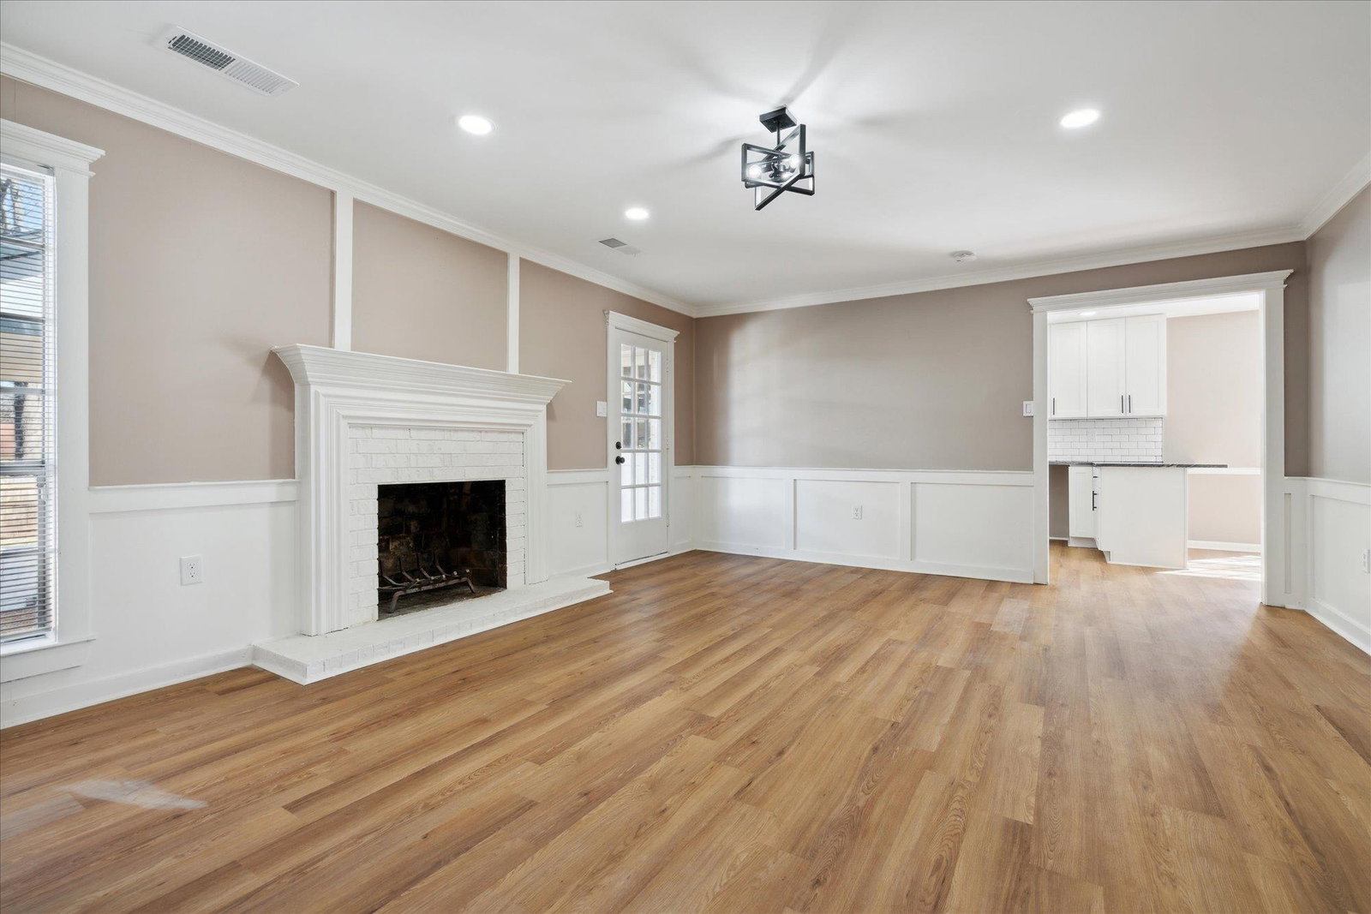
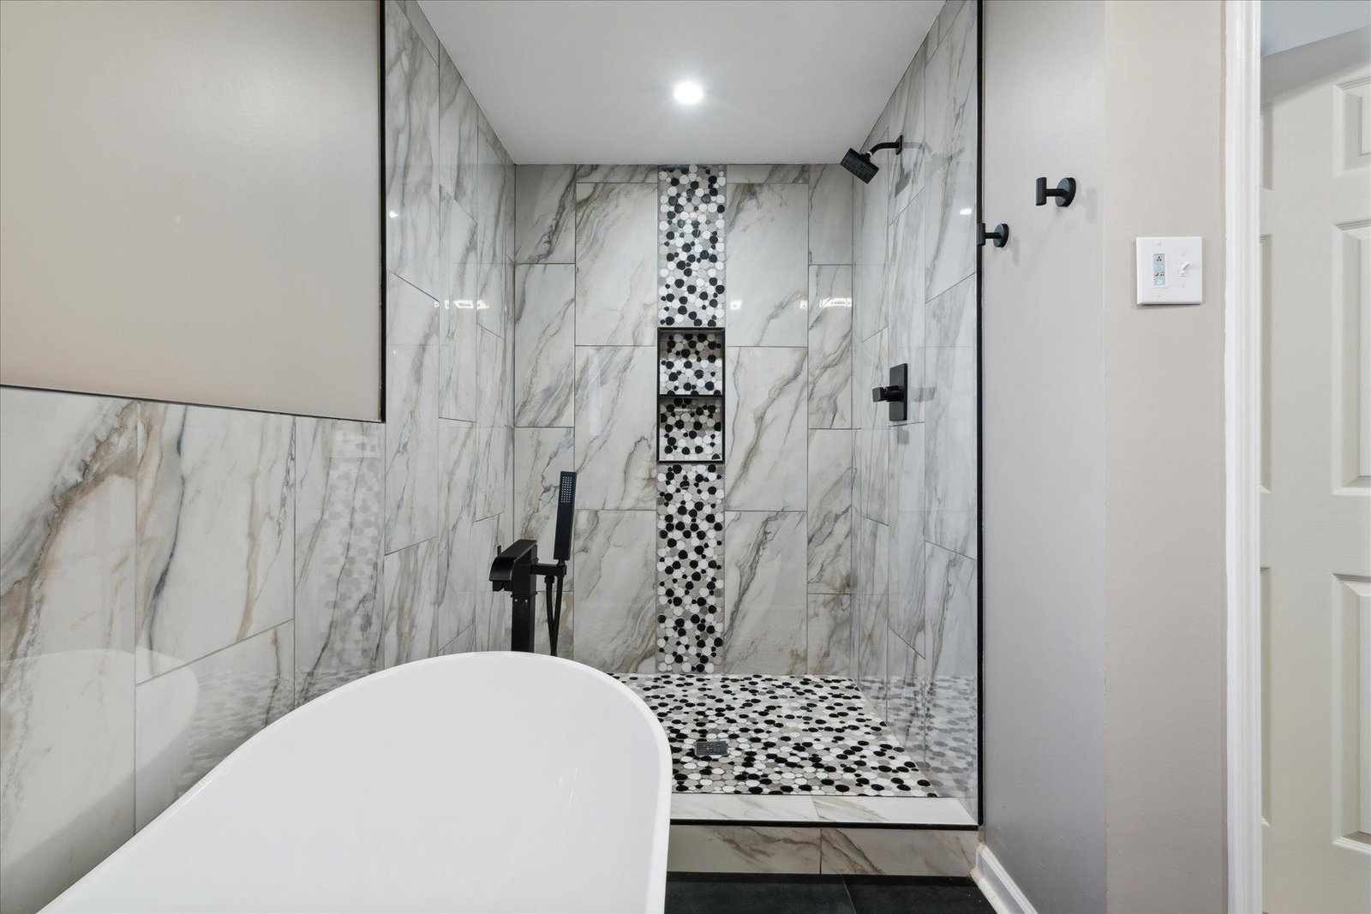
Welcome to your luxurious modern farmhouse retreat! This exquisite 3 bedroom, 2 bath home seamlessly blends farmhouse charm with contemporary elegance, creating a stunning living space that exudes both style and comfort. From the moment you step inside, you'll be captivated by the thoughtful design and upscale features throughout. Don't miss your chance to own this luxurious modern farmhouse – schedule a showing today and experience the epitome of upscale living!
/u.realgeeks.media/groomeco/80A47C59-046D-46CD-9C72-A24626F920A1.jpeg)
Additional Information
- Acres
- 0.22
- Annual City Tax
- 919
- Annual County Tax
- 1153
- Apprx Heated SqFt Range
- 1600-1799
- Bedrooms Downstairs
- 3
- Bedroom Three Description
- Hardwood Floor, Level 1, Smooth Ceiling
- Bedroom Two Description
- Hardwood Floor, Level 1, Smooth Ceiling
- Cooling
- Central
- Exterior
- Patio, Wood Fence
- Exterior Windows
- Aluminum/Steel Siding
- Fireplace
- In Den/Great Room, Masonry
- Fireplaces
- 1
- Floors Ceilings
- Smooth Ceiling, Tile, Vinyl/Luxury Vinyl Floor
- Foundation
- Slab
- Heating
- Central, Gas
- Interior Equipment
- Microwave, Range/Oven, Self Cleaning Oven
- Legal Subdivision
- Bennington Sec B-4
- Living Dining Kitchen
- Breakfast Bar, Eat-In Kitchen, Great Room, Pantry, Separate Dining Room, Updated/Renovated Kitchen
- Lot
- 70
- Lot Description
- Landscaped, Level, Some Trees, Wood Fenced
- Lot Size
- 78X125
- Misc Interior
- Pull Down Attic Stairs, Smoke Detector(s), Vent Hood/Exhaust Fan
- Neighborhood Amenities
- None
- New Financing
- Conventional, FHA, VA
- Other Rooms
- Attic, Bonus Room, Entry Hall
- Parking Storage
- Driveway/Pad, Gated Parking
- Roof
- Composition Shingles
- Stories
- 1
- Style
- Traditional
- Subdivision
- BENNINGTON SEC B-4
- Subtype
- Detached Single Family
- Water Sewer
- Electric Water Heater
- Year Built
- 1979
Mortgage Calculator
Listing courtesy of Progressive Realty Services. Selling Office: Keller Williams.
Some or all of the listings displayed may not belong to the firm whose website is being visited
Copyright© 2026 Memphis Area Association of REALTORS®. The information provided is for the consumer's personal, noncommercial use and may not be used for any purpose other than to identify prospective properties that the consumer may be interested in purchasing. Information deemed reliable, but is not guaranteed accurate. Some or all of the listings displayed may not belong to the firm whose web site is being visited.