2519 Brotherwood Cv, Collierville, TN 38017
- $613,370
- 4
- BD
- 3.1
- BA




- Sold Price
- $613,370
- List Price
- $609,900
- Status
- CLOSED
- MLS#
- 10166573
- Closing Date
- Mar 27, 2024
- Bedrooms
- 4
- Bathrooms
- 3.1
- Lot Size
- 110X166
Property Description
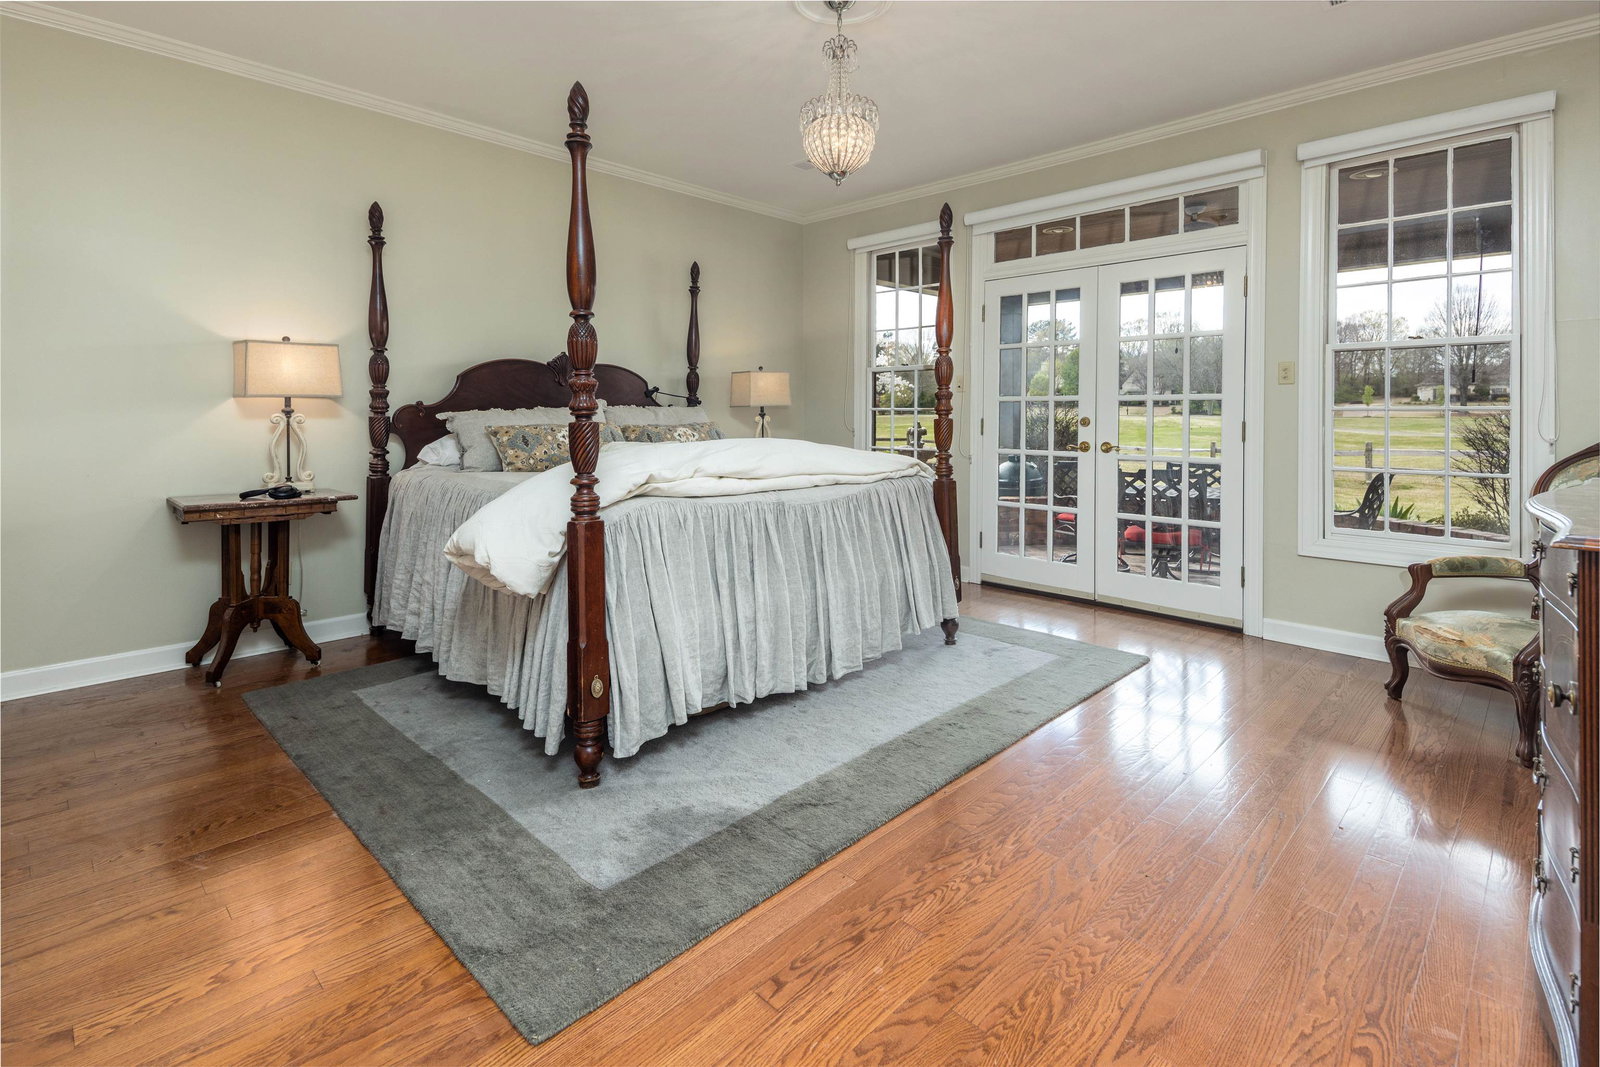
Entertaining Tonight?Then why not own a home you'll be proud to show off!You can be the ultimate host in this home tailored for stylish living and entertaining.You will LOVE the RENOVATED Designer Kitchen with every modern convenience ever needed.Sensuous and Stunning UPDATED Primary Bath with Free Standing Tub & Separate Shower. Primary + 2 other Bedrooms on Main Level. Oversized 4th Bedroom/Bonus Room on 2nd Level. Two Covered Patios, Putting Green PLUS Neighborhood, Pool, Tennis, Clubhouse.
/u.realgeeks.media/groomeco/80A47C59-046D-46CD-9C72-A24626F920A1.jpeg)
Additional Information
- Acres
- 0.41
- Annual City Tax
- 1903
- Annual County Tax
- 3751
- Apprx Heated SqFt Range
- 3000-3199
- Bedrooms Downstairs
- 3
- Bedroom Three Description
- Hardwood Floor, Level 1, Shared Bath, Smooth Ceiling
- Bedroom Two Description
- Hardwood Floor, Level 1, Shared Bath, Smooth Ceiling
- Cooling
- Ceiling Fan(s), Central, Dual System
- Exterior
- Auto Lawn Sprinkler, Covered Patio
- Exterior Windows
- Brick Veneer, Wood Window(s)
- Fireplace
- Gas Logs, In Den/Great Room
- Fireplaces
- 1
- Floors Ceilings
- 9 or more Ft. Ceiling, Part Hardwood, Smooth Ceiling, Tile
- Foundation
- Slab
- Heating
- Central, Dual System, Gas
- Interior Equipment
- Cable Available, Cooktop, Dishwasher, Disposal, Gas Cooking, Microwave
- Legal Subdivision
- Halle Plantation Pd Phase 1
- Living Dining Kitchen
- Breakfast Bar, Eat-In Kitchen, Great Room, Island In Kitchen, Pantry, Separate Dining Room, Updated/Renovated Kitchen
- Lot
- 42
- Lot Description
- Cove, Golf Course Frontage, Level, Professionally Landscaped, Some Trees
- Lot Size
- 110X166
- Misc Interior
- Central Vacuum, Rear Stairs to Playroom, Walk-In Attic, Walk-In Closet(s)
- Neighborhood Amenities
- Club House, Golf Course, Lake, Pool, Recreation Facilities, Tennis Court
- New Financing
- Conventional
- Office Description
- Built-In Cabinets/Bkcases, Hardwood Floor, Level 1, Smooth Ceiling
- Office Dimensions
- 14x11
- Other Rooms
- Attic, Entry Hall, Internal Expansion Area, Laundry Room, Office/Sewing Room, Storage Room
- Parking Storage
- Garage Door Opener(s), Side-Load Garage
- Pool Description
- Neighborhood
- Roof
- Composition Shingles
- Stories
- 1.5
- Style
- Traditional
- Subdivision
- HALLE PLANTATION PH1
- Subtype
- Detached Single Family
- Water Sewer
- Public Sewer, Public Water
- Year Built
- 1989
Mortgage Calculator
Listing courtesy of Crye-Leike, Inc., REALTORS. Selling Office: Correale Builders and Realtors.
Some or all of the listings displayed may not belong to the firm whose website is being visited
Copyright© 2026 Memphis Area Association of REALTORS®. The information provided is for the consumer's personal, noncommercial use and may not be used for any purpose other than to identify prospective properties that the consumer may be interested in purchasing. Information deemed reliable, but is not guaranteed accurate. Some or all of the listings displayed may not belong to the firm whose web site is being visited.