Share this with your friends


901-465-7172
Real Estate Company
300 Nuber Way, Moscow, TN 38057
- $1,208,000
- 4
- BD
- 3.2
- BA



- Sold Price
- $1,208,000
- List Price
- $1,545,000
- Status
- CLOSED
- MLS#
- 10165890
- Closing Date
- Aug 12, 2024
- Bedrooms
- 4
- Bathrooms
- 3.2
- Lot Size
- 39.5 acres
Property Description
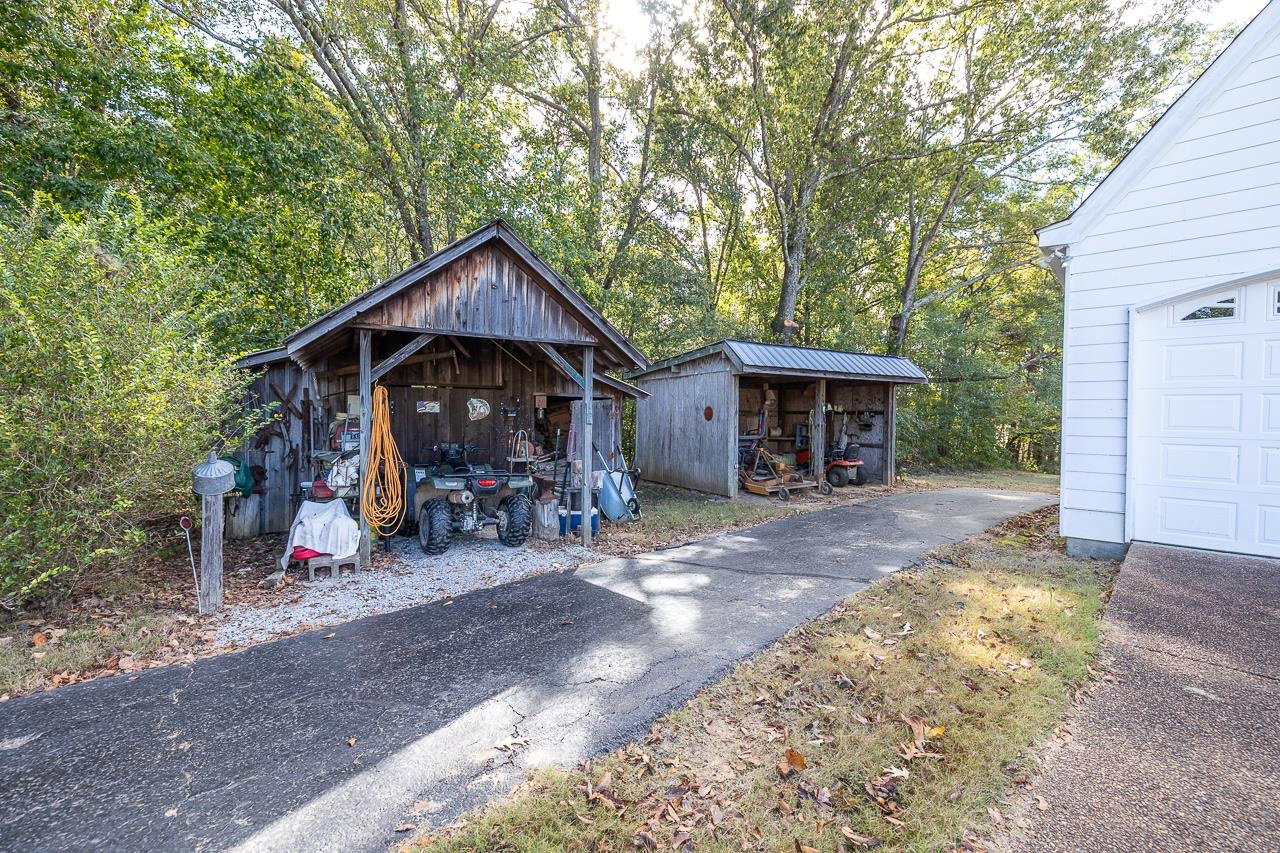
Enjoy the peaceful sounds of nature and wildlife on this gorgeous secluded 39 acre estate in Moscow. Rare opportunity to find 3 homes, 4 stall barn, 2 stocked ponds, & 3 workshops on one property. Also offers a fenced pasture area for horses, goats, etc. Main house is approx 4500 sq ft, 2nd home is approx 2800 sq ft, and 3rd home is 1 bdrm, 1 bath perfect for a guest quarters. Gunite pool, storm shelter, Generac system for main house. Irrigation system around main house. Meticulously maintained.
/u.realgeeks.media/groomeco/80A47C59-046D-46CD-9C72-A24626F920A1.jpeg)
Additional Information
- Acres
- 34.13
- Annual County Tax
- 1505
- Apprx Heated SqFt Range
- 4000-4499 (Retired - Do Not Use)
- Bedrooms Downstairs
- 1
- Bedroom Three Description
- Level 2, Shared Bath, Walk-In Closet
- Bedroom Two Description
- Carpet, Level 2, Shared Bath, Smooth Ceiling, Walk-In Closet
- Cooling
- 220 Wiring, 3 or More Systems, Ceiling Fan(s), Central
- Exterior
- Auto Lawn Sprinkler, Pool Cleaning Equipment, Gas Grill, Porch, Screen Porch, Patio, On-Site Storage, Workshop
- Exterior Windows
- Brick Veneer, Double Pane Window(s), Wood/Composition
- Fireplace
- Gas Logs, Gas Starter, In Den/Great Room, In Living Room
- Fireplaces
- 2
- Floors Ceilings
- 9 or more Ft. Ceiling, Part Carpet, Part Hardwood, Smooth Ceiling, Tile, Two Story Foyer, Vaulted/Coff/Tray Ceiling
- Heating
- 3 or More Systems, Gas
- Interior Equipment
- Dishwasher, Disposal, Microwave, Range/Oven, Refrigerator, Self Cleaning Oven
- Legal Subdivision
- Not Recorded
- Living Dining Kitchen
- Breakfast Bar, Great Room, Island In Kitchen, Keeping/Hearth Room, Pantry, Separate Breakfast Room, Separate Dining Room, Separate Living Room
- Lot Description
- Lake/Pond on Property, Landscaped, Level, Water Access, Water View, Wooded
- Lot Size
- 39.5 acres
- Misc Interior
- All Window Treatments, Mud Room, Pull Down Attic Stairs, Rear Stairs to Playroom, Security System, Smoke Detector(s), Vent Hood/Exhaust Fan, Walk-In Attic, Walk-In Closet(s), Wet Bar
- Neighborhood Amenities
- None
- New Financing
- Conventional, VA
- Office Description
- Carpet, Level 2, Shared Bath, Smooth Ceiling
- Office Dimensions
- 14x11
- Other Rooms
- Attic, Entry Hall, Laundry Room, Office/Sewing Room, Play Room, Sun Room
- Parking Storage
- Garage Door Opener(s), Side-Load Garage
- Pool Description
- In Ground
- Roof
- Composition Shingles
- Stories
- 2
- Style
- Traditional
- Subdivision
- NOT RECORDED
- Subtype
- Detached Single Family
- Water Sewer
- 2+ Water Heaters, Gas Water Heater, Septic Tank, Well Water
- Year Built
- 2002
How much is your home worth?
...get instant property value now!
Mortgage Calculator
Listing courtesy of Crye-Leike, Inc., REALTORS. Selling Office: Harvesters Land Company, LLC.
Some or all of the listings displayed may not belong to the firm whose website is being visited
Copyright© 2026 Memphis Area Association of REALTORS®. The information provided is for the consumer's personal, noncommercial use and may not be used for any purpose other than to identify prospective properties that the consumer may be interested in purchasing. Information deemed reliable, but is not guaranteed accurate. Some or all of the listings displayed may not belong to the firm whose web site is being visited.