1213 Oak Timber Cir Unit #25, Collierville, TN 38017
- $353,000
- 2
- BD
- 2
- BA





- Sold Price
- $353,000
- List Price
- $359,900
- Status
- CLOSED
- MLS#
- 10165825
- Closing Date
- Mar 27, 2024
- Bedrooms
- 2
- Bathrooms
- 2
- Lot Size
- 2014 SF
- Building Name
- Oaks At Schilling
Property Description
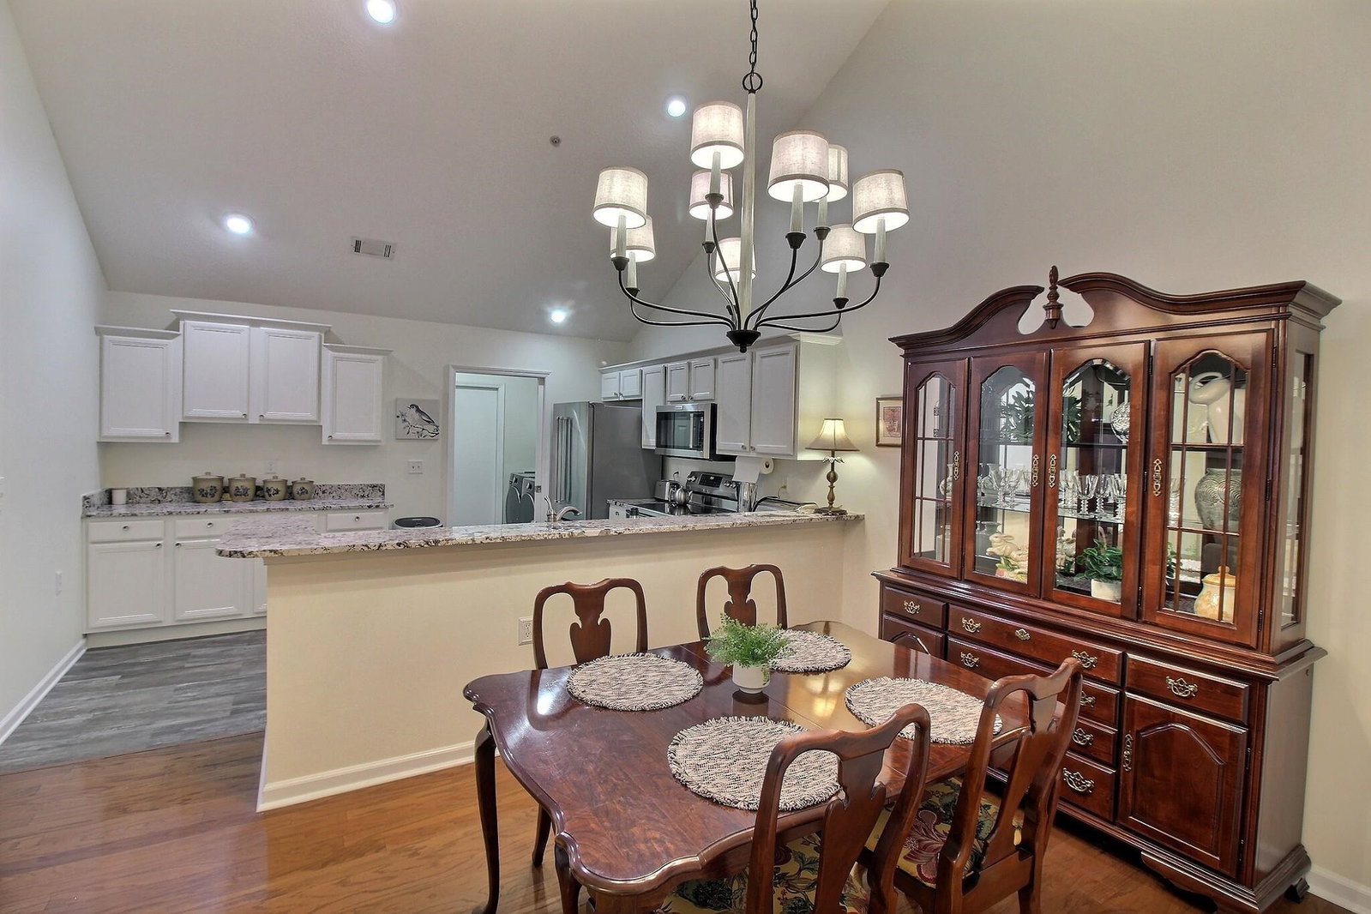
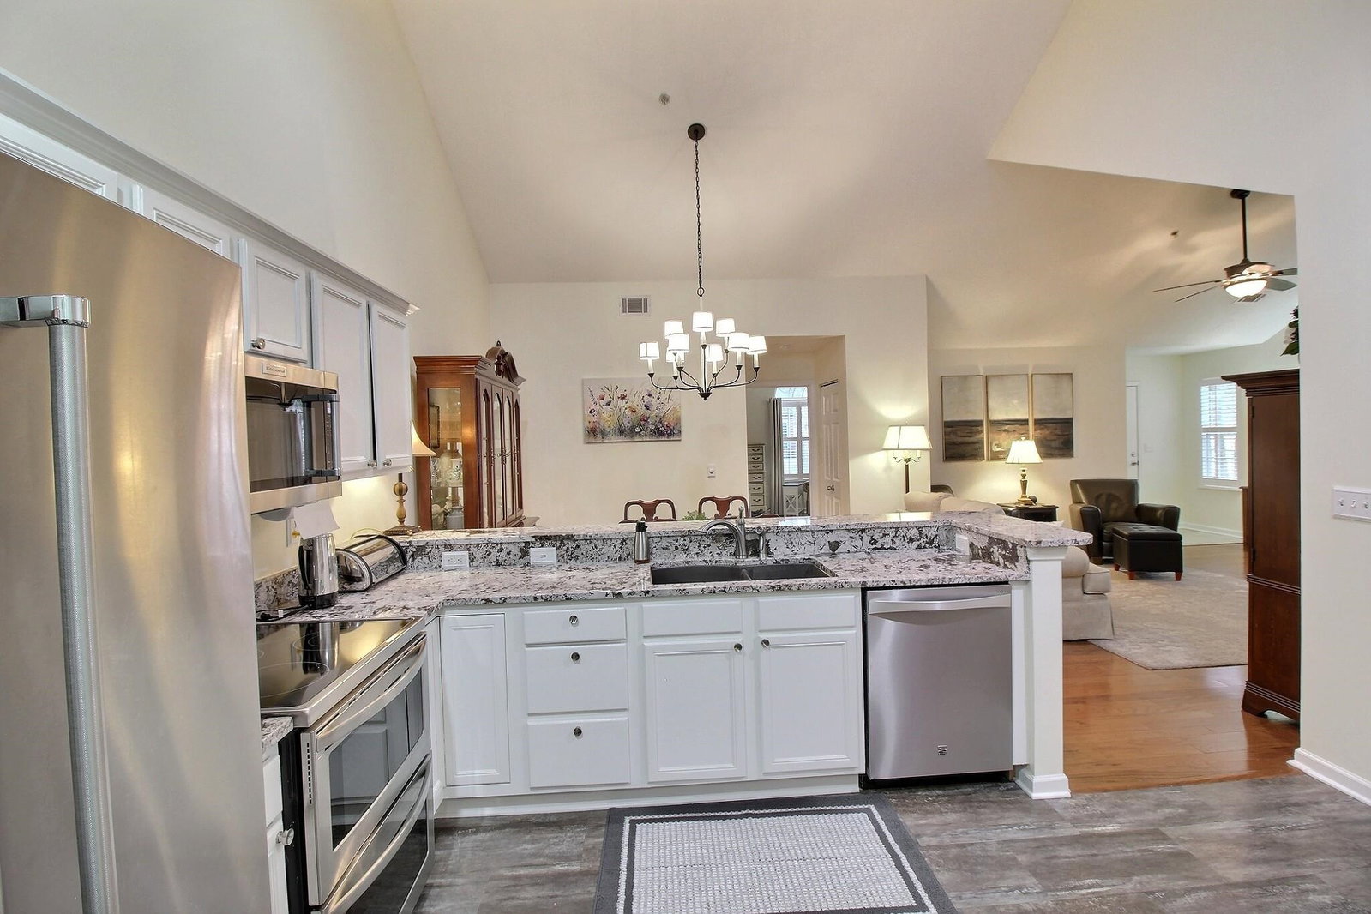
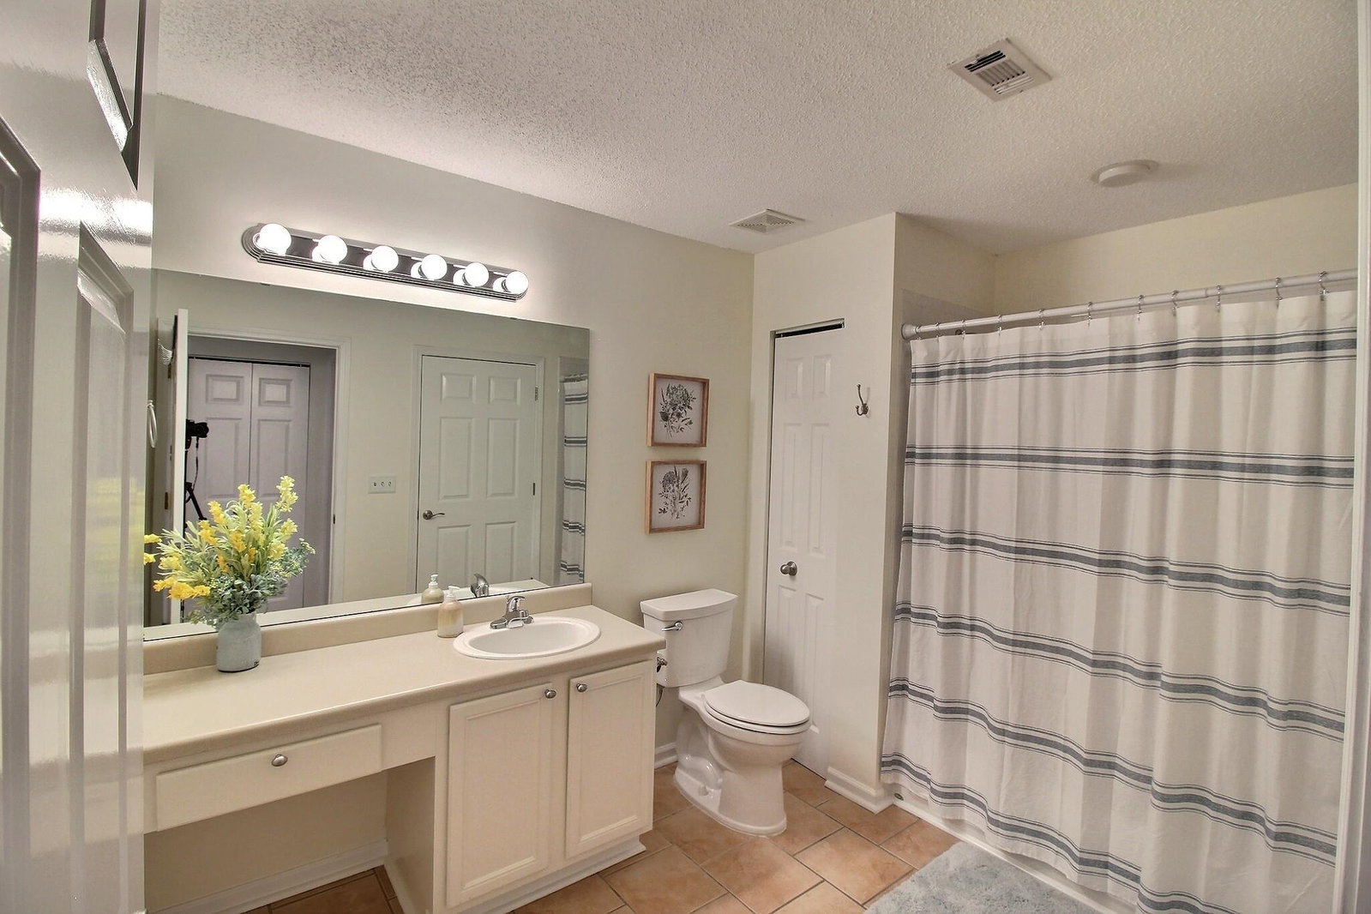
Move in ready, one story maintenance free condo! 2 bedrooms/2 bathrooms in the Oaks! Incredible living space and an amazing kitchen-stainless appliances, granite and extra cabinets added! Plantation shutters. Two car garage. Water heater replaced 11/22, AC replaced 11/21. HOA will be painting exterior 2024. Easy living!
/u.realgeeks.media/groomeco/80A47C59-046D-46CD-9C72-A24626F920A1.jpeg)
Additional Information
- Acres
- 0.04
- Annual City Tax
- 1076
- Annual County Tax
- 2121
- Apprx Heated SqFt Range
- 1400-1599
- Bedrooms Downstairs
- 2
- Bedroom Two Description
- Hardwood Floor, Level 1, Pullman Bath, Shared Bath, Walk-In Closet
- Building Name
- Oaks At Schilling
- Condo Association
- Yes
- Cooling
- Ceiling Fan(s), Central
- Exterior
- Auto Lawn Sprinkler, Pool House, Wooded Grounds
- Exterior Windows
- Brick Veneer, Double Pane Window(s), Steel Insulated Door(s), Wood/Composition
- Fees Include
- Exterior Maintenance, Grounds Maintenance, Management Fees
- Fireplace
- Gas Logs, Gas Starter, In Den/Great Room, Prefabricated, Vented Gas Fireplace
- Fireplaces
- 1
- Floors Ceilings
- 9 or more Ft. Ceiling, Hardwood Throughout, Sprayed Ceiling, Tile, Vaulted/Coff/Tray Ceiling
- Foundation
- Slab
- Handicap Design
- Wide Doors
- Heating
- Central, Gas
- Interior Equipment
- Cable Available, Cable Wired, Dishwasher, Disposal, Microwave, Range/Oven, Refrigerator, Self Cleaning Oven
- Legal Subdivision
- Oaks At Schilling Farms Condos 3rd Amend
- Living Dining Kitchen
- Breakfast Bar, Eat-In Kitchen, LR/DR Combination, Pantry, Separate Den, Updated/Renovated Kitchen
- Lot
- UNIT 25
- Lot Description
- Level, Professionally Landscaped, Some Trees
- Lot Size
- 2014 SF
- Misc Interior
- All Window Treatments, Attic Access, Cat/Dog Free House, Fire Sprinklers, Smoke Detector(s)
- Monthly Maintenance Fee
- 315
- Neighborhood Amenities
- Club House, Pool
- New Financing
- Conventional, FHA, VA
- Other Rooms
- Attic, Entry Hall, Laundry Room, Sun Room
- Parking Storage
- Driveway/Pad, Garage Door Opener(s), Side-Load Garage
- Pool Description
- Neighborhood
- Roof
- Composition Shingles
- Stories
- 1
- Style
- Ranch, Traditional
- Subdivision
- OAKS AT SCHILLING FARMS CONDOMINIUMS
- Subtype
- Attached Single Family
- Unit Number
- 25
- Water Sewer
- Public Sewer, Public Water
- Year Built
- 2003
Mortgage Calculator
Listing courtesy of John Green & Co., REALTORS. Selling Office: Coldwell Banker Collins-Maury.
Some or all of the listings displayed may not belong to the firm whose website is being visited
Copyright© 2026 Memphis Area Association of REALTORS®. The information provided is for the consumer's personal, noncommercial use and may not be used for any purpose other than to identify prospective properties that the consumer may be interested in purchasing. Information deemed reliable, but is not guaranteed accurate. Some or all of the listings displayed may not belong to the firm whose web site is being visited.