55 Sandbank Cv, Piperton, TN 38066
- $710,000
- 5
- BD
- 3.1
- BA






- Sold Price
- $710,000
- List Price
- $719,900
- Status
- CLOSED
- MLS#
- 10165276
- Closing Date
- Jun 11, 2026
- Bedrooms
- 5
- Bathrooms
- 3.1
- Lot Size
- 0
Property Description
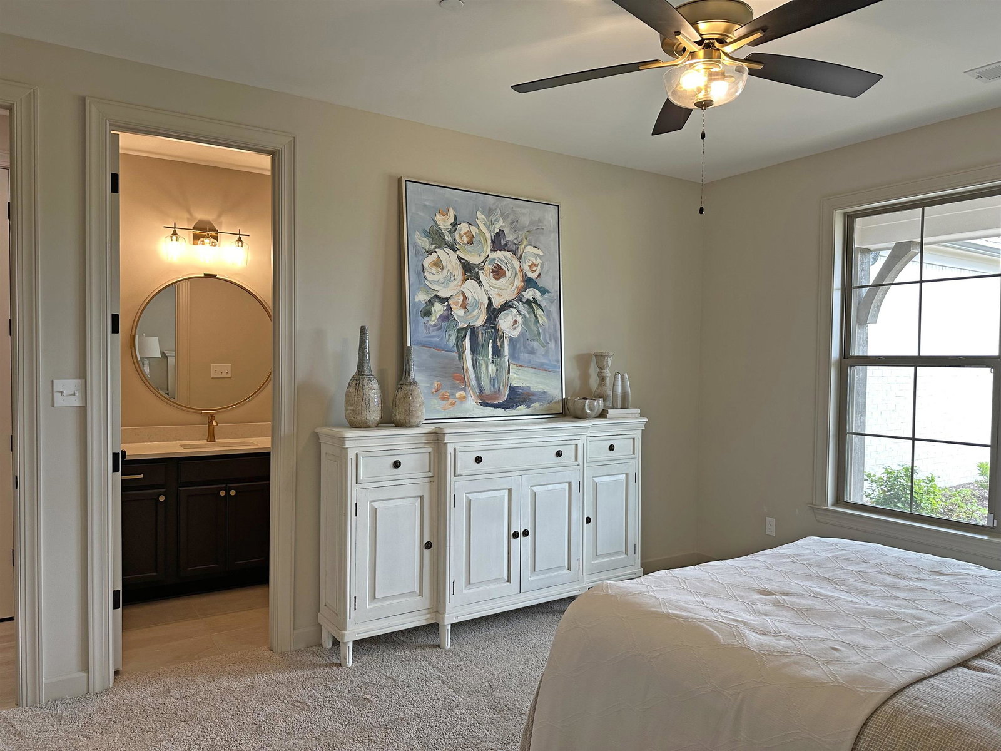
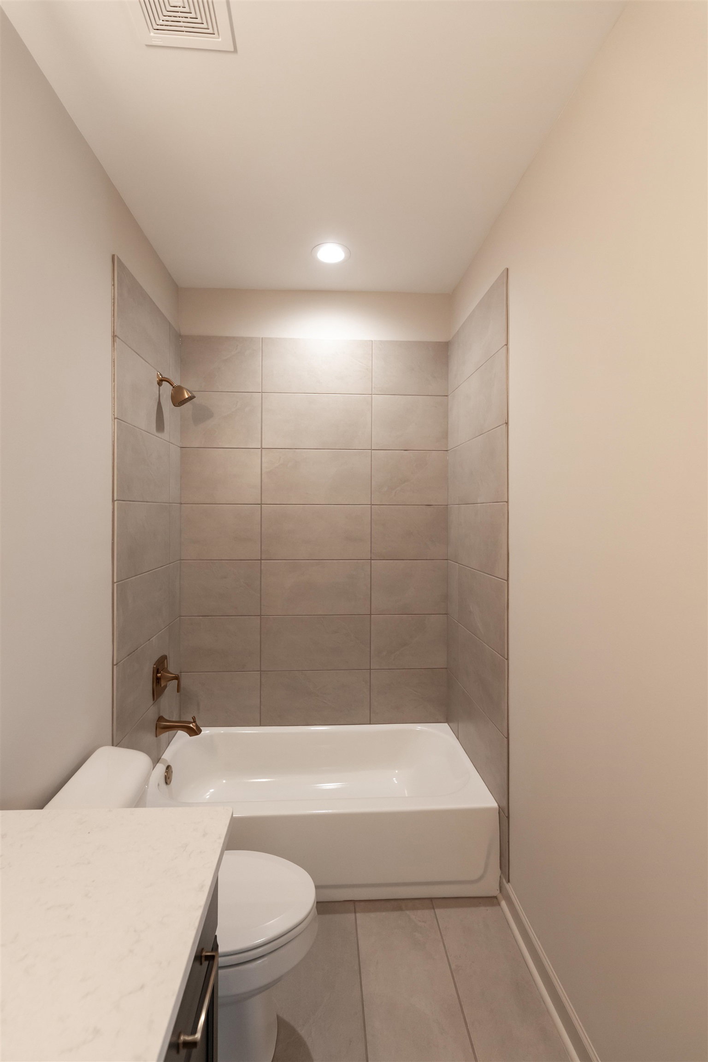
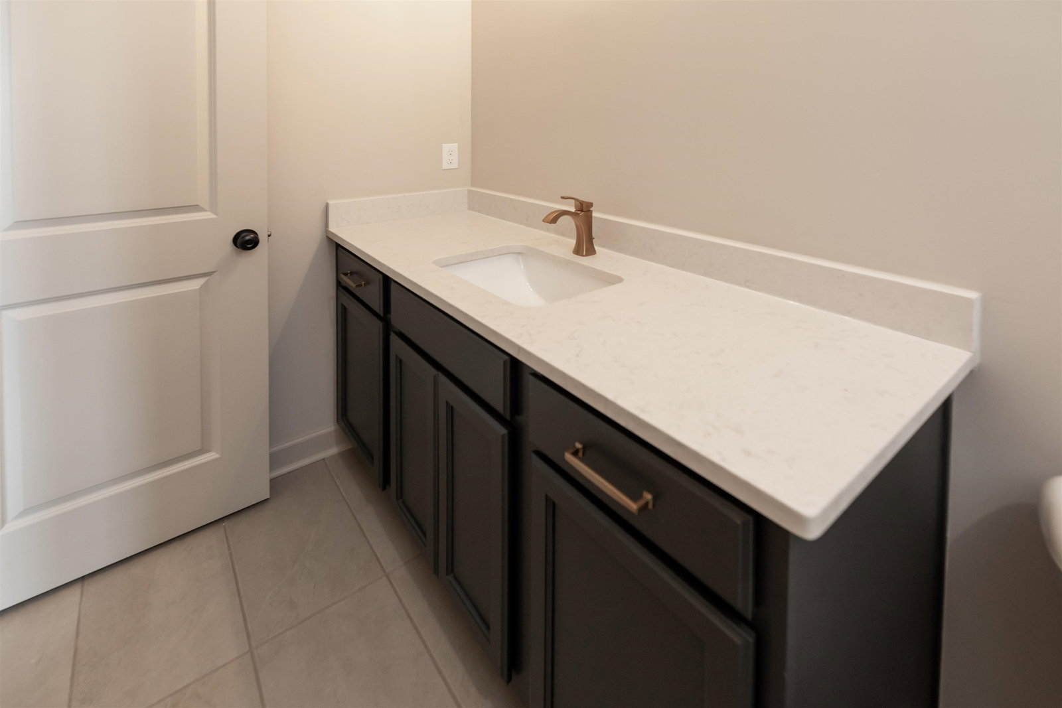
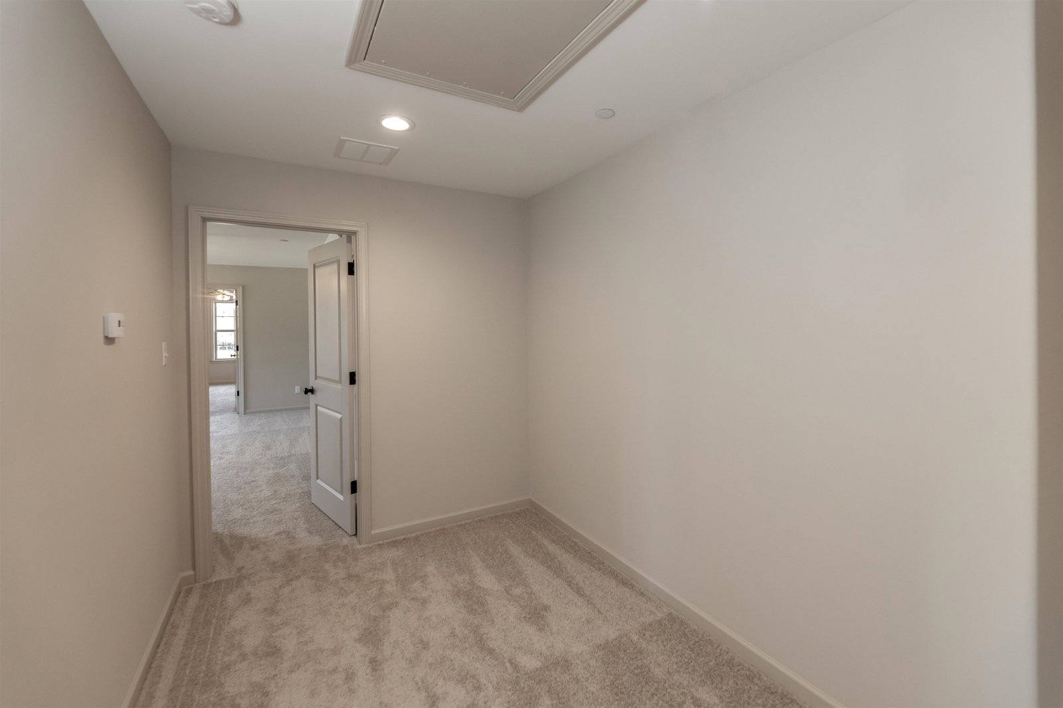
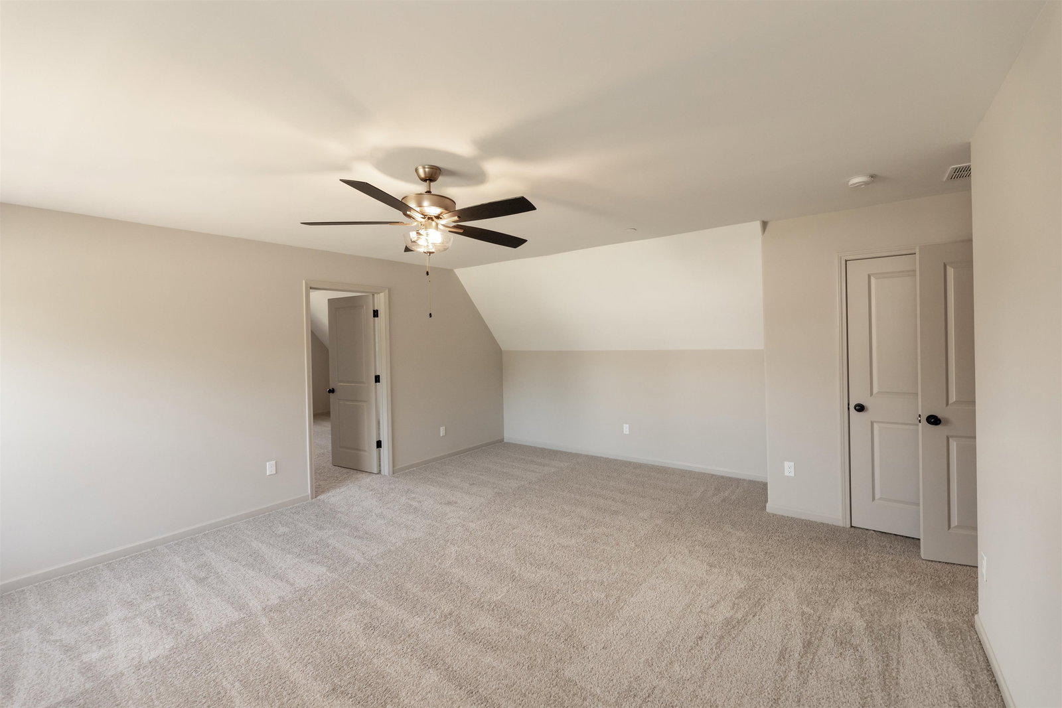
Welcome to the Graham plan by Regency Homebuilders—a beautifully designed new construction home nestled on nearly 1 acre in sought-after Shaws Creek. This spacious 5-bedroom, 3.5-bathroom home blends timeless design with modern comfort. Enjoy a 3-car garage, open-concept living, and a gourmet kitchen with quartz countertops, designer cabinetry, and premium finishes throughout. The primary suite is located on the main level with a spa-like bath and generous walk-in closet. Upstairs, find additional bedrooms, a bonus/media room, and abundant storage. Thoughtful features include high ceilings, luxury flooring, and energy-efficient systems. Located in quiet and scenic Piperton, just minutes from Collierville, shopping, and dining—this home offers upscale living with room to grow. **Contact us today to learn about the current builder promo valued at $25,000! Promo ends May 10th.**
/u.realgeeks.media/groomeco/80A47C59-046D-46CD-9C72-A24626F920A1.jpeg)
Additional Information
- Acres
- 0.81
- Annual Association Fee
- 550
- Apprx Heated SqFt Range
- 3600-3799
- Bedrooms Downstairs
- 2
- Bedroom Three Description
- Level 2, Shared Bath, Smooth Ceiling, Carpet
- Bedroom Two Description
- Level 1, Shared Bath, Smooth Ceiling, Carpet
- Cooling
- Central, Ceiling Fan(s)
- Exterior
- Porch, Covered Patio
- Exterior Windows
- Brick Veneer, Wood/Composition, Double Pane Window(s)
- Fireplace
- Ventless Gas Fireplace, In Den/Great Room
- Fireplaces
- 1
- Floors Ceilings
- Part Hardwood, Part Carpet, Tile, Smooth Ceiling, 9 or more Ft. Ceiling, Vaulted/Coff/Tray Ceiling, Two Story Foyer
- Foundation
- Slab
- Heating
- Central, Gas
- Interior Equipment
- Range/Oven, Gas Cooking, Disposal, Dishwasher, Microwave, Cable Wired
- Legal Subdivision
- Shaws Creek Ph2
- Living Dining Kitchen
- Separate Dining Room, Great Room, Eat-In Kitchen, Pantry, Island In Kitchen
- Lot
- 88
- Lot Description
- Professionally Landscaped
- Lot Size
- 0
- Misc Interior
- All Window Treatments, Walk-In Closet(s), Powder/Dressing Room, Security System, Smoke Detector(s), Vent Hood/Exhaust Fan
- Neighborhood Amenities
- Mandatory
- Other Rooms
- Laundry Room, Bonus Room, Loft/Balcony
- Parking Storage
- Garage Door Opener(s), Side-Load Garage
- Roof
- Composition Shingles
- Stories
- 2
- Style
- Traditional
- Subdivision
- SHAWS CREEK PH2
- Subtype
- Detached Single Family
- Water Sewer
- Gas Water Heater, Public Water, Septic Tank
- Year Built
- 2024
Mortgage Calculator
Listing courtesy of Regency Realty, LLC. Selling Office: NON-MLS OR NON-BOARD OFFICE.
Some or all of the listings displayed may not belong to the firm whose website is being visited
Copyright© 2026 Memphis Area Association of REALTORS®. The information provided is for the consumer's personal, noncommercial use and may not be used for any purpose other than to identify prospective properties that the consumer may be interested in purchasing. Information deemed reliable, but is not guaranteed accurate. Some or all of the listings displayed may not belong to the firm whose web site is being visited.