8560 W Park Trail Dr Unit #8560, Germantown, TN 38139
- $382,000
- 3
- BD
- 2
- BA






- Sold Price
- $382,000
- List Price
- $379,000
- Status
- CLOSED
- MLS#
- 10164544
- Closing Date
- Feb 28, 2024
- Bedrooms
- 3
- Bathrooms
- 2
- Lot Size
- 40X70
- Building Name
- Park Place Townhome
Property Description
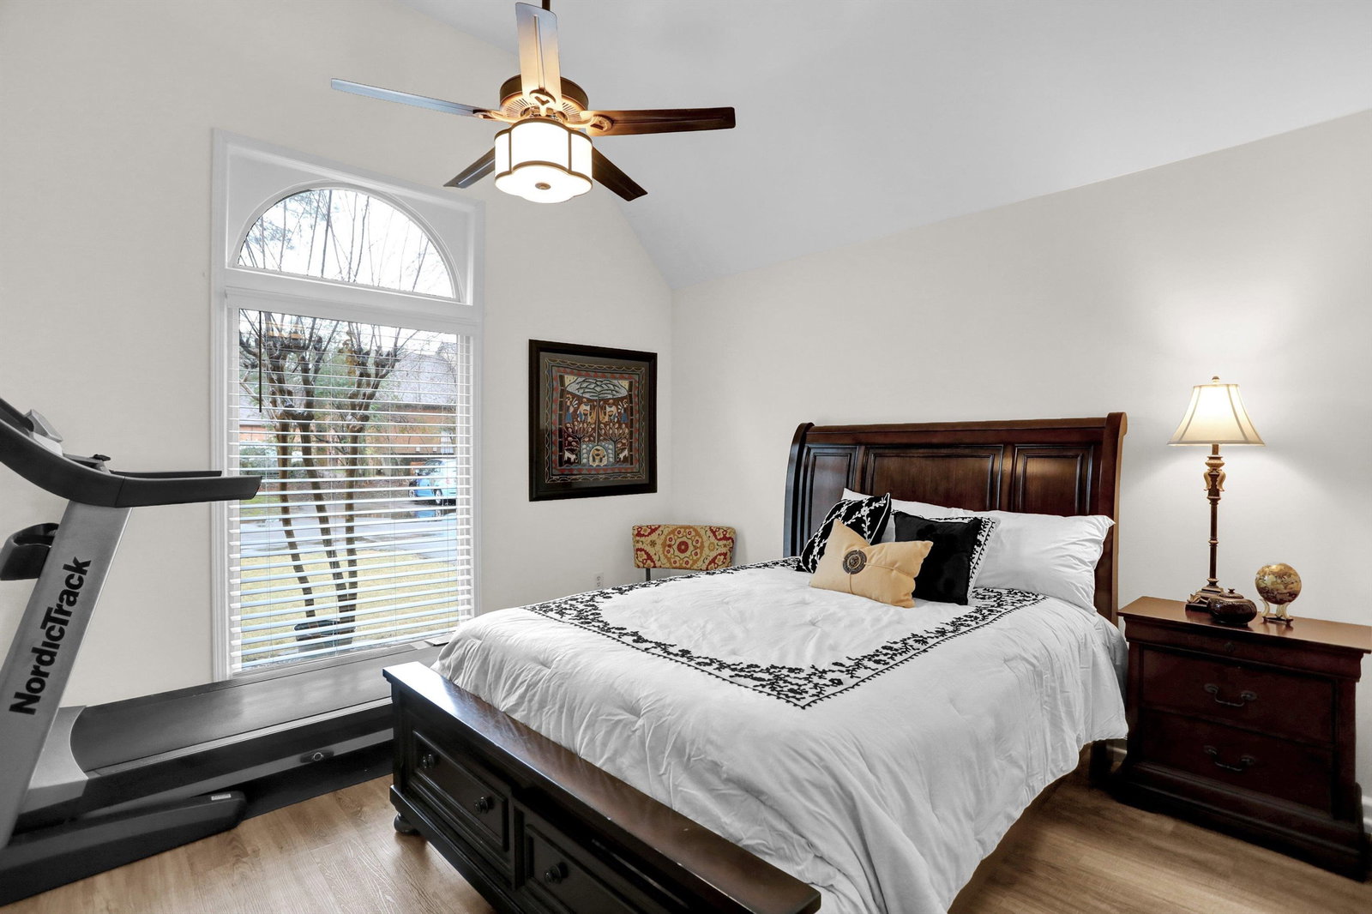
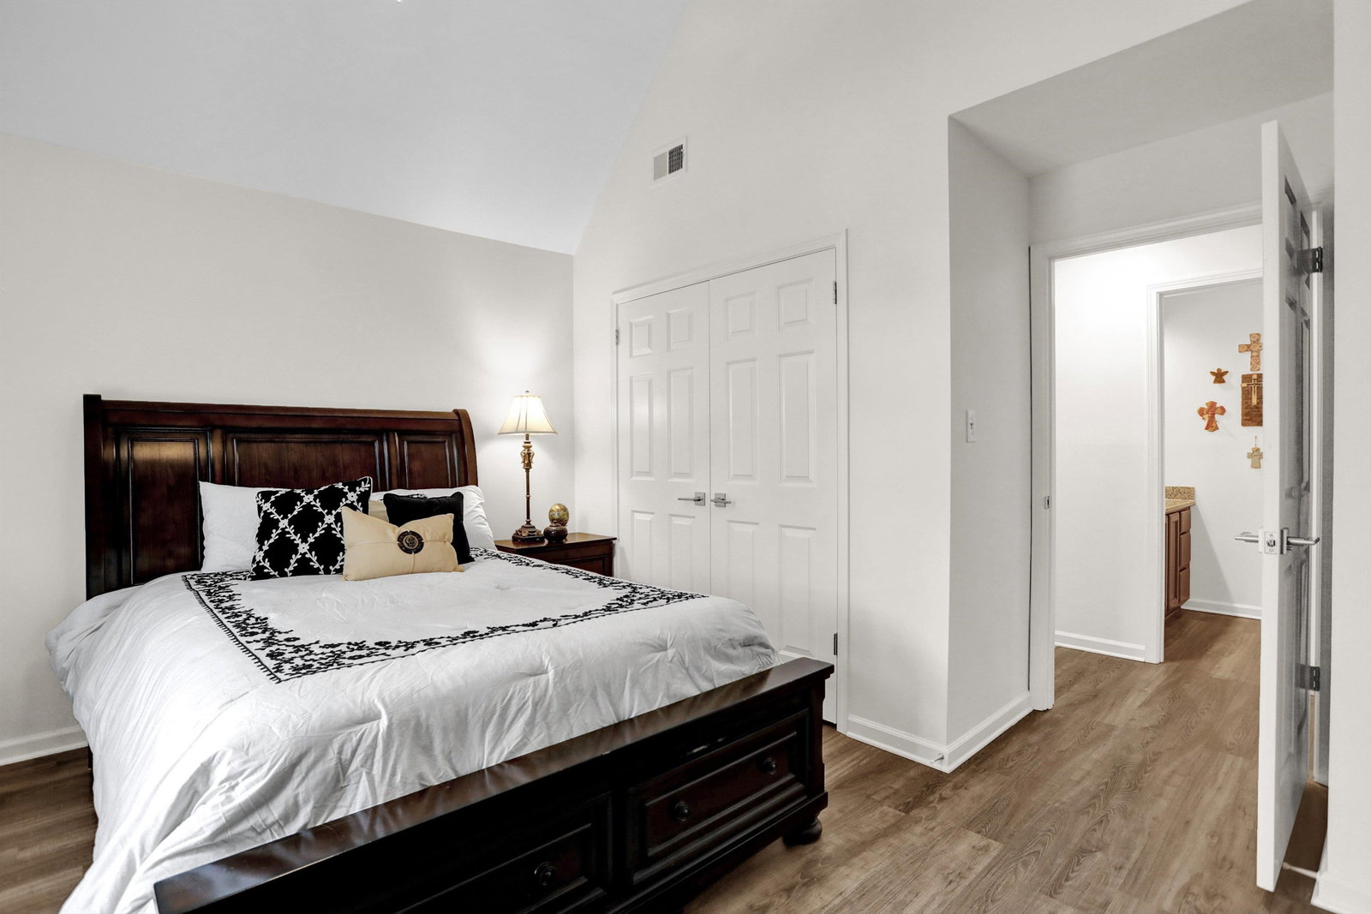
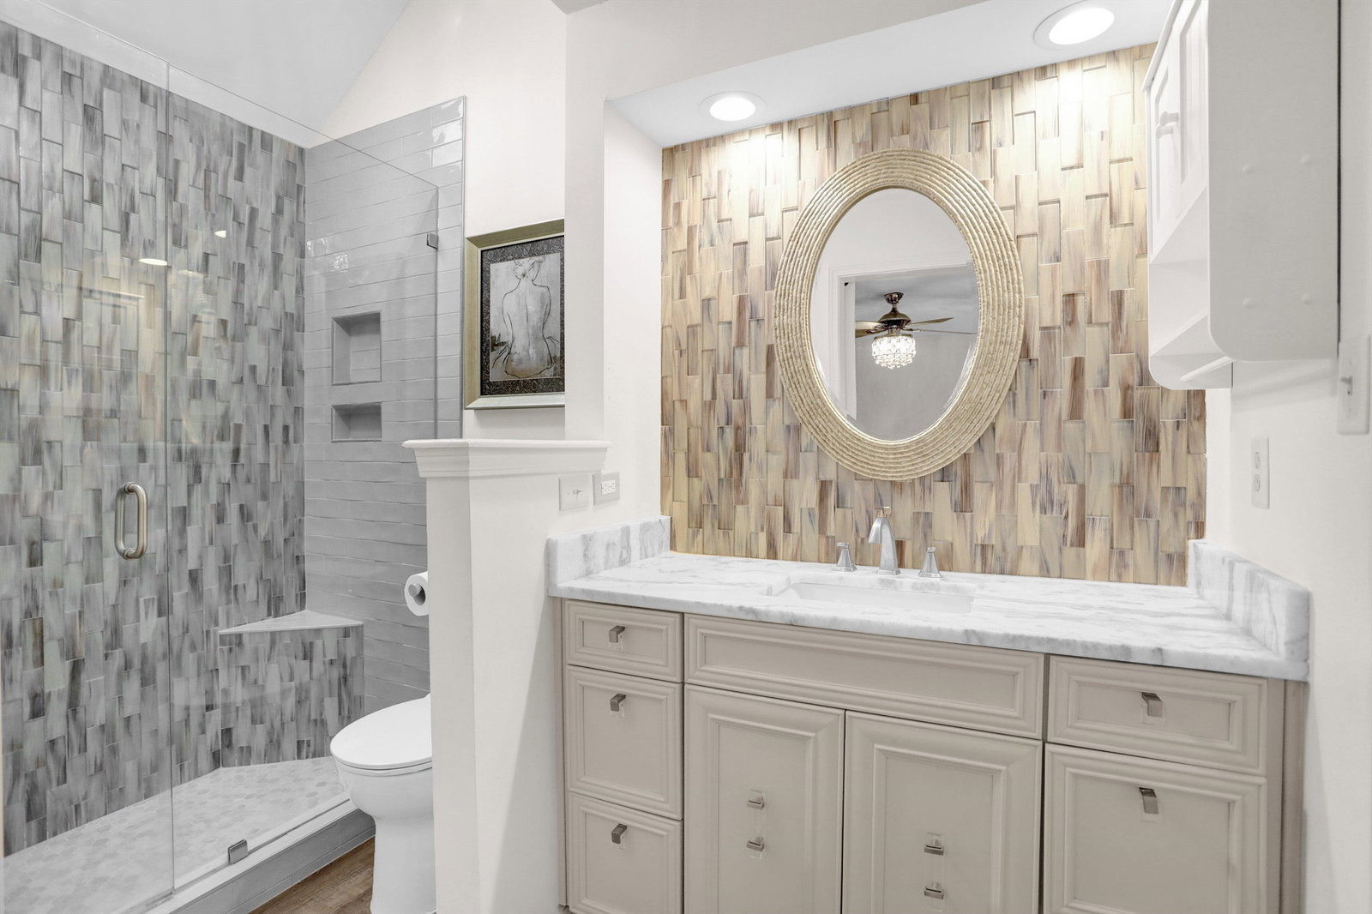
Discover the joy of living in this tastefully remodeled 3 bedroom, 2 bath single-story townhome nestled in sought-after Germantown. Boasting a prime location. Inside you will find a thoughtfully redesigned interior featuring an open floor plan The light filled kitchen is equipped with sleek appliances and granite counters. The updated baths exude luxury. Enjoy coffee in the breakfast nook overlooking a private backyard oasis, with an oversized patio, plenty of storage and covered parking.
/u.realgeeks.media/groomeco/80A47C59-046D-46CD-9C72-A24626F920A1.jpeg)
Additional Information
- Acres
- 0.06
- Annual City Tax
- 993
- Annual County Tax
- 2012
- Apprx Heated SqFt Range
- 1400-1599
- Bedrooms Downstairs
- 3
- Building Name
- Park Place Townhome
- Condo Association
- Yes
- Cooling
- Central
- Exterior
- Porch
- Exterior Windows
- Brick Veneer
- Fees Include
- Exterior Insurance, Exterior Maintenance, Grounds Maintenance, Management Fees, Trash Collection
- Fireplace
- Masonry
- Fireplaces
- 1
- Floors Ceilings
- Hardwood Throughout
- Foundation
- Slab
- Handicap Design
- Wide Doors
- Heating
- Central
- Interior Equipment
- Cable Available, Cable Wired, Dishwasher, Disposal, Microwave, Range/Oven, Self Cleaning Oven
- Legal Subdivision
- Park Place Townhouse Condo
- Living Dining Kitchen
- Great Room
- Lot
- 2
- Lot Description
- Cove
- Lot Size
- 40X70
- Misc Interior
- All Window Treatments, Pull Down Attic Stairs, Sky Light(s), Smoke Detector(s), Walk-In Closet(s)
- Monthly Maintenance Fee
- 400
- Neighborhood Amenities
- Pool
- New Financing
- Conventional, VA
- Other Rooms
- Laundry Closet, Storage Room
- Parking Storage
- Storage Room(s)
- Pool Description
- Neighborhood
- Roof
- Composition Shingles
- Stories
- 1
- Style
- Traditional
- Subdivision
- PARK PLACE TOWNHOUSE CONDOMINIUMS
- Subtype
- Attached Single Family
- Unit Number
- 8560
- Water Sewer
- Public Sewer
- Year Built
- 1985
Mortgage Calculator
Listing courtesy of Regency Realty, LLC. Selling Office: Ware Jones, REALTORS.
Some or all of the listings displayed may not belong to the firm whose website is being visited
Copyright© 2026 Memphis Area Association of REALTORS®. The information provided is for the consumer's personal, noncommercial use and may not be used for any purpose other than to identify prospective properties that the consumer may be interested in purchasing. Information deemed reliable, but is not guaranteed accurate. Some or all of the listings displayed may not belong to the firm whose web site is being visited.