556 Tipton Rd, Munford, TN 38058
- $523,500
- 5
- BD
- 3.1
- BA












- Sold Price
- $523,500
- List Price
- $519,900
- Status
- CLOSED
- MLS#
- 10162763
- Closing Date
- Mar 06, 2024
- Bedrooms
- 5
- Bathrooms
- 3.1
- Lot Size
- 1.50 Acres
Property Description
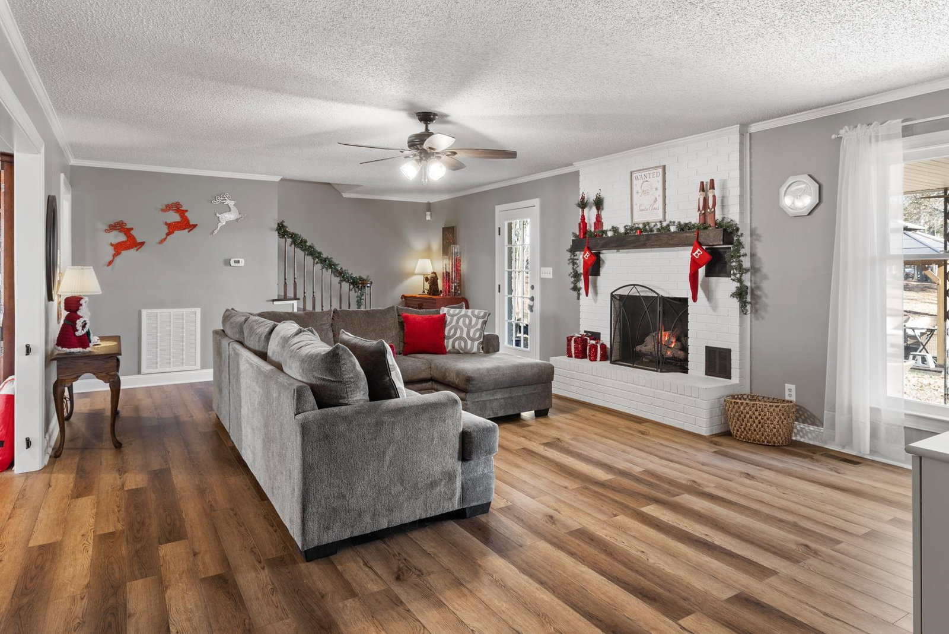
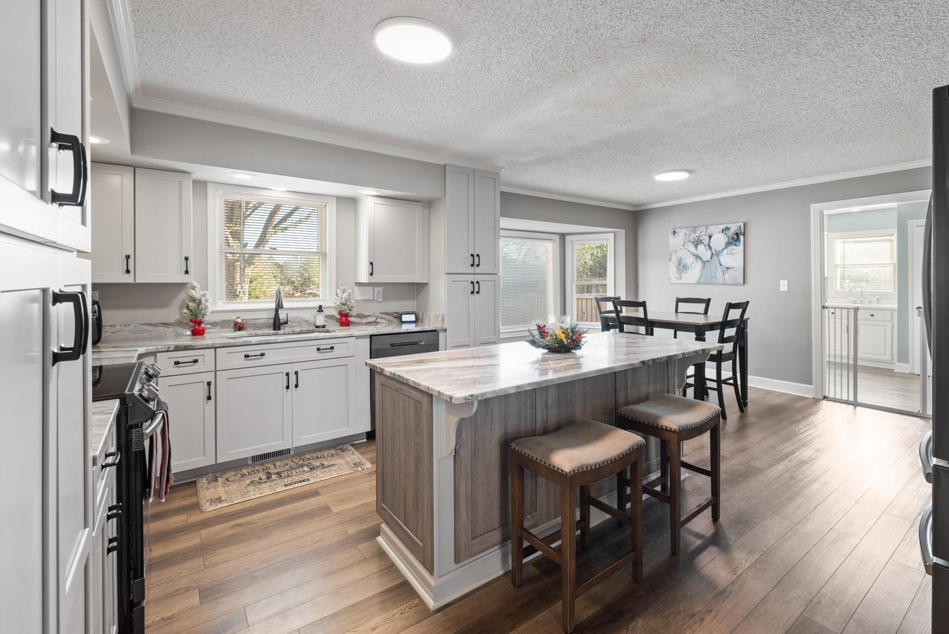
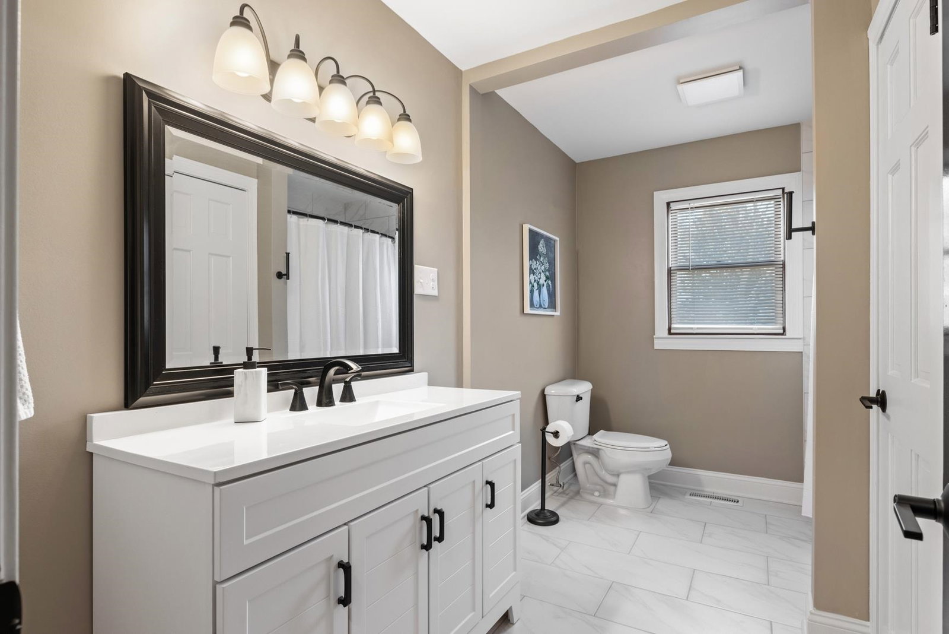
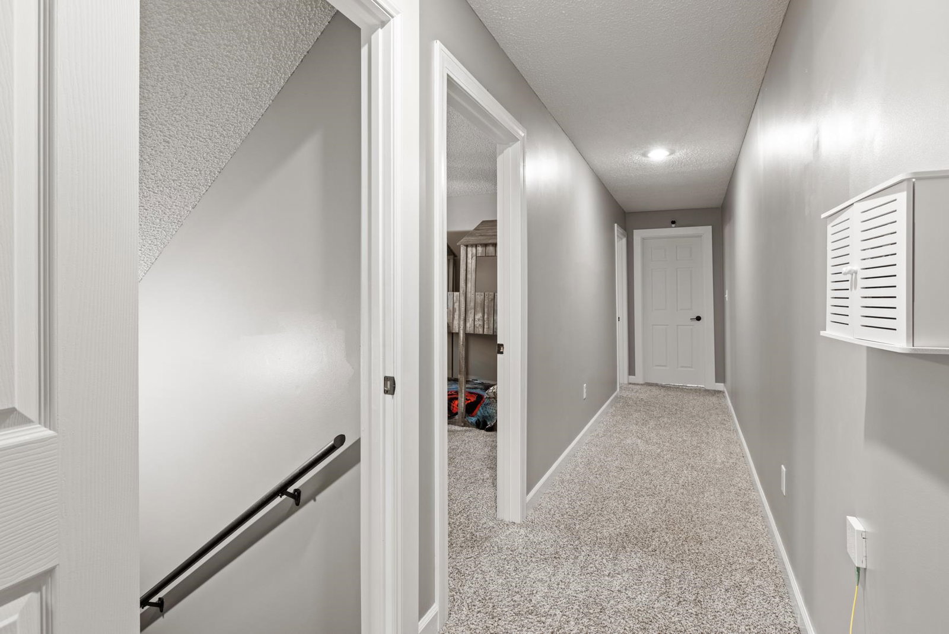
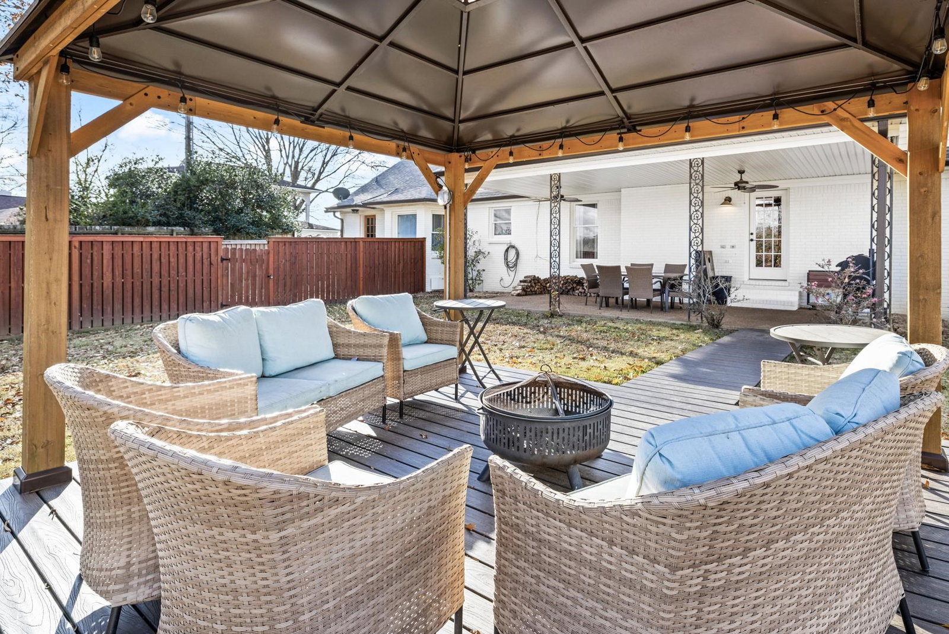
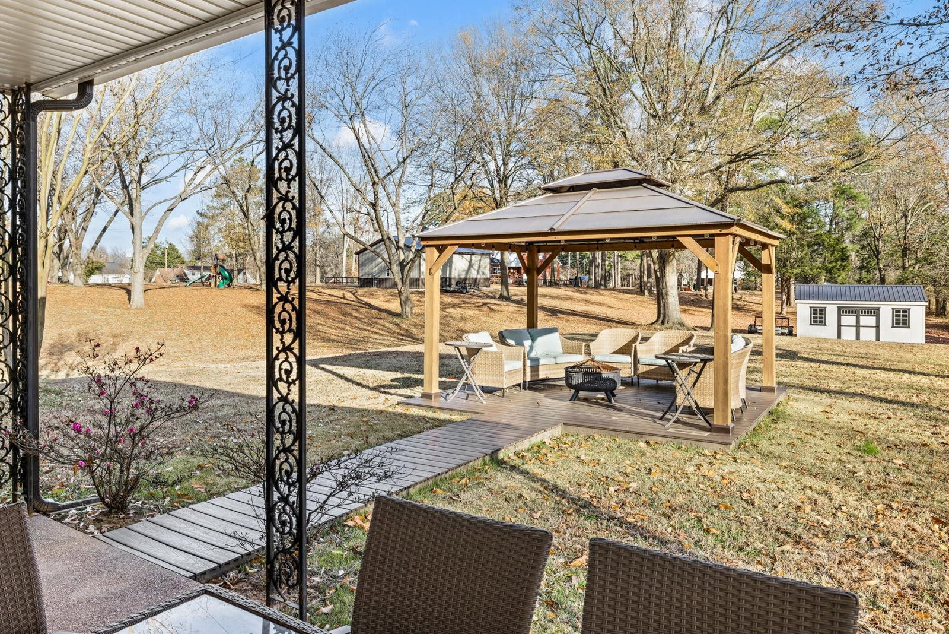
Vintage Vibes with a Modern Spin.This 5 Bedrm, 3.5 Ba Showstopper leaves nothing to the imagination.Conveniently located within walking distance from Downtown Munford,this exquisite property has been completely remodeled from the inside out. 1.50 Acre Lot, Updated Chefs style Kitchen,Granite Counter Tops, Island & Pantry. Laundry/Mud Rm w/ Half Ba.Family Size Sep Living Rm, Dining Rm & Great Rm w/Fireplace.Primary Suite downstairs.The Backyard boasts of a Covered Porch & Pergola.Expandable&more.
/u.realgeeks.media/groomeco/80A47C59-046D-46CD-9C72-A24626F920A1.jpeg)
Additional Information
- Acres
- 1.50
- Annual City Tax
- 1070
- Annual County Tax
- 1866
- Apprx Heated SqFt Range
- 3600-3799
- Bedrooms Downstairs
- 2
- Bedroom Three Description
- Carpet, Level 2, Shared Bath
- Bedroom Two Description
- Carpet, Level 1, Shared Bath
- Cooling
- 220 Wiring, Ceiling Fan(s), Central
- Exterior
- Storage Building, Porch, Patio, Covered Patio, Wood Fence
- Exterior Windows
- Brick Veneer, Storm Door(s), Wood/Composition
- Fireplace
- Gas Logs, Gas Starter, In Den/Great Room, Masonry
- Fireplaces
- 1
- Floors Ceilings
- 9 or more Ft. Ceiling, Part Carpet, Sprayed Ceiling, Tile, Vinyl/Luxury Vinyl Floor, Wood Laminate Floors
- Foundation
- Conventional
- Heating
- 3 or More Systems, Central, Gas
- Interior Equipment
- Cable Wired, Dishwasher, Disposal, Microwave, Range/Oven, Refrigerator, Self Cleaning Oven
- Living Dining Kitchen
- Great Room, Island In Kitchen, Pantry, Separate Breakfast Room, Separate Dining Room, Separate Living Room, Updated/Renovated Kitchen
- Lot Description
- Landscaped, Level, Some Trees, Wood Fenced
- Lot Size
- 1.50 Acres
- Misc Interior
- All Window Treatments, Mud Room, Smoke Detector(s), Walk-In Attic
- Neighborhood Amenities
- None
- New Financing
- Conventional, FHA, VA
- Other Rooms
- Attic, Entry Hall, Laundry Room, Other (See Remarks)
- Parking Storage
- Driveway/Pad, Front-Load Garage, Garage Door Opener(s)
- Roof
- Composition Shingles
- Stories
- 2
- Style
- Traditional
- Subtype
- Detached Single Family
- Water Sewer
- 2+ Water Heaters, Public Sewer, Public Water
- Year Built
- 1981
Mortgage Calculator
Listing courtesy of RE/MAX Right Way. Selling Office: Emmett Baird Realty, LLC.
Some or all of the listings displayed may not belong to the firm whose website is being visited
Copyright© 2026 Memphis Area Association of REALTORS®. The information provided is for the consumer's personal, noncommercial use and may not be used for any purpose other than to identify prospective properties that the consumer may be interested in purchasing. Information deemed reliable, but is not guaranteed accurate. Some or all of the listings displayed may not belong to the firm whose web site is being visited.