930 Snowden Farm Rd, Collierville, TN 38017
- $967,500
- 5
- BD
- 4.1
- BA




- Sold Price
- $967,500
- List Price
- $981,000
- Status
- CLOSED
- MLS#
- 10161065
- Closing Date
- Feb 26, 2024
- Bedrooms
- 5
- Bathrooms
- 4.1
- Lot Size
- 4.01AC 277.42X615.48IRR
Property Description
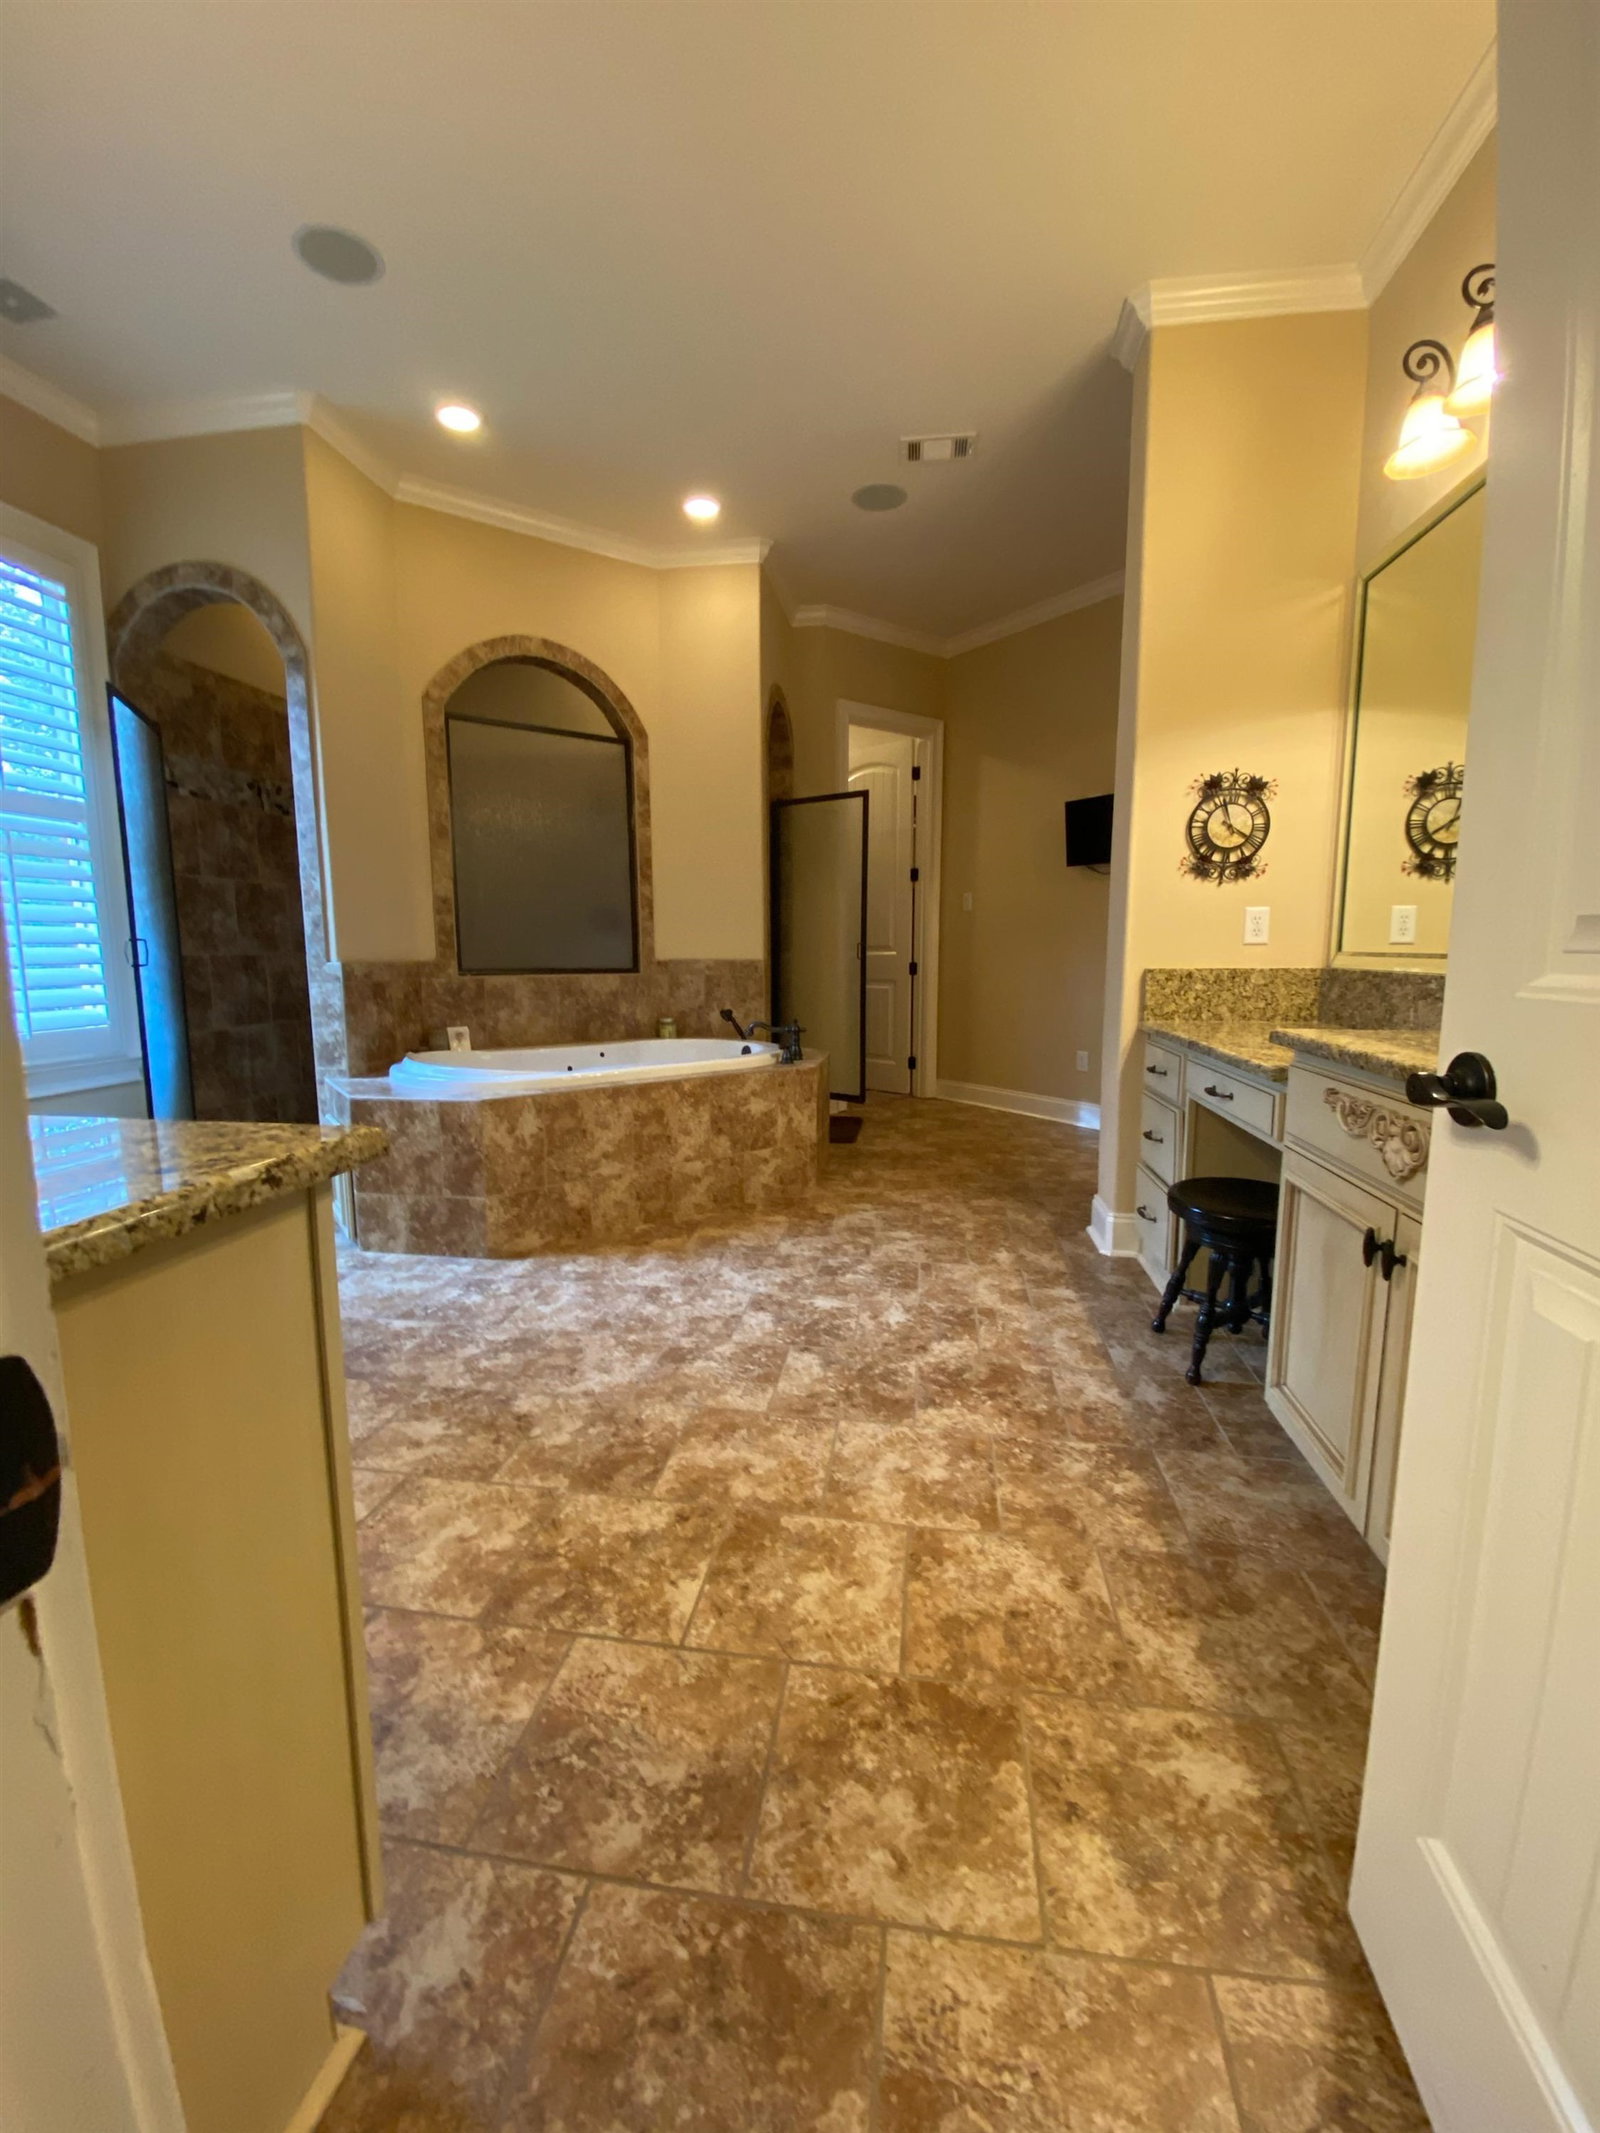
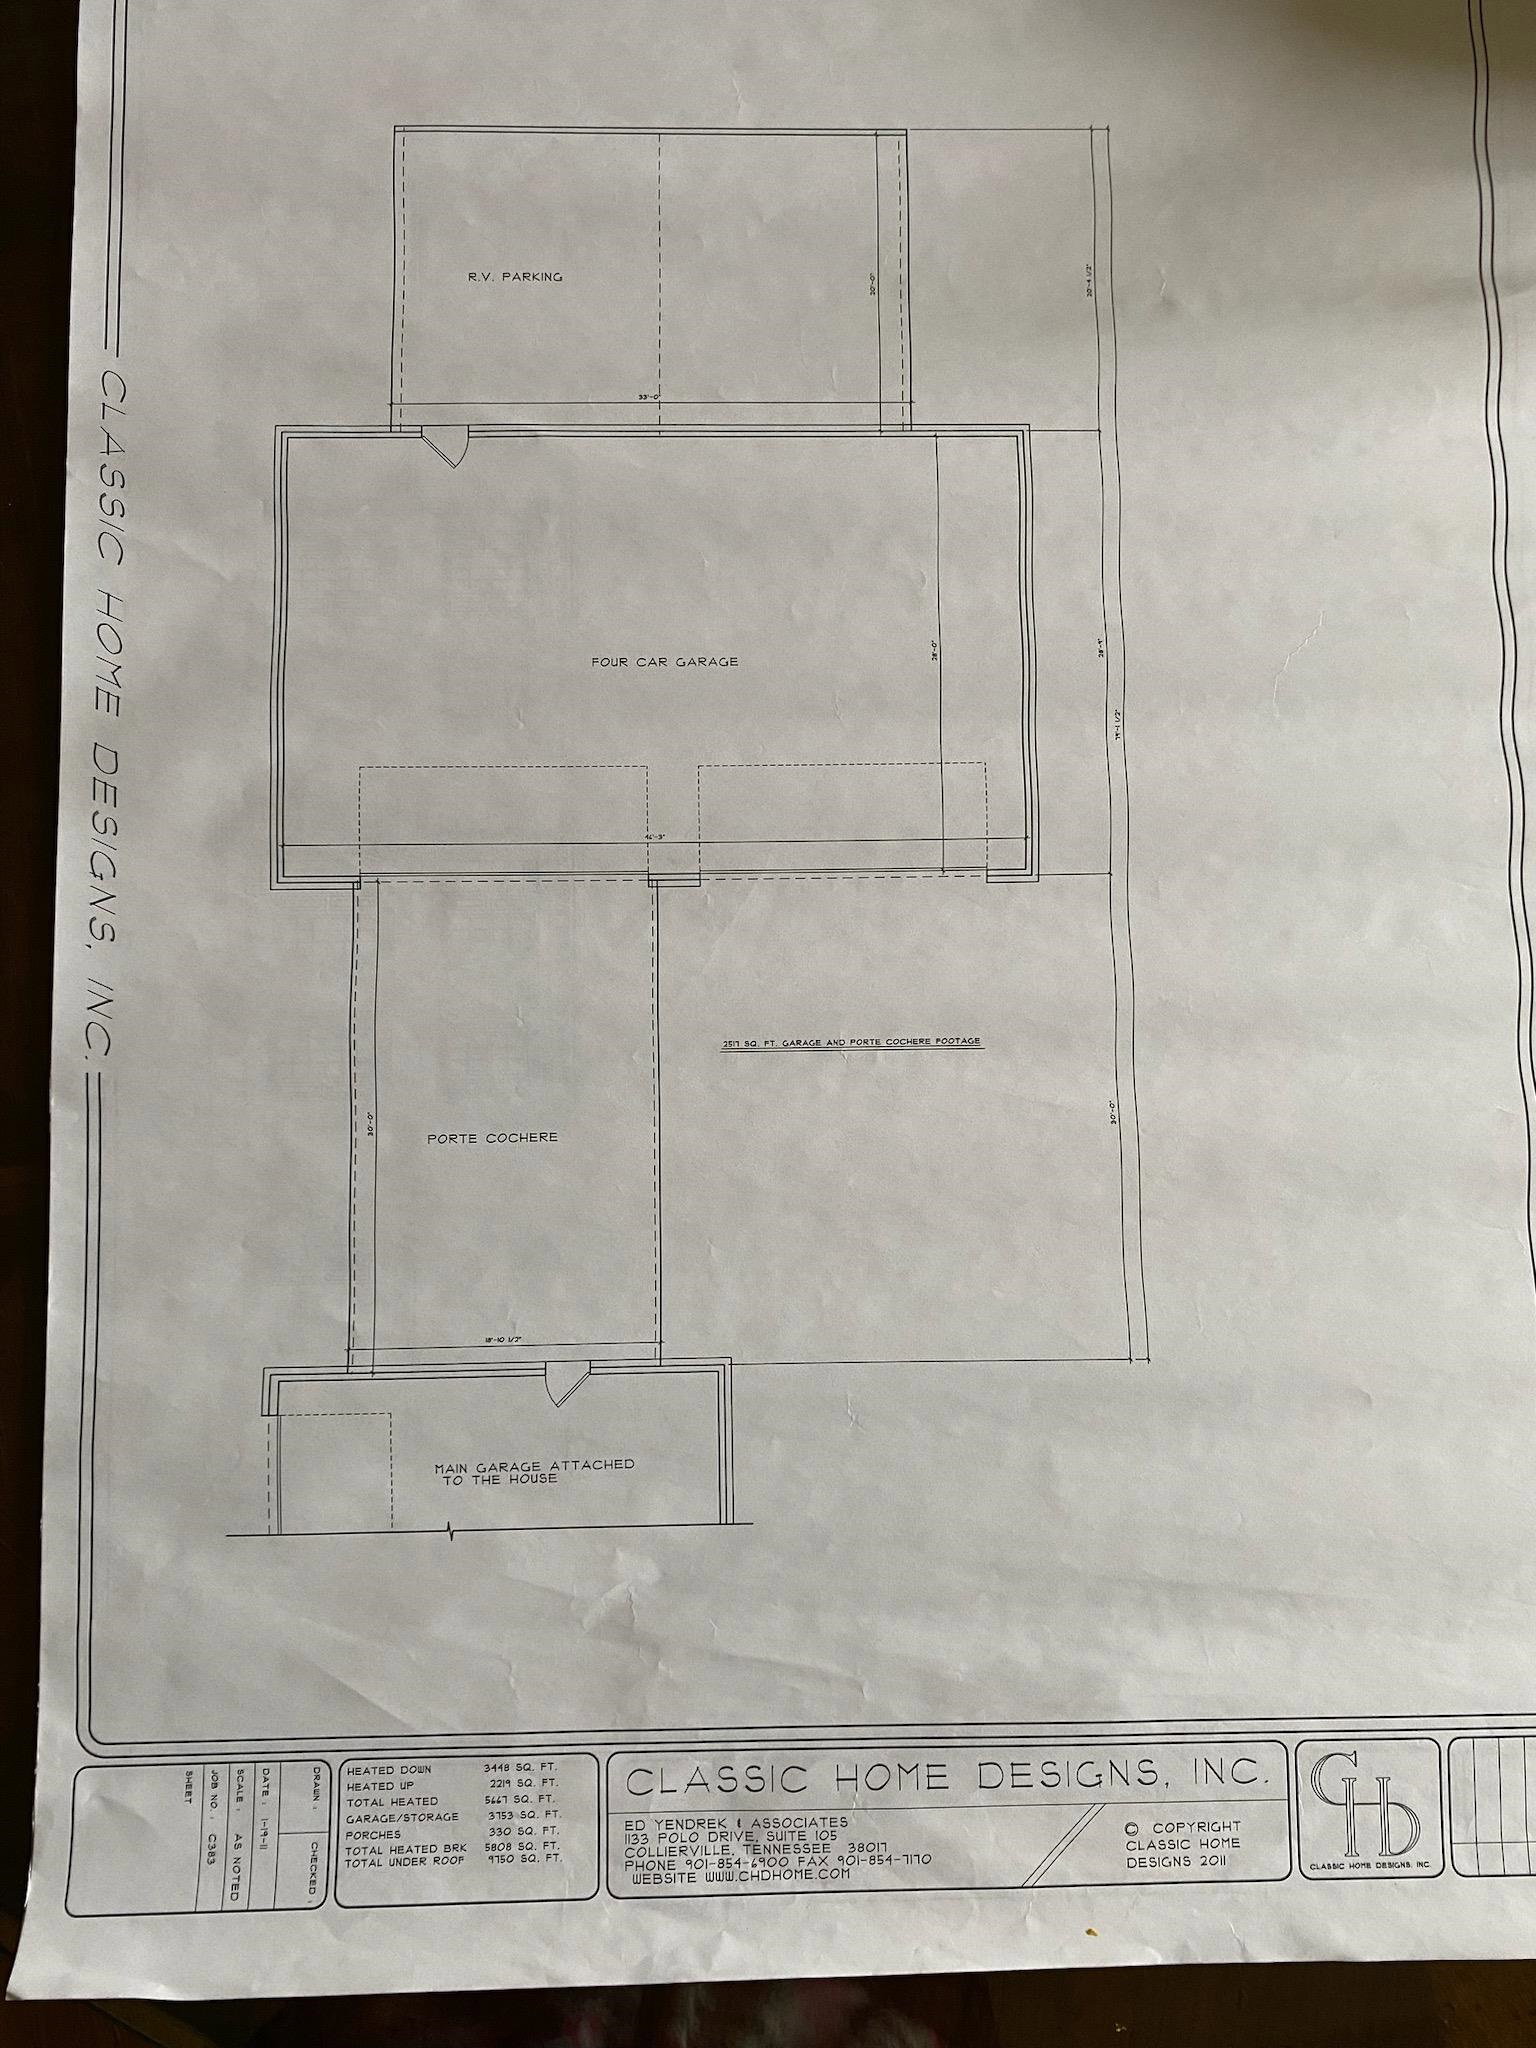
Four acres in Collierville city limits. Bring your boat, RV and classic cars...there's plenty of room! BIBS blown-in insulation keeps this home energy efficient. Open floor plan, gathering area and chef's kitchen is excellent for entertaining. Split bedroom plan on the main level gives everyone privacy and access to their own personal en suite bathroom. Enjoy your own grapevines, blueberry bush, apple and pear trees and more just steps from the patio. Quiet country living at its best.
/u.realgeeks.media/groomeco/80A47C59-046D-46CD-9C72-A24626F920A1.jpeg)
Additional Information
- Acres
- 4.01
- Annual Association Fee
- 275
- Annual City Tax
- 3358
- Annual County Tax
- 6619
- Apprx Heated SqFt Range
- 5500-5999 (Retired - Do Not Use)
- Bedrooms Downstairs
- 2
- Bedroom Three Description
- Carpet, Level 2, Shared Bath, Smooth Ceiling
- Bedroom Two Description
- Carpet, Level 1, Private Full Bath, Smooth Ceiling
- Cooling
- Central
- Exterior
- Porch, Patio, Covered Patio, Storage, Workshop, Iron Fence, Other (See REMARKS)
- Exterior Windows
- Brick Veneer
- Floors Ceilings
- 9 or more Ft. Ceiling, Part Carpet, Part Hardwood, Smooth Ceiling
- Foundation
- Slab
- Heating
- Central
- Interior Equipment
- Cable Wired, Dishwasher, Disposal, Double Oven, Dryer, Gas Cooking, Microwave, Separate Ice Maker, Washer
- Legal Subdivision
- Snowden Place
- Living Dining Kitchen
- Breakfast Bar, Eat-In Kitchen, Island In Kitchen, Keeping/Hearth Room, Pantry, Separate Breakfast Room, Separate Dining Room, Separate Living Room
- Lot
- 24
- Lot Description
- Corner, Landscaped, Level, Some Trees
- Lot Size
- 4.01AC 277.42X615.48IRR
- Misc Interior
- Central Vacuum, Monitored Alarm, Security System, Vent Hood/Exhaust Fan, Walk-In Attic, Walk-In Closet(s), Wet Bar
- Neighborhood Amenities
- Mandatory
- Other Rooms
- Attic, Bonus Room, Entry Hall, Laundry Room, Loft/Balcony, Media Room, Play Room
- Parking Storage
- Back-Load Garage, Driveway/Pad, Garage Door Opener(s), More than 3 Coverd Spaces, Side-Load Garage, Workshop(s)
- Roof
- Composition Shingles
- Stories
- 1.5
- Style
- Traditional
- Subdivision
- SNOWDEN PLACE
- Subtype
- Detached Single Family
- Water Sewer
- 2+ Water Heaters, Septic Tank
- Year Built
- 2011
Mortgage Calculator
Listing courtesy of Niter & Associates. Selling Office: Fast Track Realty, LLC.
Some or all of the listings displayed may not belong to the firm whose website is being visited
Copyright© 2026 Memphis Area Association of REALTORS®. The information provided is for the consumer's personal, noncommercial use and may not be used for any purpose other than to identify prospective properties that the consumer may be interested in purchasing. Information deemed reliable, but is not guaranteed accurate. Some or all of the listings displayed may not belong to the firm whose web site is being visited.