42 Hearst Cv, Munford, TN 38058
- $395,000
- 4
- BD
- 2.1
- BA




- Sold Price
- $395,000
- List Price
- $395,000
- Status
- CLOSED
- MLS#
- 10159522
- Closing Date
- Jul 24, 2024
- Bedrooms
- 4
- Bathrooms
- 2.1
- Lot Size
- 15,013 sq ft
Property Description
The Miner floorplan is a beautiful CDI home located on a quite cove in Walker Meadows, 4 bedrooms, 2.5 baths, with a bonus room,custom cabinetry with dovetail construction,soft close drawer and cabinets,large laundry room,primary bathroom with free standing tub and shower, upstairs has 3 bedrooms,tankless water heater, close to shopping and schools. Ask about our Builder Bonus to buy your interest rate with a permanent low rate or 3-2 buy down *for a limited time !!
/u.realgeeks.media/groomeco/80A47C59-046D-46CD-9C72-A24626F920A1.jpeg)
Additional Information
- Annual Association Fee
- 150
- Apprx Heated SqFt Range
- Not Available
- Bedrooms Downstairs
- 1
- Bedroom Three Description
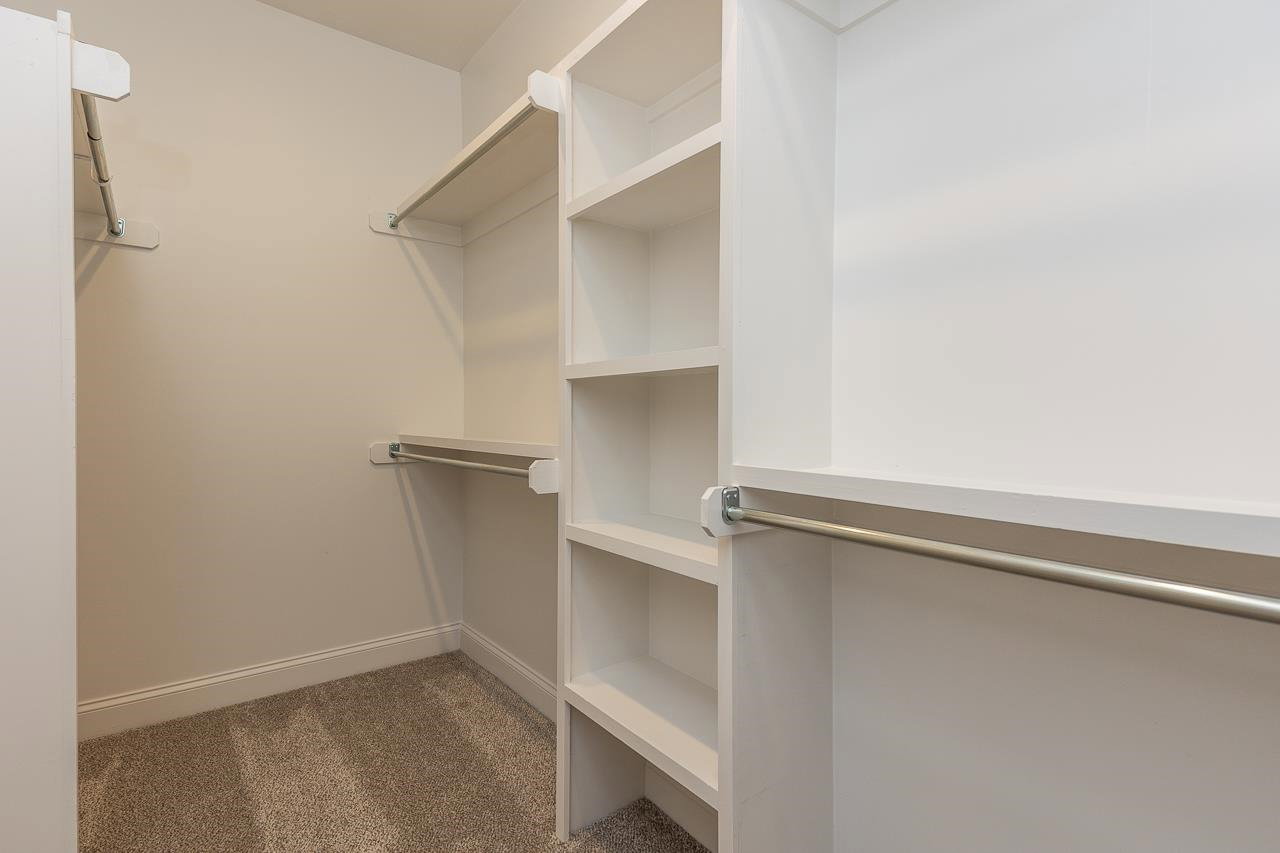
- Carpet, Level 2, Shared Bath, Smooth Ceiling, Walk-In Closet
- Bedroom Two Description
- Carpet, Level 2, Shared Bath, Smooth Ceiling, Walk-In Closet
- Cooling
- Ceiling Fan(s), Central
- Exterior
- Covered Patio, Sidewalks
- Exterior Windows
- Brick Veneer, Wood/Composition
- Fireplace
- In Den/Great Room
- Fireplaces
- 1
- Floors Ceilings
- 9 or more Ft. Ceiling, Smooth Ceiling, Tile, Wood Laminate Floors
- Foundation
- Slab
- Heating
- Dual System, Gas
- Interior Equipment
- Dishwasher, Disposal, Gas Cooking, Microwave, Range/Oven
- Legal Subdivision
- Walker Meadows
- Living Dining Kitchen
- Breakfast Bar, Great Room, Island In Kitchen, Pantry
- Lot
- 40
- Lot Description
- Cove, Landscaped
- Lot Size
- 15,013 sq ft
- Misc Interior
- Security System, Smoke Detector(s)
- Neighborhood Amenities
- Mandatory
- New Financing
- Conventional, FHA, VA
- Other Rooms
- Attic, Bonus Room, Laundry Room
- Parking Storage
- Front-Load Garage, Garage Door Opener(s)
- Roof
- Composition Shingles
- Stories
- 2
- Style
- Traditional
- Subdivision
- WALKER MEADOWS PHASE 2
- Subtype
- Detached Single Family
- Water Sewer
- Gas Water Heater, Public Sewer, Public Water
- Year Built
- 2023
Mortgage Calculator
Listing courtesy of MidSouth Residential, LLC. Selling Office: Keller Williams.
Some or all of the listings displayed may not belong to the firm whose website is being visited
Copyright© 2026 Memphis Area Association of REALTORS®. The information provided is for the consumer's personal, noncommercial use and may not be used for any purpose other than to identify prospective properties that the consumer may be interested in purchasing. Information deemed reliable, but is not guaranteed accurate. Some or all of the listings displayed may not belong to the firm whose web site is being visited.