284 Washington St, Collierville, TN 38017
- $985,000
- 4
- BD
- 3.1
- BA







- Sold Price
- $985,000
- List Price
- $999,000
- Status
- CLOSED
- MLS#
- 10159331
- Closing Date
- Dec 27, 2023
- Bedrooms
- 4
- Bathrooms
- 3.1
- Lot Size
- 97 X 223.97
Property Description
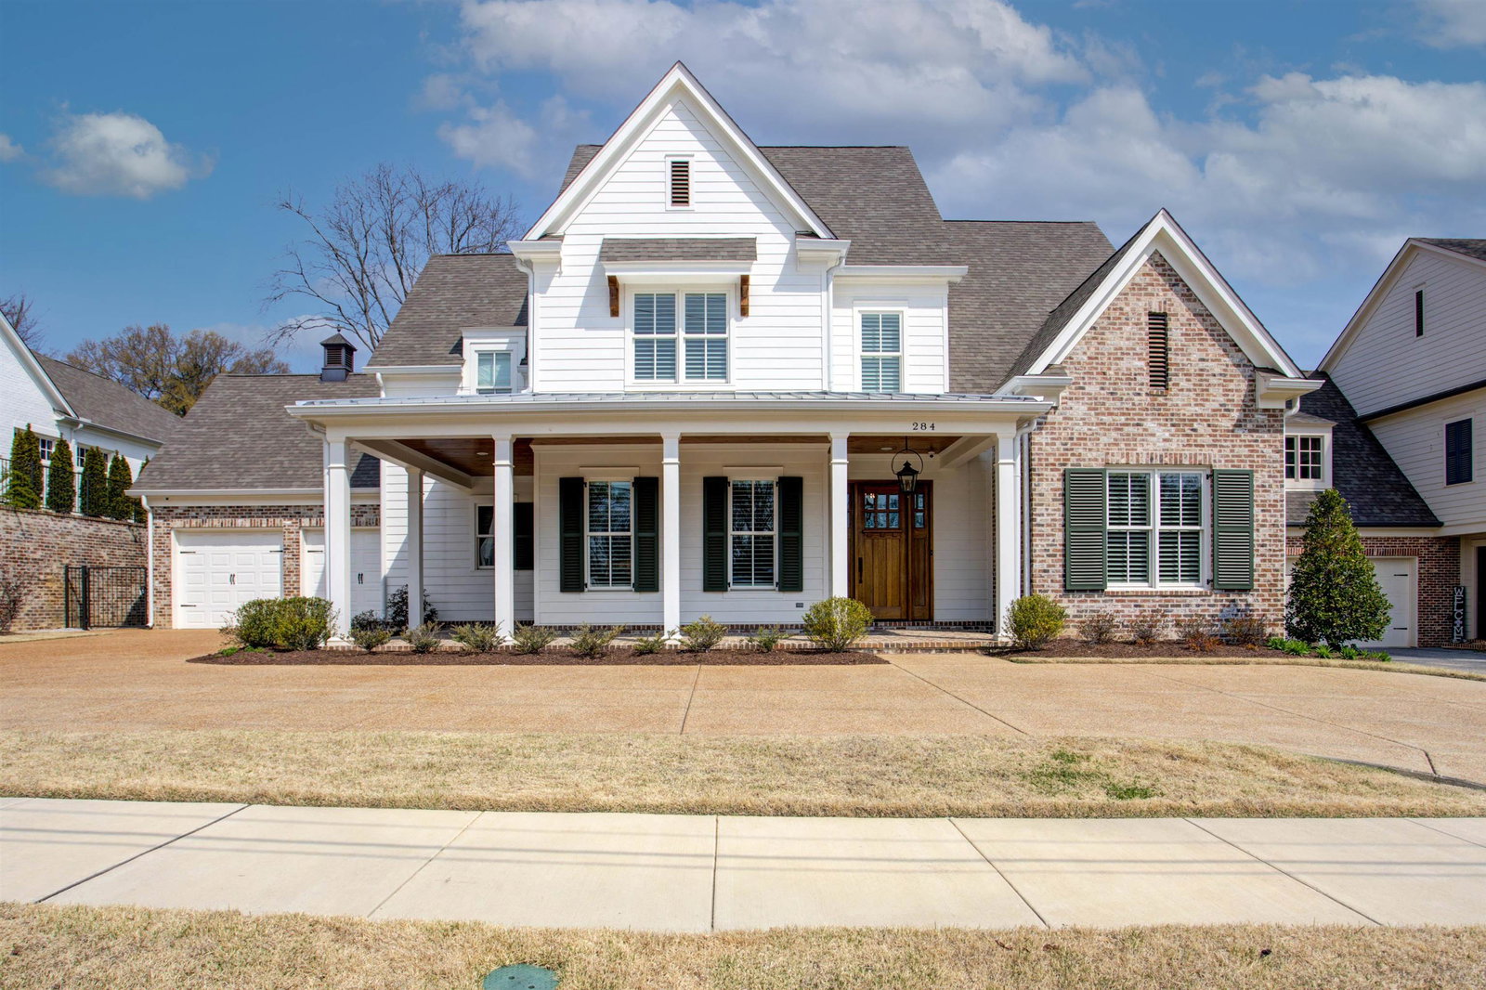
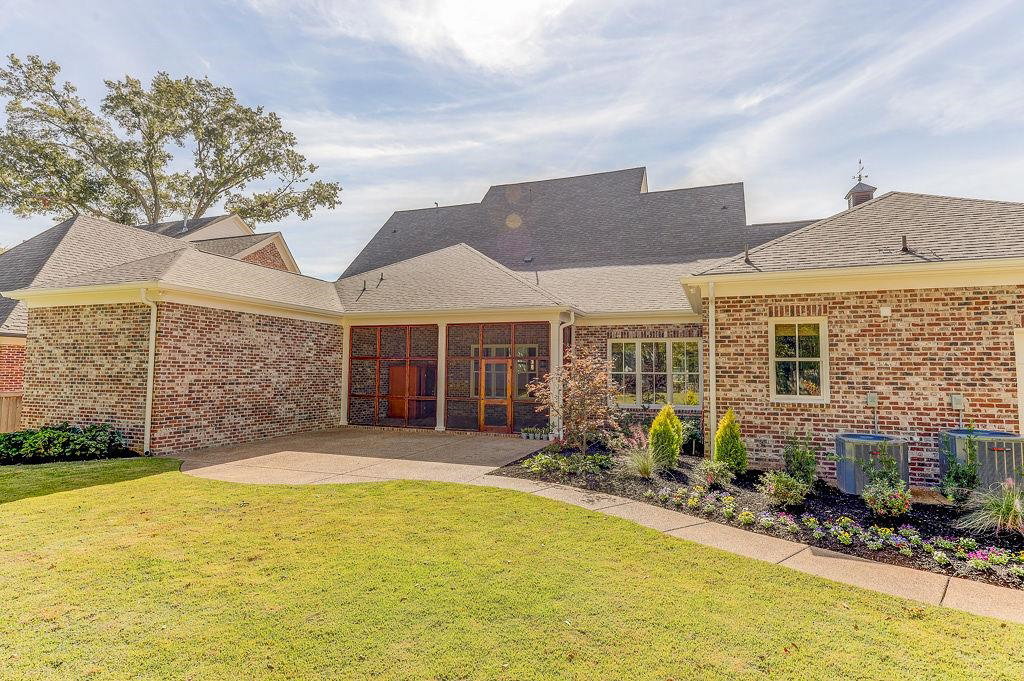
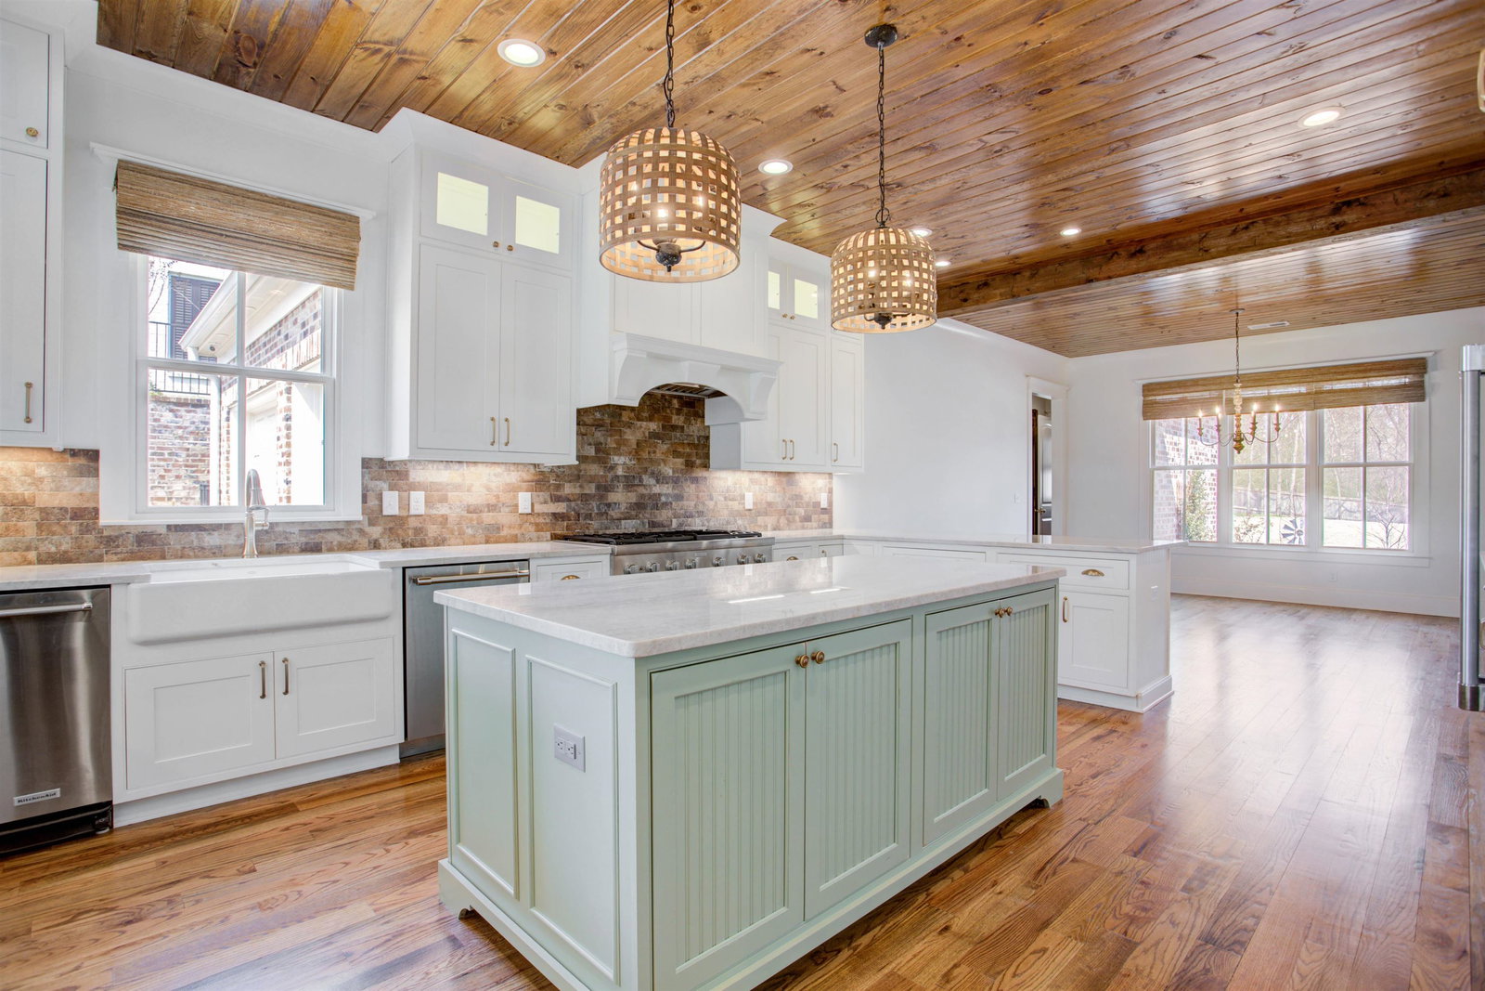
Stunning custom build off Collierville Square completed in 8/2020 - sitting on nearly 1/2 acre lot. Luxury from the moment you step on the porch. Upgrades include High End Chefs kitchen with Thermador appliances, Quartzite countertops, Entek hardware, hand hewn beams, tongue & groove ceilings, plantation shutters, custom roman shades and 14X13 master closet. 3 separate walk-in attic spaces, tandem 3 car garage. Office/2nd bed down. So lightly lived in, it feels brand new. A Premier Property!
/u.realgeeks.media/groomeco/80A47C59-046D-46CD-9C72-A24626F920A1.jpeg)
Additional Information
- Acres
- 0.50
- Annual City Tax
- 3208
- Annual County Tax
- 6323
- Apprx Heated SqFt Range
- 4000-4499 (Retired - Do Not Use)
- Bedrooms Downstairs
- 2
- Bedroom Three Description
- Level 2, Shared Bath, Smooth Ceiling, Walk-In Closet
- Bedroom Two Description
- Level 2, Shared Bath, Smooth Ceiling, Walk-In Closet
- Cooling
- Ceiling Fan(s), Central
- Exterior
- Porch, Screen Porch, Covered Patio
- Exterior Windows
- Brick Veneer, Double Pane Window(s), Wood/Composition
- Fireplaces
- 1
- Floors Ceilings
- 9 or more Ft. Ceiling, Part Hardwood, Smooth Ceiling
- Foundation
- Slab
- Heating
- Gas
- Interior Equipment
- Dishwasher, Disposal, Double Oven, Gas Cooking, Microwave, Refrigerator, Self Cleaning Oven, Trash Compactor
- Legal Subdivision
- Vaughan Brooks
- Living Dining Kitchen
- Breakfast Bar, Eat-In Kitchen, Island In Kitchen, Pantry, Separate Den, Updated/Renovated Kitchen
- Lot
- 1
- Lot Description
- Iron Fenced, Professionally Landscaped, Some Trees, Wood Fenced
- Lot Size
- 97 X 223.97
- Misc Interior
- All Window Treatments, Cat/Dog Free House, Handicap Design, Mud Room, Permanent Attic Stairs, Walk-In Attic, Walk-In Closet(s)
- Neighborhood Amenities
- None
- New Financing
- Conventional, VA
- Office Description
- Hardwood Floor, Level 1, Shared Bath, Smooth Ceiling
- Office Dimensions
- 16x15
- Other Rooms
- Entry Hall, Laundry Room, Office/Sewing Room, Sun Room
- Parking Storage
- Back-Load Garage, Circular Drive, Front-Load Garage, Garage Door Opener(s)
- Roof
- Composition Shingles
- Stories
- 1.5
- Style
- Traditional
- Subdivision
- VAUGHN BROOKS
- Subtype
- Detached Single Family
- Water Sewer
- 2+ Water Heaters, Public Sewer, Public Water
- Year Built
- 2020
Mortgage Calculator
Listing courtesy of Coldwell Banker Collins-Maury. Selling Office: Coldwell Banker Collins-Maury.
Some or all of the listings displayed may not belong to the firm whose website is being visited
Copyright© 2026 Memphis Area Association of REALTORS®. The information provided is for the consumer's personal, noncommercial use and may not be used for any purpose other than to identify prospective properties that the consumer may be interested in purchasing. Information deemed reliable, but is not guaranteed accurate. Some or all of the listings displayed may not belong to the firm whose web site is being visited.