11851 Metz Pl, Eads, TN 38028
- $850,000
- 6
- BD
- 7
- BA










- Sold Price
- $850,000
- List Price
- $899,900
- Status
- CLOSED
- MLS#
- 10159031
- Closing Date
- Feb 06, 2024
- Bedrooms
- 6
- Bathrooms
- 7
- Lot Size
- 181233 SF 599 X 401
Property Description
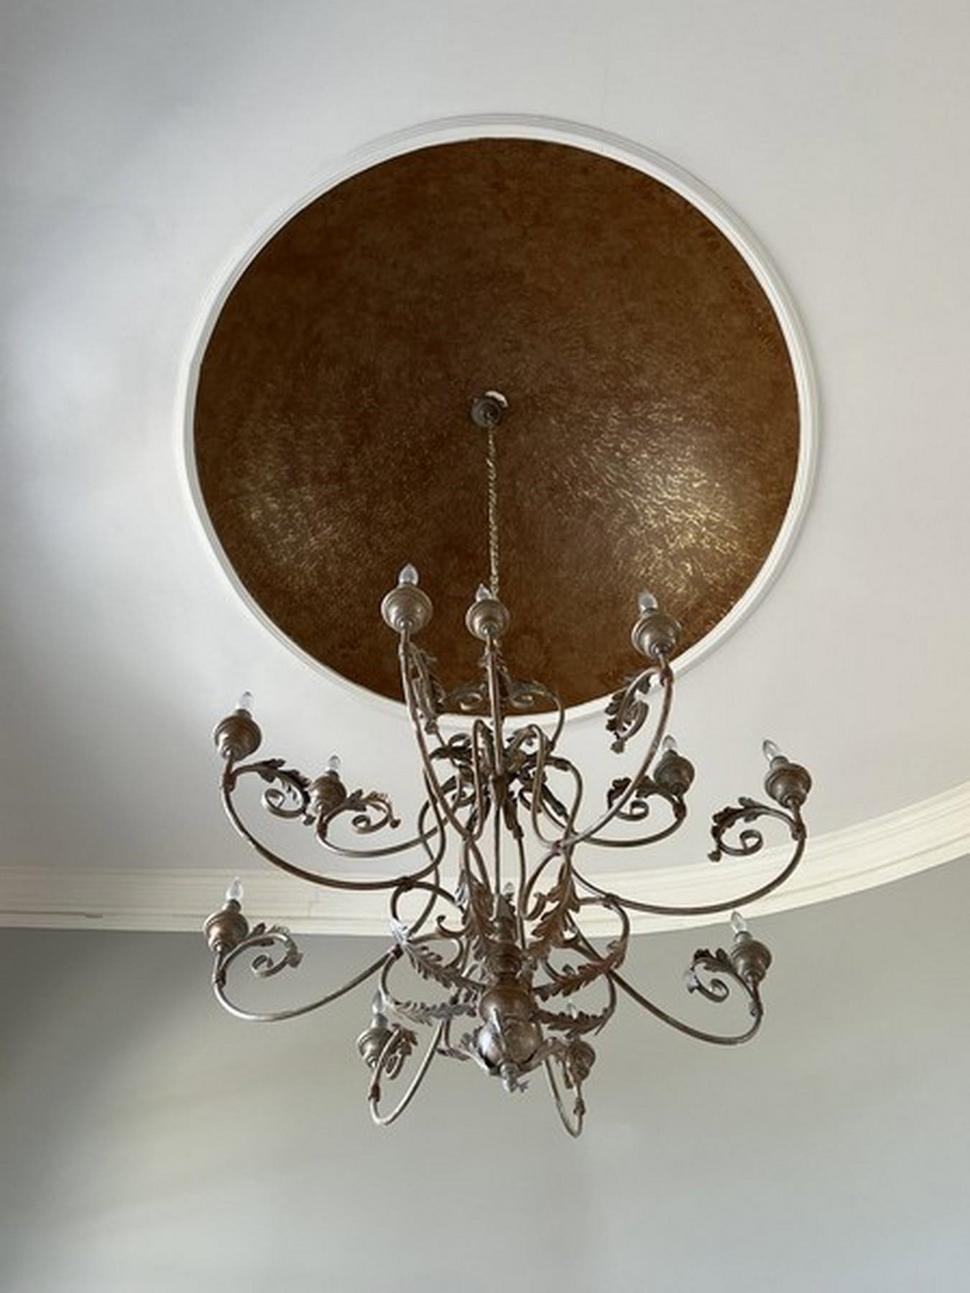
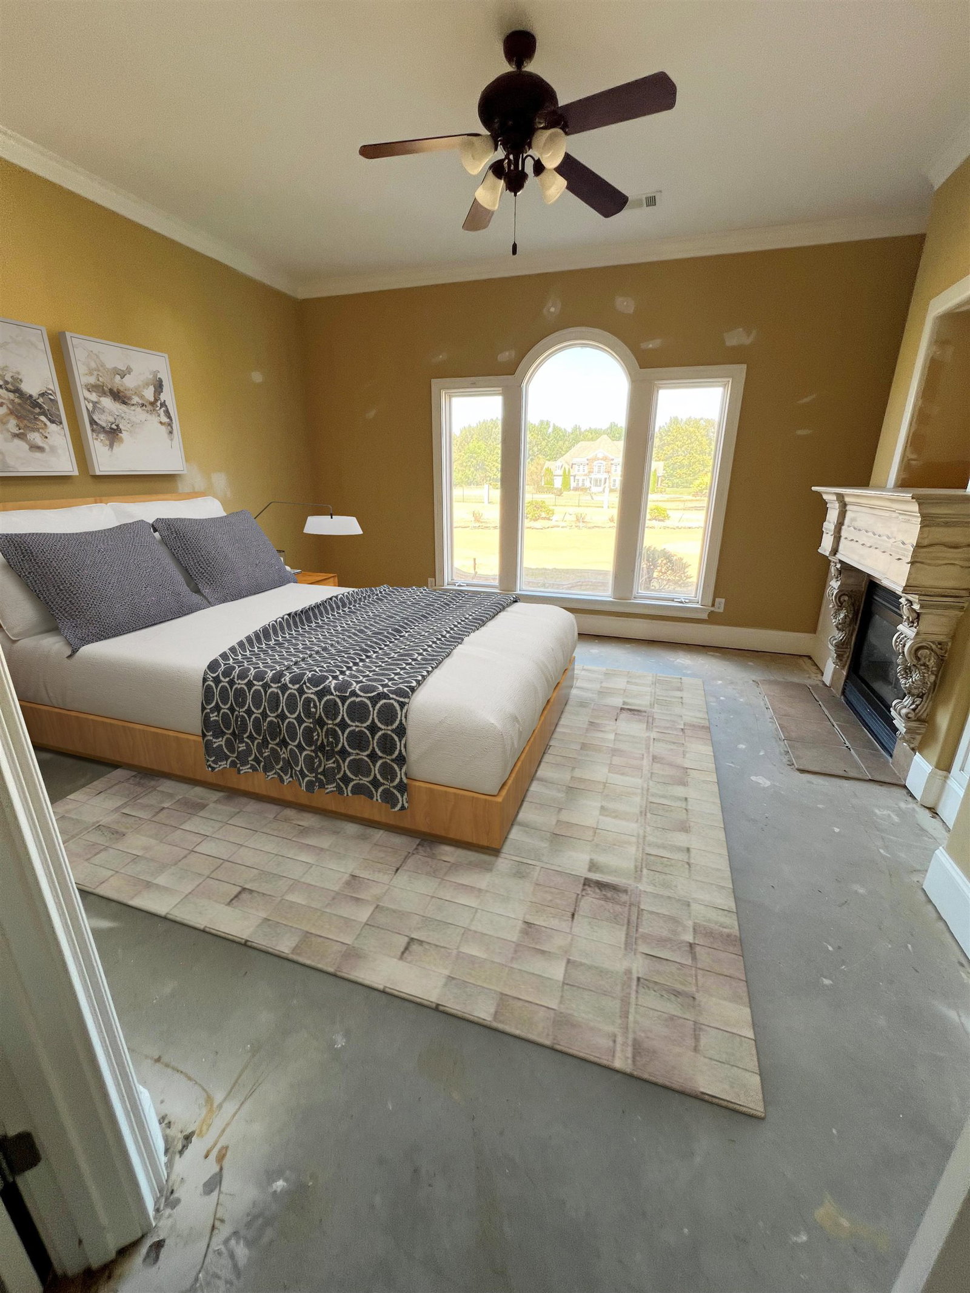
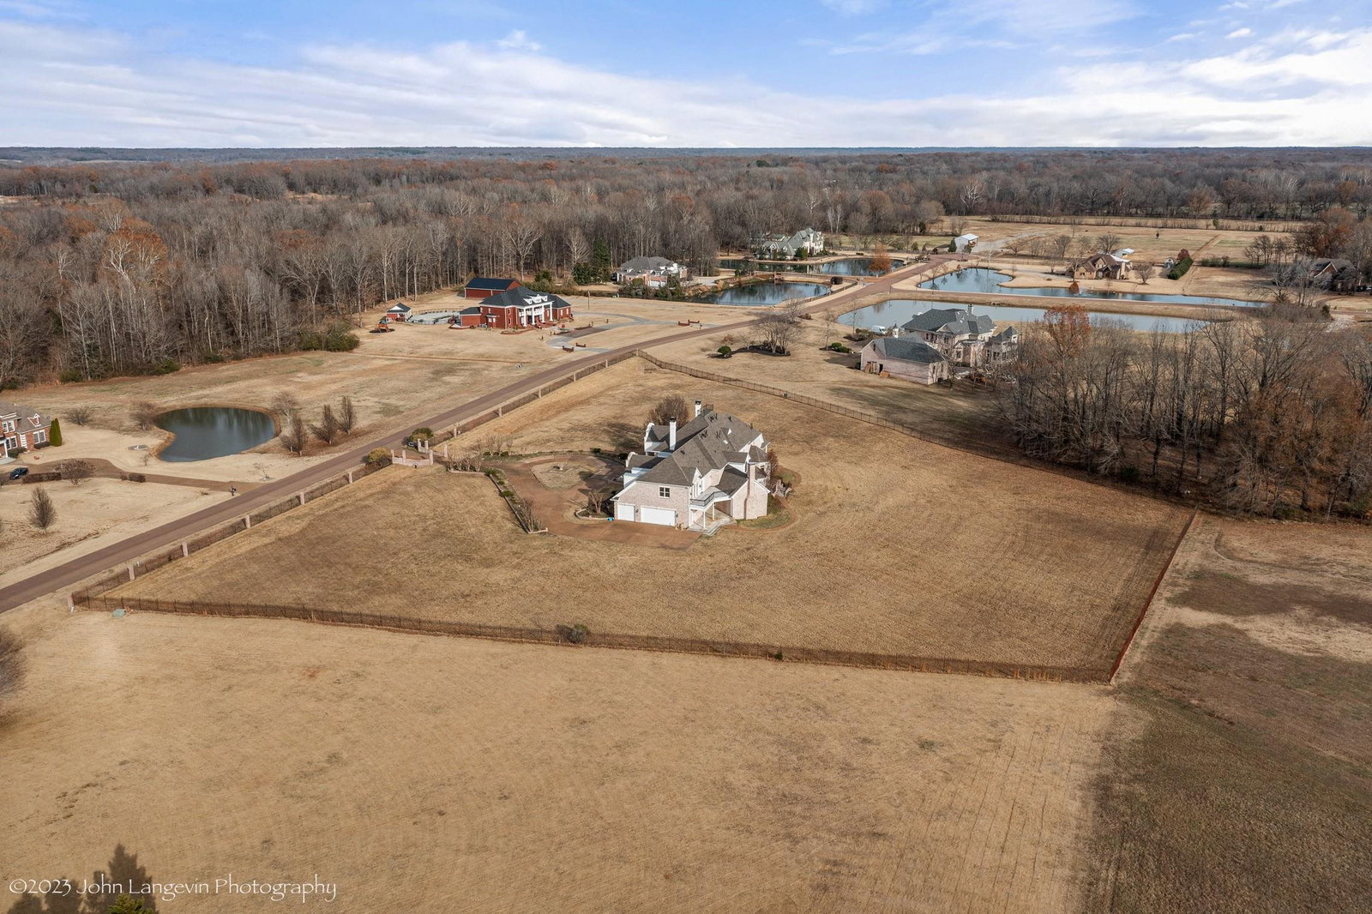
Own a piece of Vesta Home Show history in the sought after Wind Chase Farms This residence boasts six spacious bedrooms, each with its own en-suite bathroom offering versatility for renovation Hearth room with a cozy fireplace, perfect for family gatherings Media room/wet bar for entertainment & movie nights Game room, ideal for recreational activities & leisure Spacious floor plan allowing for customization & personalized design. Iron fenced 4-acre lot with flower beds ready to plant
/u.realgeeks.media/groomeco/80A47C59-046D-46CD-9C72-A24626F920A1.jpeg)
Additional Information
- Acres
- 4.16
- Annual Association Fee
- 500
- Annual County Tax
- 7304
- Apprx Heated SqFt Range
- 7000 - 7999
- Bedrooms Downstairs
- 3
- Bedroom Three Description
- Level 1, Private Full Bath, Smooth Ceiling, Walk-In Closet
- Bedroom Two Description
- Level 1, Private Full Bath, Smooth Ceiling, Walk-In Closet
- Cooling
- 3 or More Systems, Central
- Exterior
- Auto Lawn Sprinkler, Porch, Patio, Balcony
- Exterior Windows
- Aluminum Window(s), Brick Veneer, Stucco, Wood/Composition
- Fireplace
- In Keeping/Hearth room, In Living Room, In Other Room, In Primary Bedroom, Prefabricated, Ventless Gas Fireplace
- Fireplaces
- 4
- Floors Ceilings
- 9 or more Ft. Ceiling, Concrete Floor, Part Hardwood, Smooth Ceiling, Tile, Two Story Foyer, Vaulted/Coff/Tray Ceiling
- Foundation
- Slab
- Heating
- 3 or More Systems, Central, Gas
- Interior Equipment
- Cable Available, Cable Wired, Cooktop, Dishwasher, Disposal, Double Oven, Gas Cooking, Microwave, Refrigerator, Separate Ice Maker
- Legal Subdivision
- Wind Chase Farms
- Living Dining Kitchen
- Breakfast Bar, Eat-In Kitchen, Island In Kitchen, Keeping/Hearth Room, Pantry, Separate Breakfast Room, Separate Dining Room, Separate Living Room
- Lot
- 26
- Lot Description
- Brick/Iron Fenced, Landscaped, Level, Water View
- Lot Size
- 181233 SF 599 X 401
- Misc Interior
- Central Vacuum, Excl Some Window Treatmnt, Vent Hood/Exhaust Fan, Walk-In Attic, Walk-In Closet(s), Wet Bar
- Neighborhood Amenities
- Mandatory
- New Financing
- Conventional
- Office Description
- Level 1, Private Full Bath, Smooth Ceiling, Walk-In Closet
- Office Dimensions
- 17x15
- Other Rooms
- Attic, Laundry Room, Loft/Balcony, Media Room, Play Room
- Parking Storage
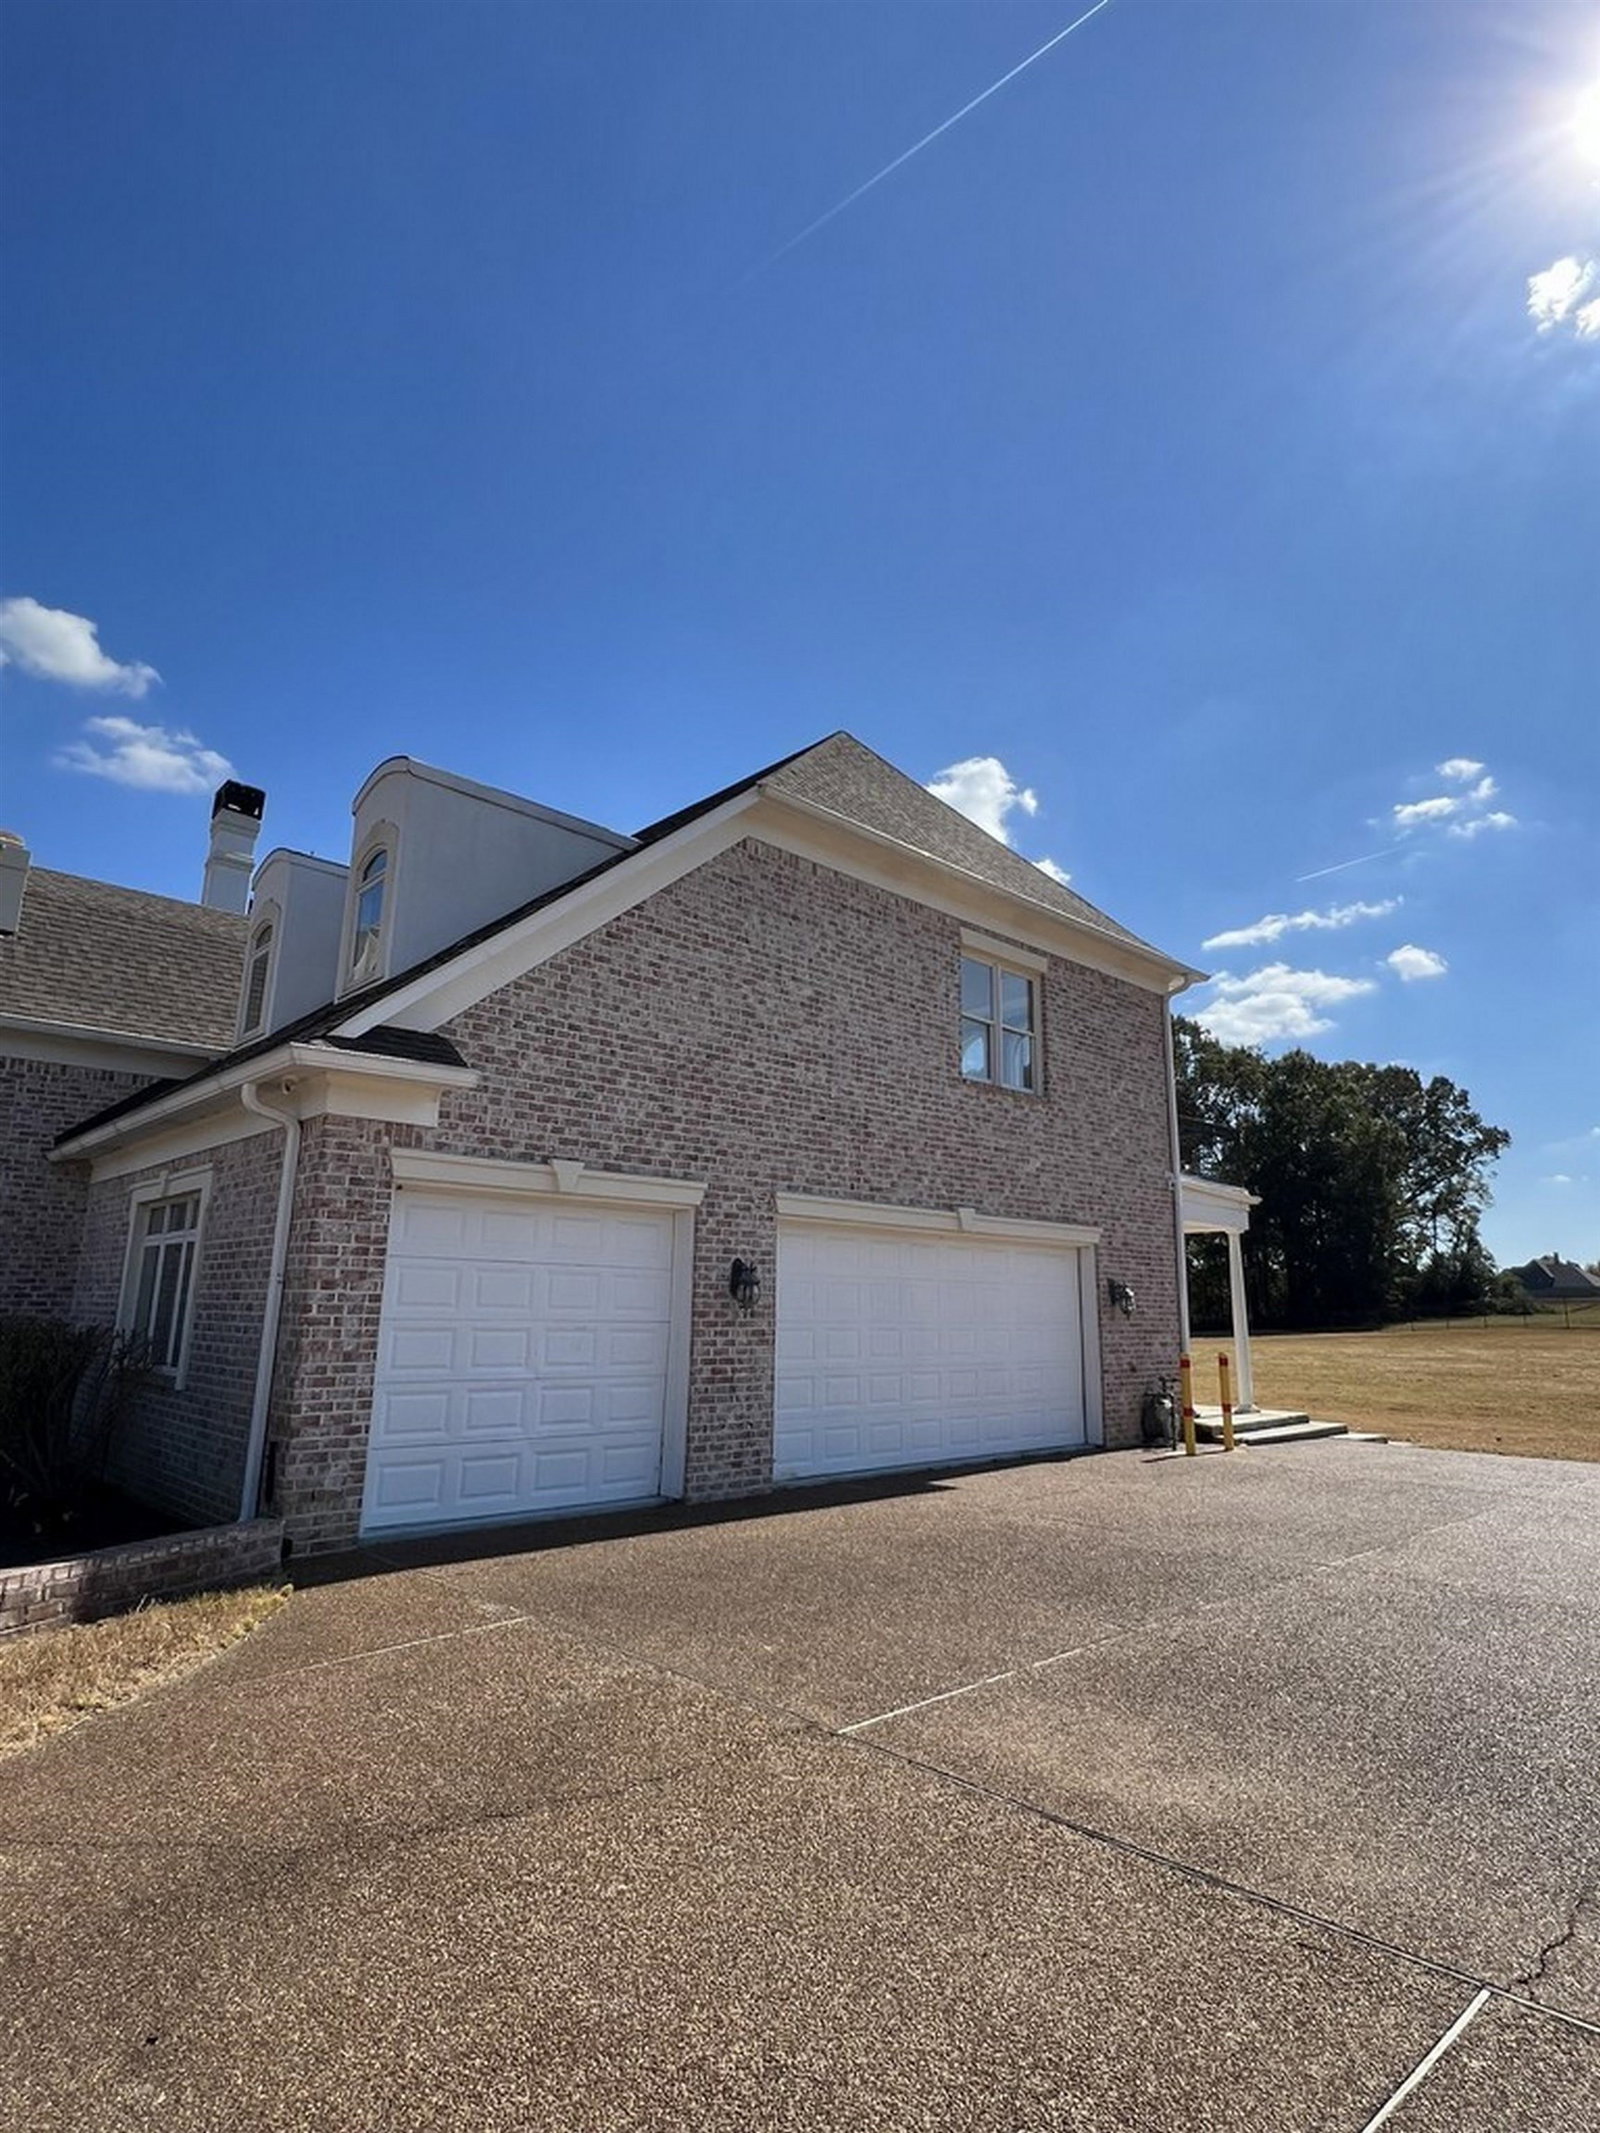
- Driveway/Pad, Side-Load Garage
- Roof
- Composition Shingles
- Stories
- 2
- Style
- Traditional
- Subdivision
- WIND CHASE FARMS
- Subtype
- Detached Single Family
- Water Sewer
- 2+ Water Heaters, Gas Water Heater, Septic Tank
- Year Built
- 2000
Mortgage Calculator
Listing courtesy of The Carter Group LLC, REALTORS. Selling Office: BEST Real Estate Company.
Some or all of the listings displayed may not belong to the firm whose website is being visited
Copyright© 2026 Memphis Area Association of REALTORS®. The information provided is for the consumer's personal, noncommercial use and may not be used for any purpose other than to identify prospective properties that the consumer may be interested in purchasing. Information deemed reliable, but is not guaranteed accurate. Some or all of the listings displayed may not belong to the firm whose web site is being visited.