340 S Reese St, Memphis, TN 38111
- $329,000
- 3
- BD
- 2.1
- BA





- Sold Price
- $329,000
- List Price
- $329,000
- Status
- CLOSED
- MLS#
- 10158363
- Closing Date
- Dec 15, 2023
- Bedrooms
- 3
- Bathrooms
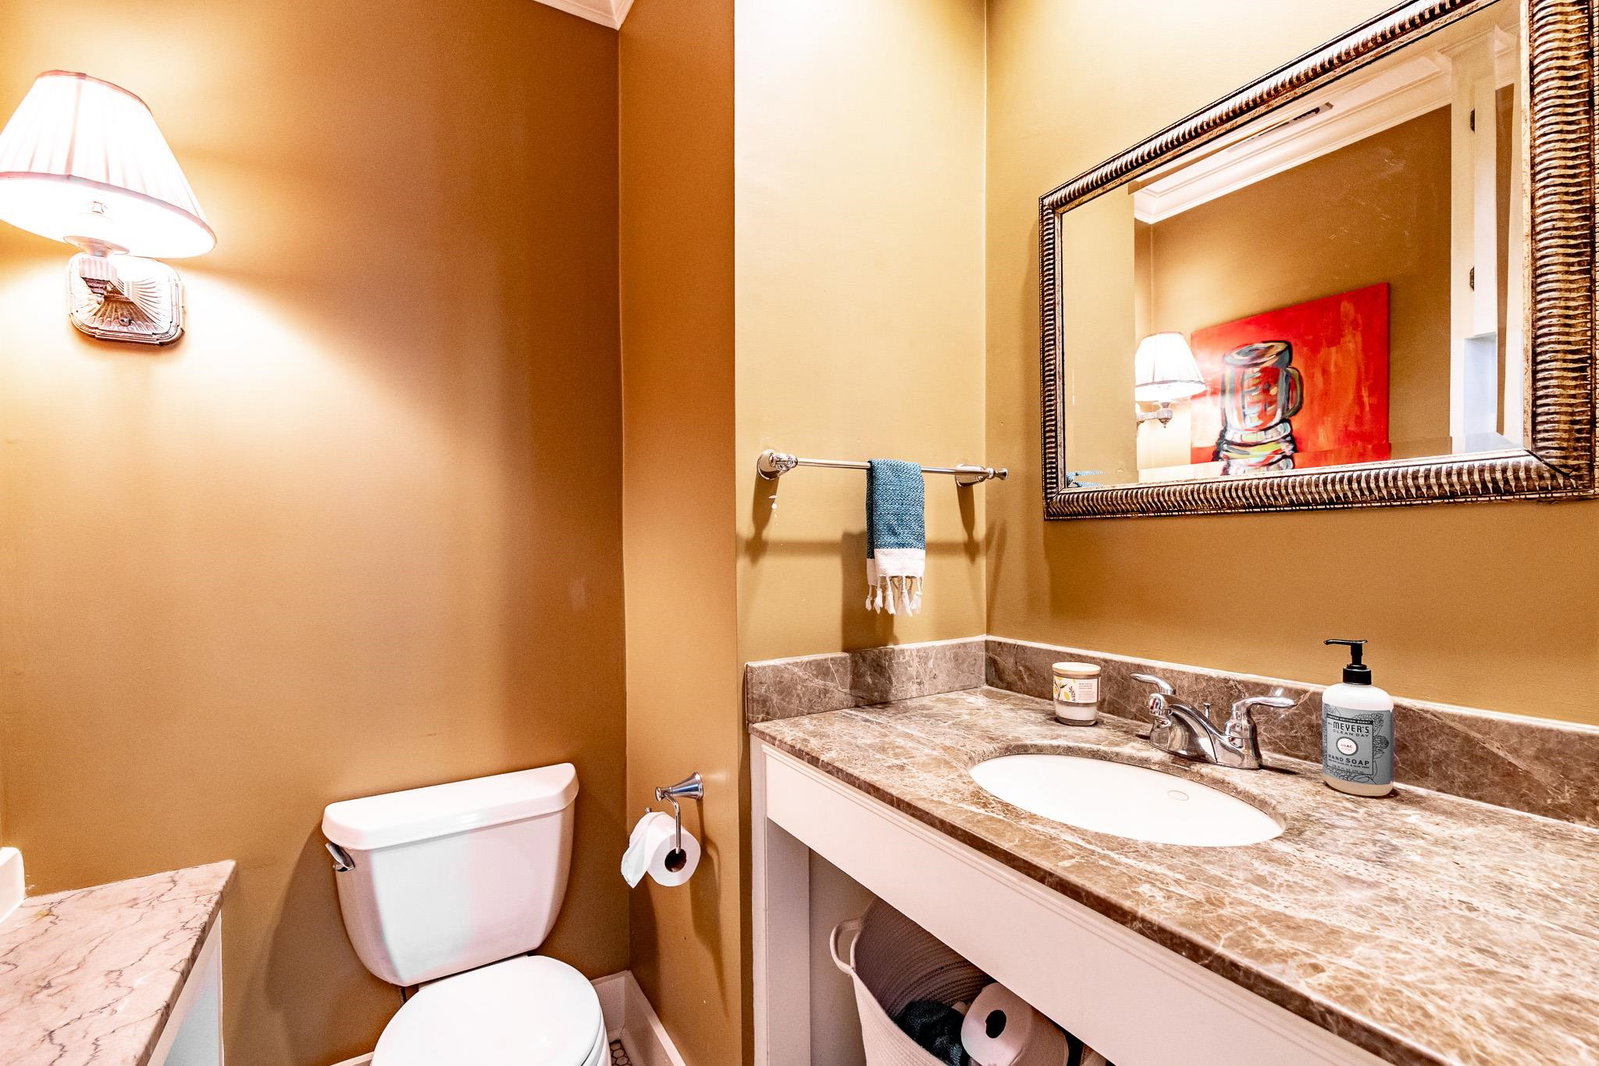
- 2.1
- Lot Size
- 50X197
Property Description
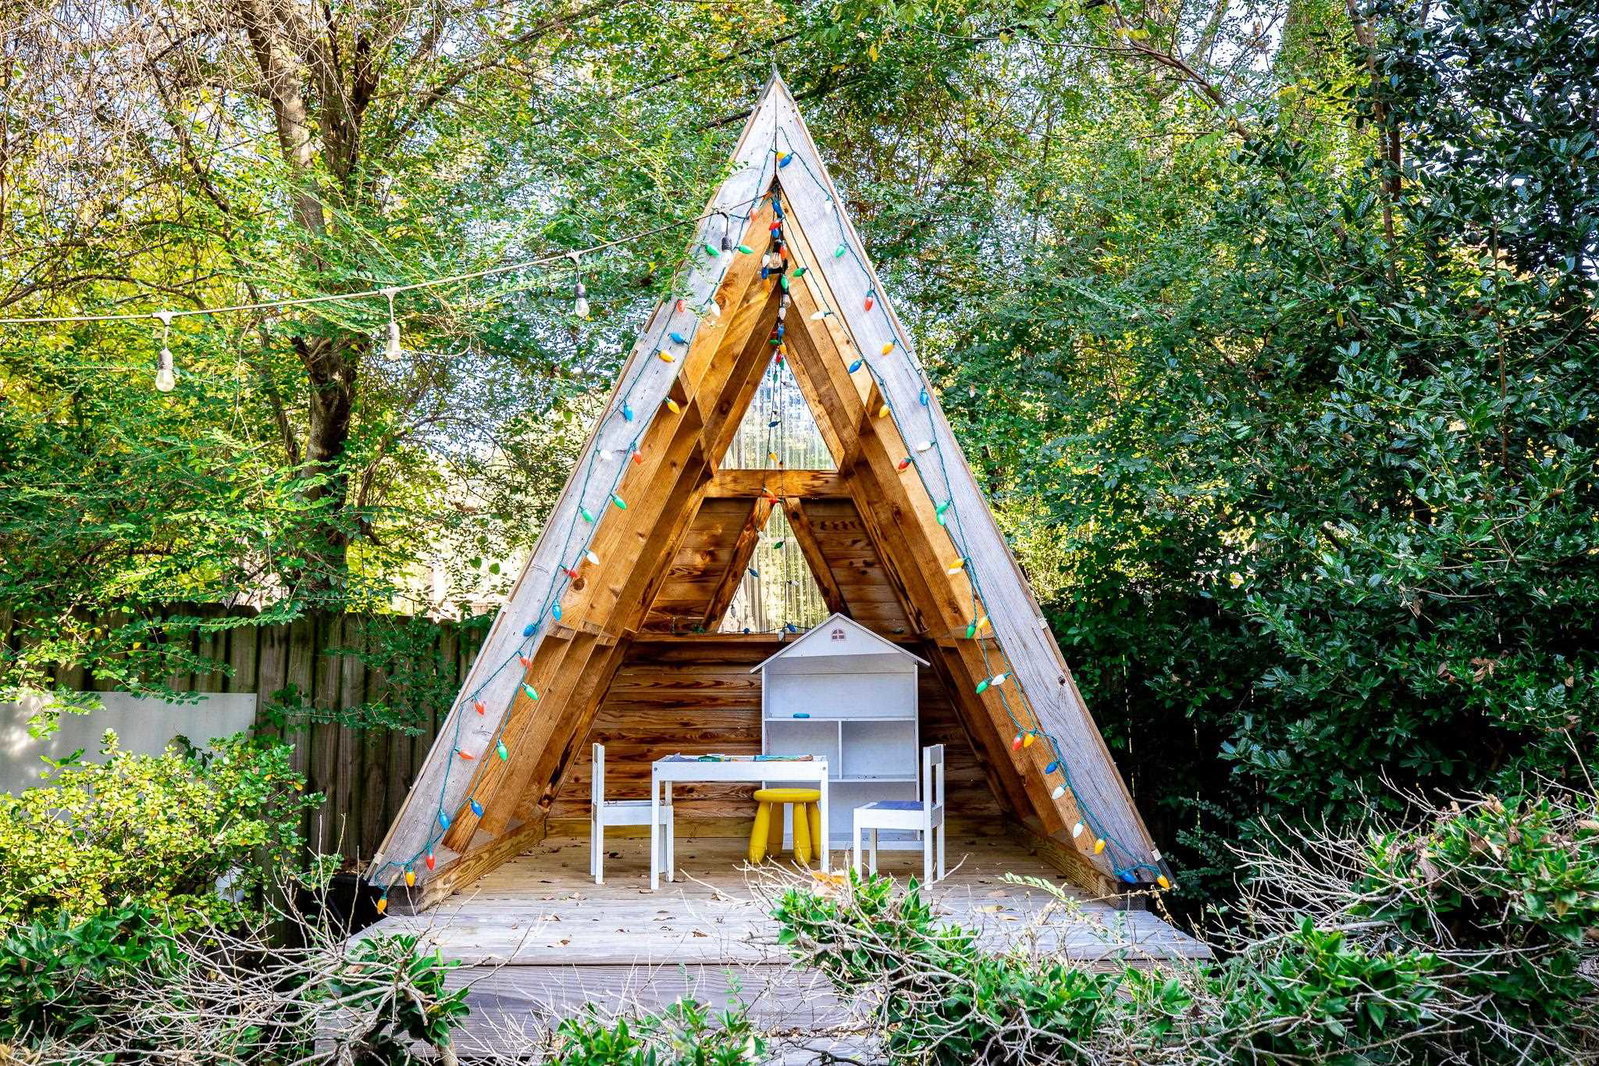
Situated next to all the new builds on the street, this home makes its own charming statement. The wraparound porch and patio are perfect for hosting, chatting, and working from home. This home not only has a true primary suite, but it also has a true guest half bathroom! Beautiful kitchen with new floors, counters, and appliances (all stay). New wood interior shutters. Large new back patio recently poured in the amazing backyard. And don't miss the A-Frame play house! Zoned WhiteStation K-12.
/u.realgeeks.media/groomeco/80A47C59-046D-46CD-9C72-A24626F920A1.jpeg)
Additional Information
- Acres
- 0.22
- Annual City Tax
- 1703
- Annual County Tax
- 2137
- Apprx Heated SqFt Range
- 1400-1599
- Bedrooms Downstairs
- 3
- Bedroom Three Description
- Hardwood Floor, Level 1, Shared Bath
- Bedroom Two Description
- Hardwood Floor, Level 1, Shared Bath
- Cooling
- Central
- Exterior
- Wrought Iron Security Drs, Storage Building, Patio
- Exterior Windows
- Brick Veneer
- Fireplace
- Gas Logs, Vented Gas Fireplace
- Fireplaces
- 1
- Floors Ceilings
- Part Hardwood, Tile
- Foundation
- Conventional
- Heating
- Central
- Interior Equipment
- Dishwasher, Disposal, Dryer, Gas Cooking, Range/Oven, Refrigerator, Washer
- Legal Subdivision
- Country Club
- Living Dining Kitchen
- Separate Dining Room, Separate Living Room, Updated/Renovated Kitchen, W/D Connection in Kitchen
- Lot
- S PT 240
- Lot Description
- Level, Wood Fenced
- Lot Size
- 50X197
- Misc Interior
- All Window Treatments, Permanent Attic Stairs
- Neighborhood Amenities
- None
- New Financing
- Conventional, FHA, VA
- Other Rooms
- Laundry Closet
- Parking Storage
- Driveway/Pad
- Roof
- Composition Shingles
- Stories
- 1
- Style
- Bungalow
- Subdivision
- COUNTRY CLUB
- Subtype
- Detached Single Family
- Water Sewer
- Gas Water Heater
- Year Built
- 1932
Mortgage Calculator
Listing courtesy of Bluff City Realty Group, LLC. Selling Office: Paradigm21 Realty.
Some or all of the listings displayed may not belong to the firm whose website is being visited
Copyright© 2026 Memphis Area Association of REALTORS®. The information provided is for the consumer's personal, noncommercial use and may not be used for any purpose other than to identify prospective properties that the consumer may be interested in purchasing. Information deemed reliable, but is not guaranteed accurate. Some or all of the listings displayed may not belong to the firm whose web site is being visited.