1557 Peabody Ave, Memphis, TN 38104
- $860,400
- 4
- BD
- 3.2
- BA






- Sold Price
- $860,400
- List Price
- $860,400
- Status
- CLOSED
- MLS#
- 10158130
- Closing Date
- Sep 20, 2024
- Bedrooms
- 4
- Bathrooms
- 3.2
- Lot Size
- 100X140
Property Description
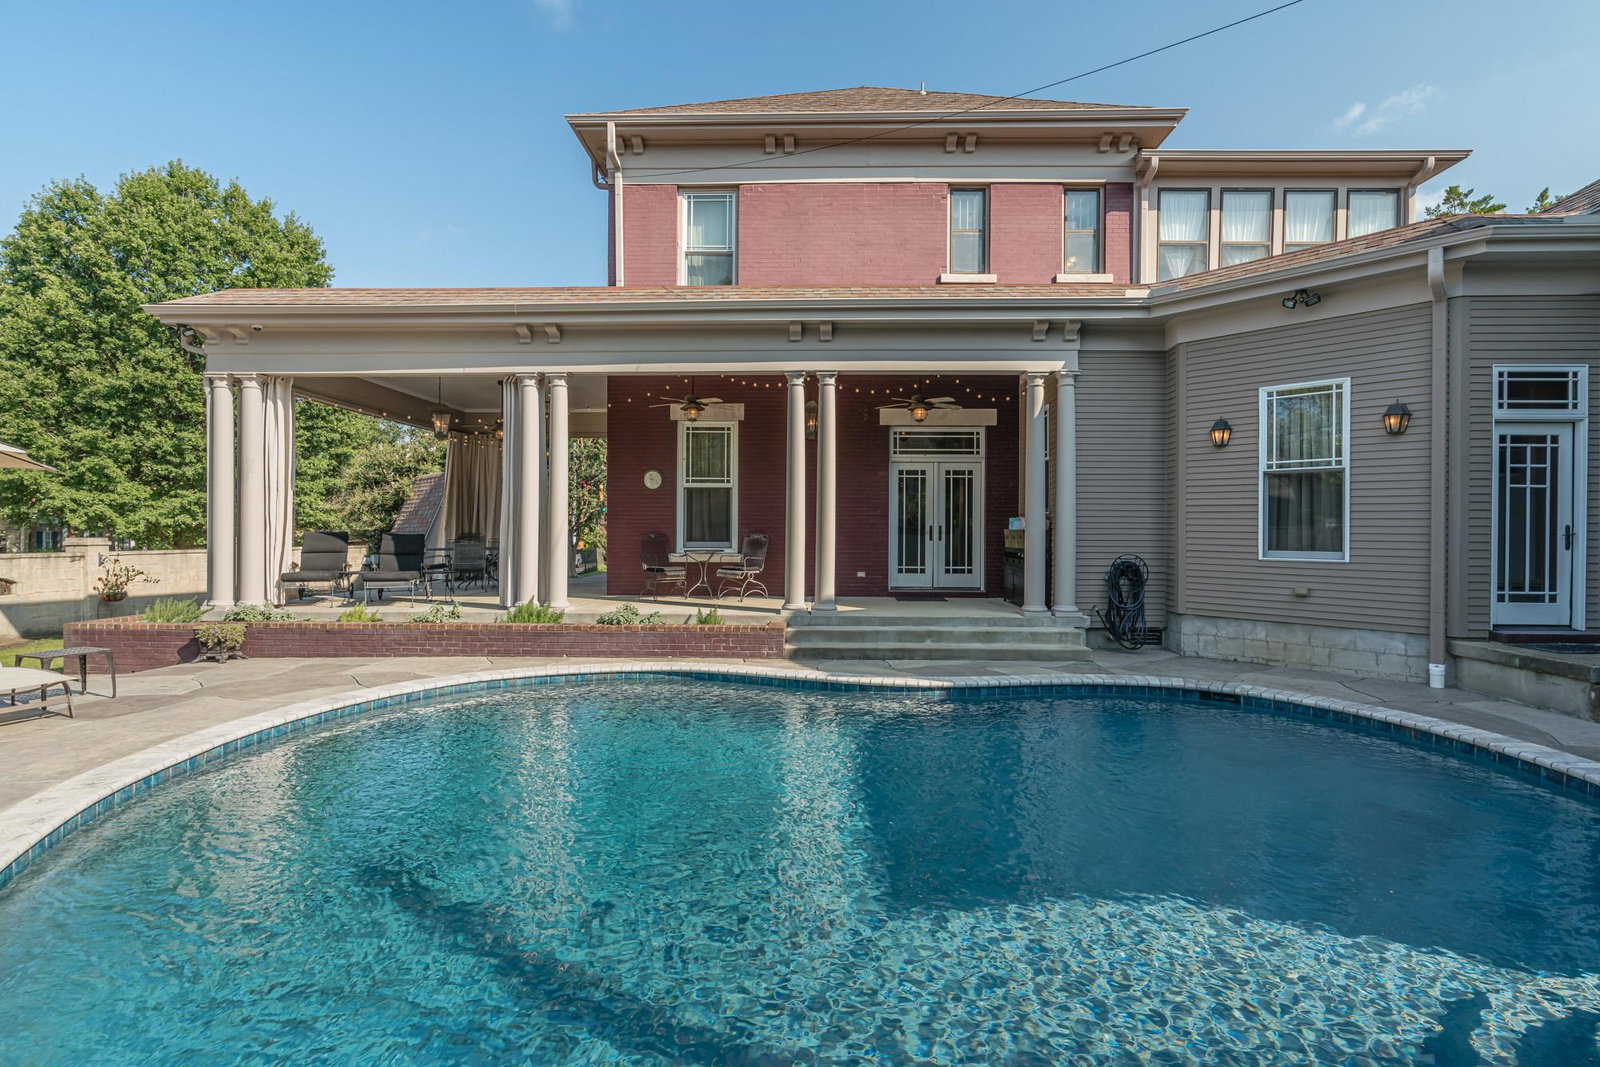
Welcome to this 1910 historical gem in the heart of Central Gardens! Exquisite Victorian with original architectural grandeur preserved - ornate details, wrap-around porches, intricate woodwork, soaring ceilings & elegant crown molding. Updated to modern standards of luxury with a state-of-the-art kitchen open to the keeping room, with French doors overlooking a newly renovated private pool & gorgeous custom patio for outdoor entertaining at its finest. Grand entry hall, turret & spacious rooms.
/u.realgeeks.media/groomeco/80A47C59-046D-46CD-9C72-A24626F920A1.jpeg)
Additional Information
- Acres
- 0.32
- Annual City Tax
- 5127
- Annual County Tax
- 6433
- Apprx Heated SqFt Range
- 6000-6999 (Retired - Do Not Use)
- Bedroom Three Description
- Hardwood Floor, Level 2, Shared Bath, Smooth Ceiling
- Bedroom Two Description
- Hardwood Floor, Level 2, Shared Bath, Smooth Ceiling
- Cooling
- 220 Wiring, 3 or More Systems, Ceiling Fan(s), Central
- Exterior
- Patio, Covered Patio, Historic District, On-Site Storage, Brick/Ironed Fence, Iron Fence
- Exterior Windows
- Brick Veneer, Wood/Composition
- Fireplace
- Decorative Only, In Living Room, In Primary Bedroom, Masonry
- Fireplaces
- 1
- Floors Ceilings
- 9 or more Ft. Ceiling, Hardwood Throughout, Part Carpet, Smooth Ceiling, Tile
- Heating
- 3 or More Systems, Central, Gas
- Interior Equipment
- Cable Available, Cable Wired, Dishwasher, Disposal, Double Oven, Gas Cooking, Microwave, Range/Oven, Refrigerator
- Legal Subdivision
- Bonny Crest
- Living Dining Kitchen
- Island In Kitchen, Keeping/Hearth Room, Pantry, Separate Dining Room, Separate Living Room, Updated/Renovated Kitchen, Washer/Dryer Connections
- Lot
- 1& PT 2
- Lot Description
- Brick/Stone Fenced, Corner, Iron Fenced, Professionally Landscaped, Some Trees
- Lot Size
- 100X140
- Misc Interior
- Monitored Alarm, Mud Room, Rear Stairs to Playroom, Security System, Smoke Detector(s), Vent Hood/Exhaust Fan, Walk-In Attic, Walk-In Closet(s)
- Neighborhood Amenities
- Voluntary
- Office Description
- Hardwood Floor, Level 2, Shared Bath, Smooth Ceiling
- Office Dimensions
- 17x10
- Other Rooms
- Bonus Room, Entry Hall, Laundry Room, Library/Study, Play Room, Storage Room, Unfinished Basement
- Parking Storage
- Back-Load Garage, Driveway/Pad, Front-Load Garage, Garage Door Opener(s)
- Pool Description
- In Ground
- Roof
- Wood/Shake
- Stories
- 2.5
- Style
- Victorian
- Subdivision
- CENTRAL GARDENS
- Subtype
- Detached Single Family
- Water Sewer
- Public Sewer, Public Water
- Year Built
- 1910
Mortgage Calculator
Listing courtesy of Summerlin & Associates, LLC. Selling Office: Marx-Bensdorf, REALTORS.
Some or all of the listings displayed may not belong to the firm whose website is being visited
Copyright© 2026 Memphis Area Association of REALTORS®. The information provided is for the consumer's personal, noncommercial use and may not be used for any purpose other than to identify prospective properties that the consumer may be interested in purchasing. Information deemed reliable, but is not guaranteed accurate. Some or all of the listings displayed may not belong to the firm whose web site is being visited.