2923 Cross Country Dr, Germantown, TN 38138
- $530,000
- 4
- BD
- 3
- BA




- Sold Price
- $530,000
- List Price
- $525,000
- Status
- CLOSED
- MLS#
- 10155914
- Closing Date
- Oct 23, 2023
- Bedrooms
- 4
- Bathrooms
- 3
- Lot Size
- 110X150
Property Description
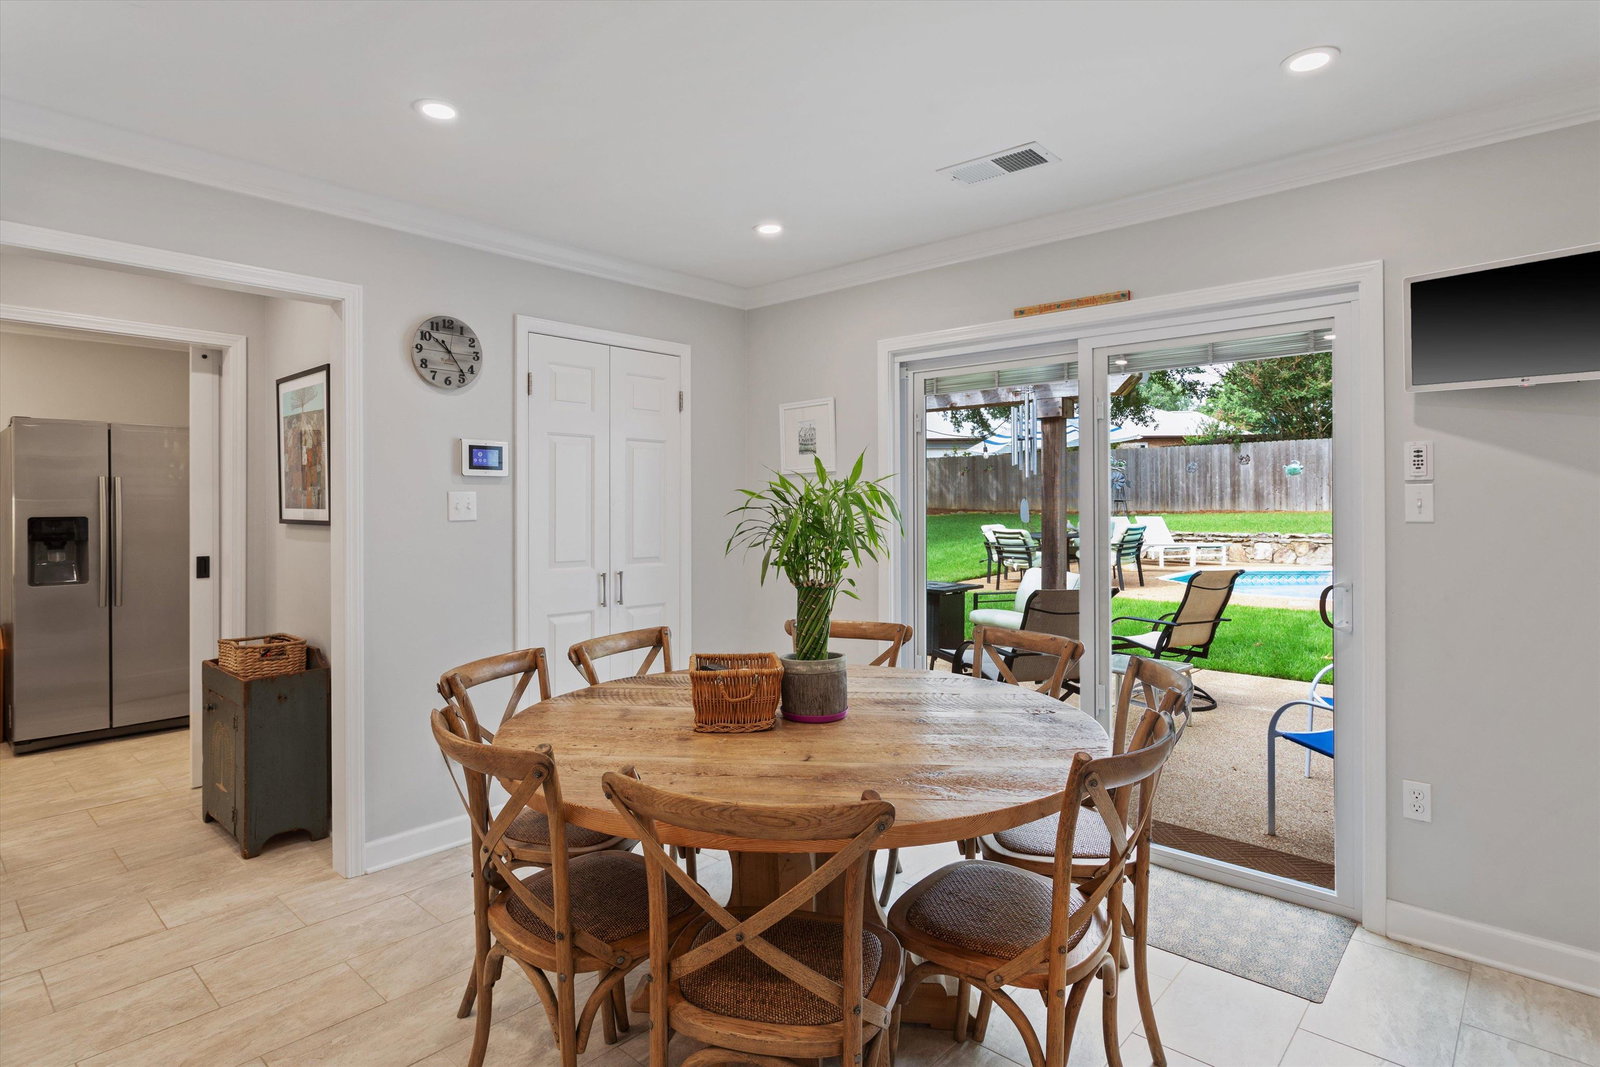
UPSCALE UPDATE that was done to owners’ exacting specifications and fabulous taste! No expense was spared as they hadn’t planned on moving! Ceilings Smoothed! New Roof! New Heat/AC in 2021 (3 systems)! All New Lighting! New Landscaping, Drainage & Fence! New Baths! Fabulous NEW Granite Kitchen w/14 Cabinets, 14 Drawers & Gas Range/Oven that ought to be in Erling Jensen’s! Sun/Florida Room overlooking COOOL POOOL! Playroom/5th BR! Fabulous list of over $150,000 in Improvements attached in MLS!
/u.realgeeks.media/groomeco/80A47C59-046D-46CD-9C72-A24626F920A1.jpeg)
Additional Information
- Acres
- 0.37
- Annual City Tax
- 1407
- Annual County Tax
- 2850
- Apprx Heated SqFt Range
- 3000-3199
- Bedroom Three Description
- Level 2, Shared Bath, Smooth Ceiling
- Bedroom Two Description
- Level 2, Shared Bath, Smooth Ceiling, Walk-In Closet
- Cooling
- 220 Wiring, Ceiling Fan(s), Central, Dual System
- Exterior
- Pool Cleaning Equipment, Patio, Well Landscaped Grounds, Wood Fence, Storage
- Exterior Windows
- Double Pane Window(s)
- Fireplace
- Gas Logs, In Keeping/Hearth room
- Fireplaces
- 1
- Floors Ceilings
- Hardwood Throughout, Smooth Ceiling, Tile, Wood Laminate Floors
- Heating
- Central, Dual System, Gas
- Interior Equipment
- Dishwasher, Disposal, Double Oven, Dryer, Gas Cooking, Microwave, Range/Oven, Refrigerator, Self Cleaning Oven, Washer
- Legal Subdivision
- Foster Ridge Sec A
- Living Dining Kitchen
- Breakfast Bar, Eat-In Kitchen, Great Room, Keeping/Hearth Room, Pantry, Separate Dining Room, Separate Living Room, Updated/Renovated Kitchen
- Lot
- 5
- Lot Description
- Landscaped, Some Trees, Wood Fenced
- Lot Size
- 110X150
- Misc Interior
- All Window Treatments, Permanent Attic Stairs, Security System, Sky Light(s), Smoke Detector(s), Vent Hood/Exhaust Fan, Walk-In Closet(s)
- Neighborhood Amenities
- Voluntary
- New Financing
- Conventional, FHA, VA
- Other Rooms
- Attic, Entry Hall, Laundry Room, Play Room, Storage Room, Sun Room
- Parking Storage
- Garage Door Opener(s), Side-Load Garage, Storage Room(s)
- Pool Description
- In Ground
- Roof
- Composition Shingles
- Stories
- 2
- Style
- Colonial, Traditional
- Subdivision
- FOSTER RIDGE SEC A
- Subtype
- Detached Single Family
- Water Sewer
- Gas Water Heater, Public Sewer, Public Water
- Year Built
- 1980
Mortgage Calculator
Listing courtesy of Marx-Bensdorf, REALTORS. Selling Office: Bluff City Realty Group, LLC.
Some or all of the listings displayed may not belong to the firm whose website is being visited
Copyright© 2026 Memphis Area Association of REALTORS®. The information provided is for the consumer's personal, noncommercial use and may not be used for any purpose other than to identify prospective properties that the consumer may be interested in purchasing. Information deemed reliable, but is not guaranteed accurate. Some or all of the listings displayed may not belong to the firm whose web site is being visited.