9370 Barley Mills Rd Unit #33, Lakeland, TN 38002
- $180,000
- 3
- BD
- 2.1
- BA






- Sold Price
- $180,000
- List Price
- $200,000
- Status
- CLOSED
- MLS#
- 10155518
- Closing Date
- Oct 12, 2023
- Bedrooms
- 3
- Bathrooms
- 2.1
- Lot Size
- 0
- Building Name
- Fairway Village
Property Description
Looking for home ownership and a maintenance free life style? Come see this 3 bedroom 2.5 bath condominium in Lakeland. Sits in the heart of Lakeland Golf and Paddle club . After 18 holes of golf come home to an inground pool or relax in the jacuzzi at the clubhouse. Nice balcony off the upstairs primary bedroom with views of the well landscaped courtyard and pool area accessible from the patio .The HOA is under new management. Low cost living in Lakeland without the maintenance headache. Call
/u.realgeeks.media/groomeco/80A47C59-046D-46CD-9C72-A24626F920A1.jpeg)
Additional Information
- Annual City Tax
- 262
- Annual County Tax
- 853
- Apprx Heated SqFt Range
- 1600-1799
- Bedroom Three Description
- Hardwood Floor, Level 2, Shared Bath
- Bedroom Two Description
- Hardwood Floor, Level 2, Shared Bath
- Building Name
- Fairway Village
- Condo Association
- Yes
- Cooling
- 220 Wiring, Ceiling Fan(s), Central
- Exterior
- Wrought Iron Security Drs, Covered Patio, Nbrhd Recreation Facility, Courtyard, Balcony, Well Landscaped Grounds, Wood Fence, Sidewalks
- Exterior Windows
- Double Pane Window(s), Vinyl Siding
- Fees Include
- Exterior Insurance, Exterior Maintenance, Grounds Maintenance, Management Fees, Parking, Pest Control Contract, Reserve Fund, Water/Sewer
- Fireplace
- In Den/Great Room, Prefabricated, Wood Stove Insert
- Fireplaces
- 1
- Floors Ceilings
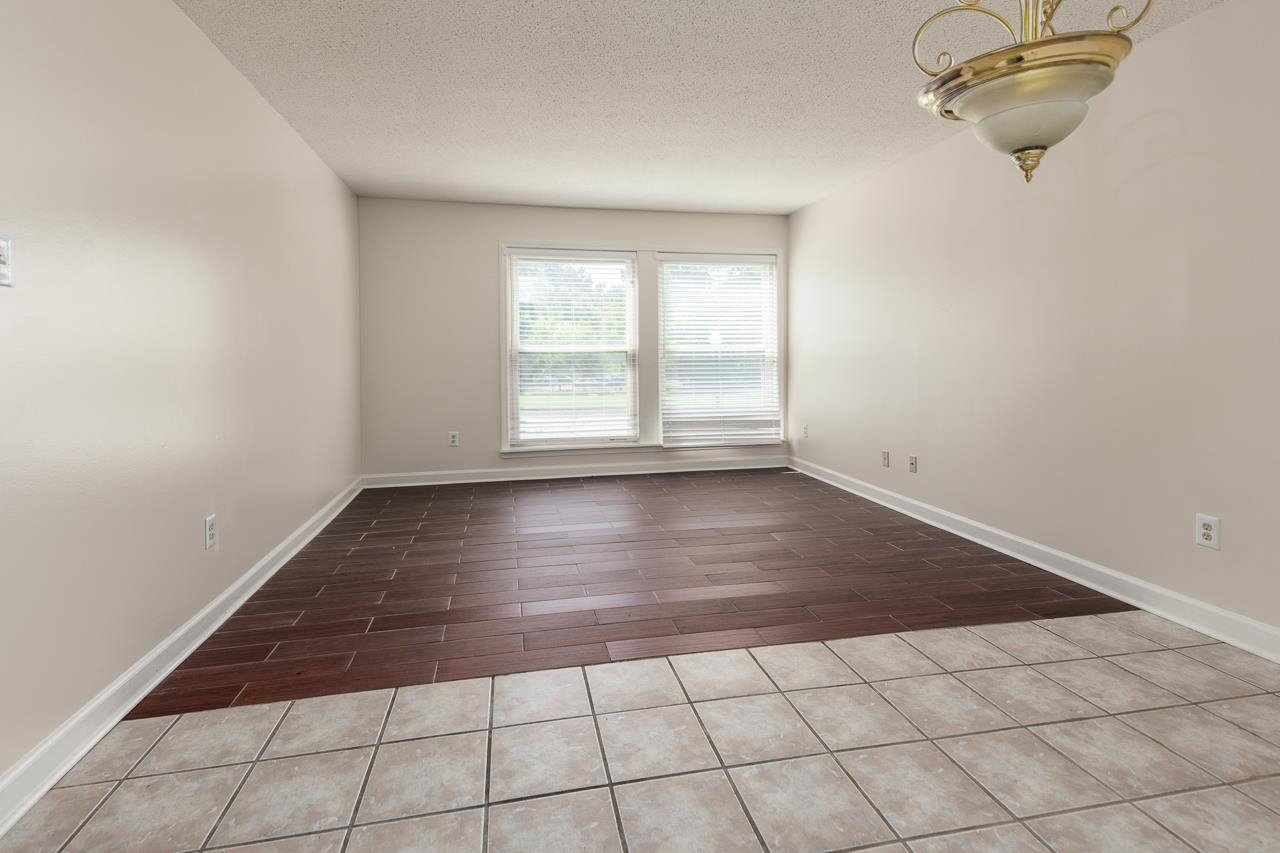
- Part Hardwood, Sprayed Ceiling, Tile
- Foundation
- Slab
- Heating
- Central, Electric
- Interior Equipment
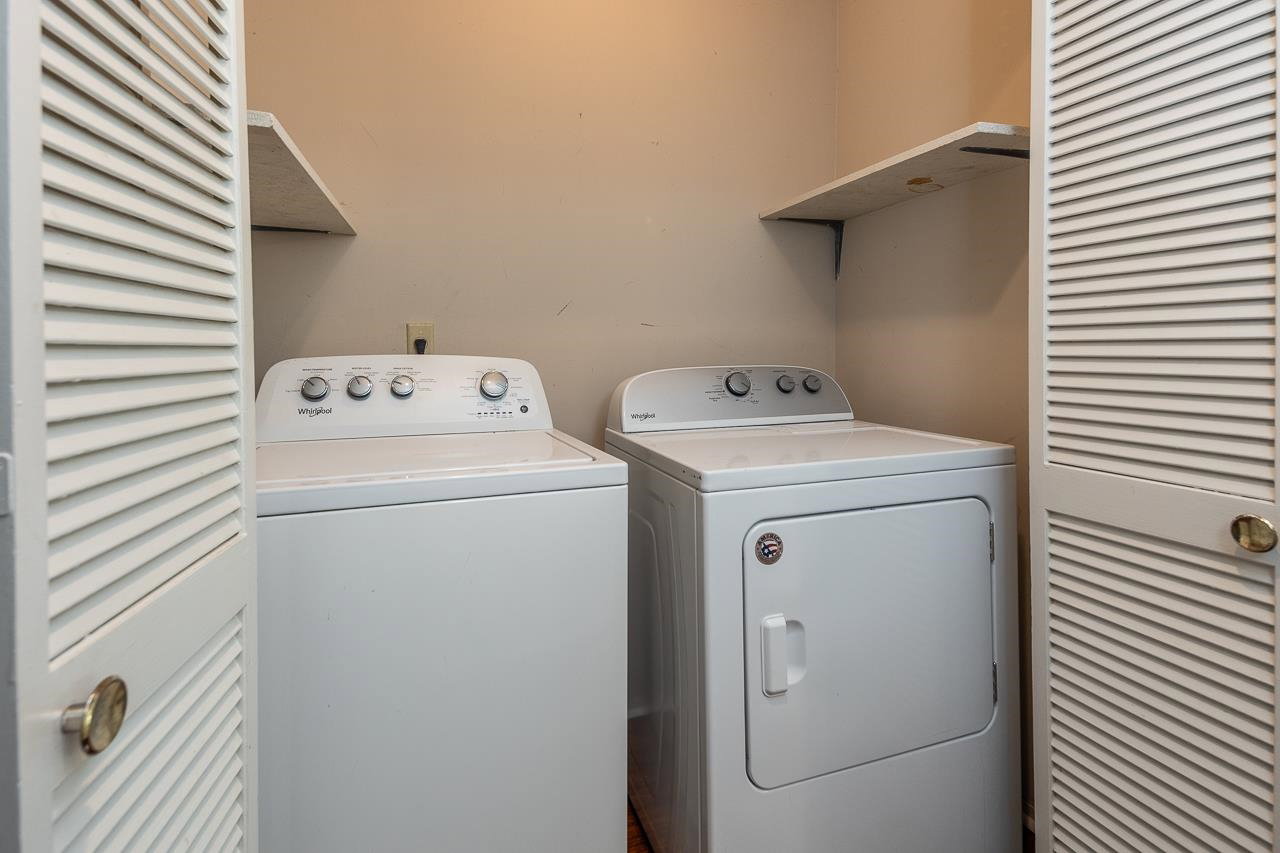
- Cable Available, Cable Wired, Dishwasher, Disposal, Dryer, Microwave, Range/Oven, Refrigerator, Washer
- Legal Subdivision
- Fairway Village Condominiums
- Living Dining Kitchen
- Pantry, Separate Den, Separate Dining Room
- Lot
- MD
- Lot Description
- Landscaped, Level, Professionally Landscaped, Wood Fenced
- Lot Size
- 0
- Misc Interior
- All Window Treatments, Cat/Dog Free House, Vent Hood/Exhaust Fan, Walk-In Closet(s)
- Monthly Maintenance Fee
- 283
- Neighborhood Amenities
- Club House, Golf Course, Pool
- New Financing
- Conventional
- Other Rooms
- Entry Hall, Laundry Closet, Storage Room
- Parking Storage
- Front-Load Garage, Parking Lot, Storage Room(s)
- Pool Description
- In Ground
- Roof
- Composition Shingles
- Stories
- 2
- Style
- Contemporary
- Subdivision
- FAIRWAY VILLAGE CONDOMINIUMS
- Subtype
- Attached Single Family
- Unit Number
- 33
- Water Sewer
- Electric Water Heater, Public Sewer, Public Water
- Year Built
- 1975
Mortgage Calculator
Listing courtesy of Crye-Leike, Inc., REALTORS. Selling Office: Crye-Leike, Inc., REALTORS.
Some or all of the listings displayed may not belong to the firm whose website is being visited
Copyright© 2026 Memphis Area Association of REALTORS®. The information provided is for the consumer's personal, noncommercial use and may not be used for any purpose other than to identify prospective properties that the consumer may be interested in purchasing. Information deemed reliable, but is not guaranteed accurate. Some or all of the listings displayed may not belong to the firm whose web site is being visited.