30 Melrose Cv, Savannah, TN 38372
- $340,000
- 3
- BD
- 2
- BA










- Sold Price
- $340,000
- List Price
- $359,000
- Status
- CLOSED
- MLS#
- 10154262
- Closing Date
- Jan 02, 2024
- Bedrooms
- 3
- Bathrooms
- 2
- Lot Size
- 91.13x152.11x128.94x129.60
Property Description
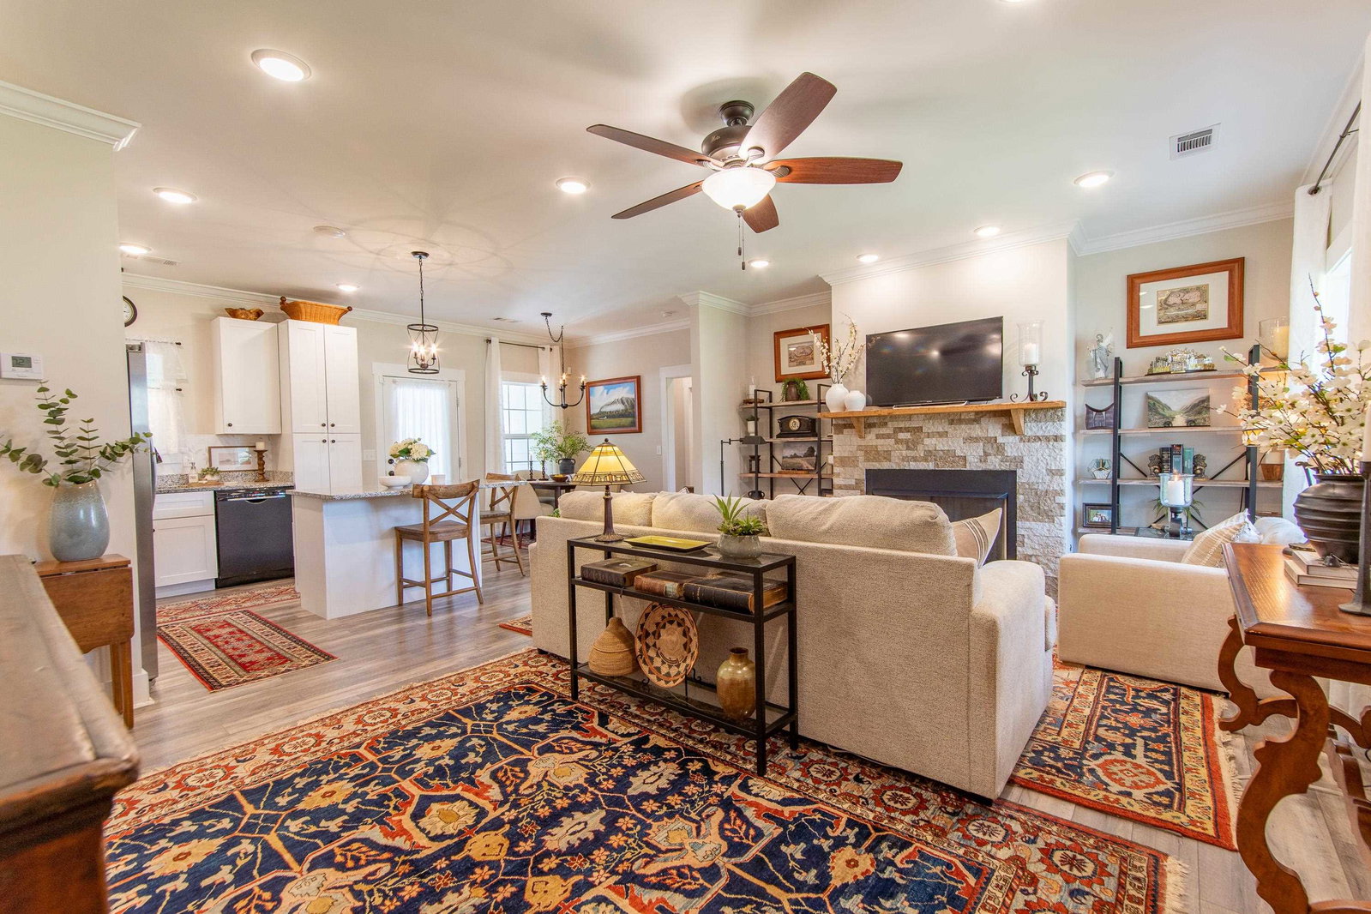
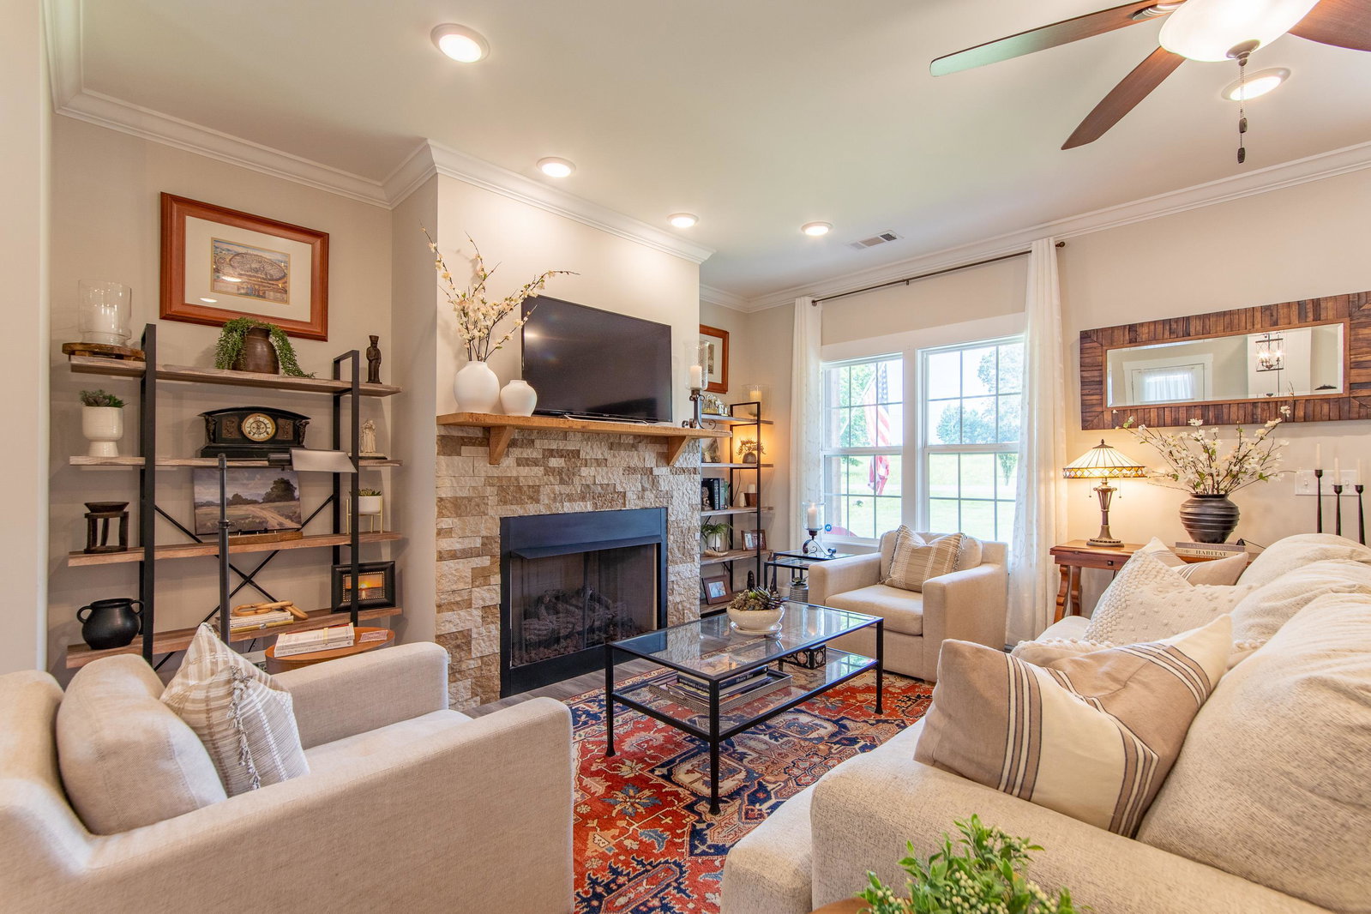
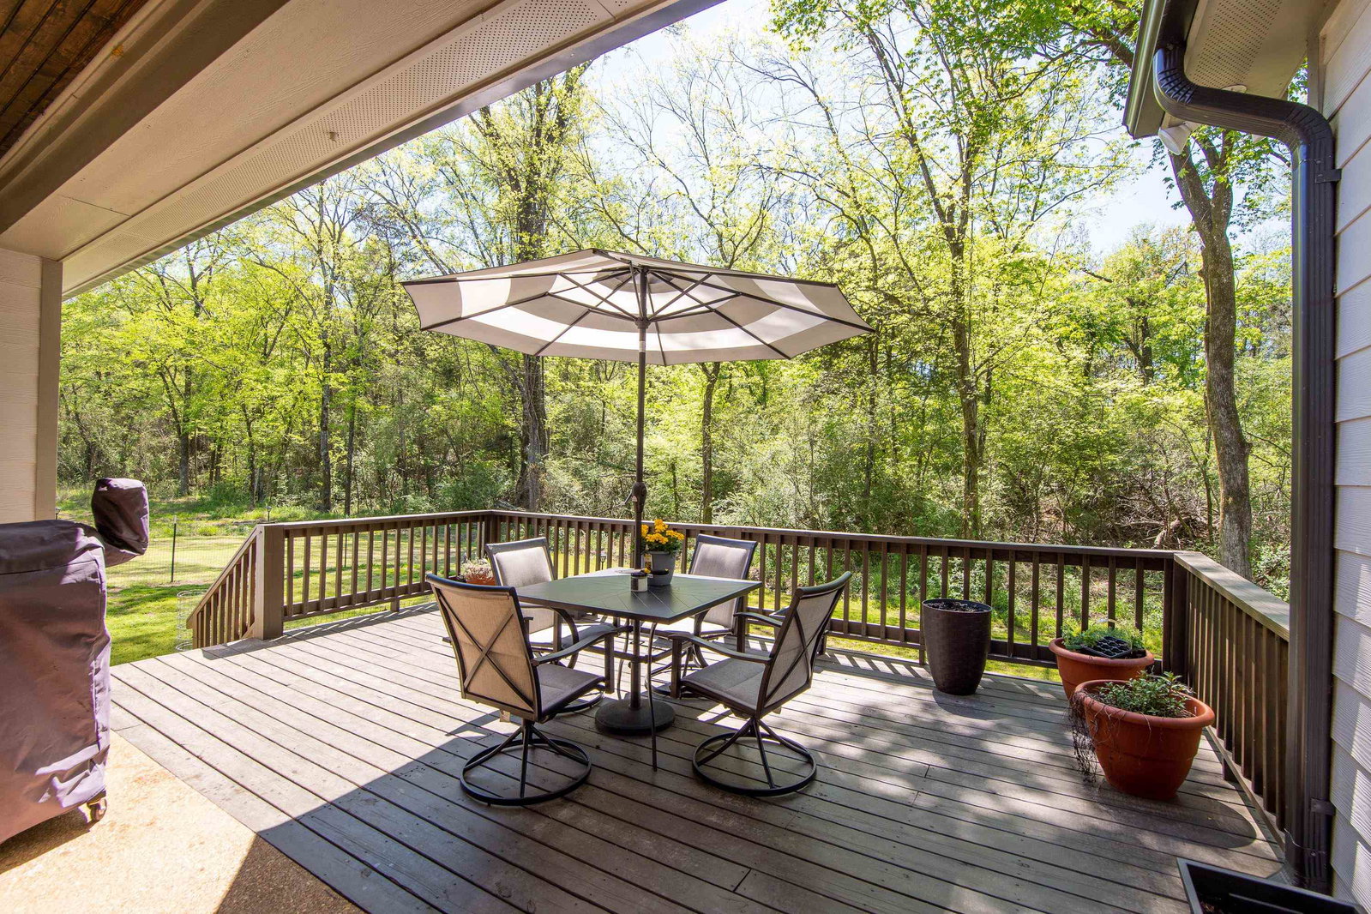
Welcome to Effortless Class and Design!! Obsessed with this Gorgeous Modern Design which features Open Concept Living Dining/Dining/Kitchen Areas. Custom Stone Craftsmanship Fireplace as well as Exterior Entry. Details Include but not limited to, Dramatic tongue and groove porch ceiling ,Designer Inspired Interior, Appliances Include W/D,Gorgeous Back yard Entertaining Deck, Oversized Fenced Back yard, Work shop space in Garage, WIFI, and Security System in place. Great Cul de Sac location!!
/u.realgeeks.media/groomeco/80A47C59-046D-46CD-9C72-A24626F920A1.jpeg)
Additional Information
- Annual City Tax
- 336
- Annual County Tax
- 989
- Apprx Heated SqFt Range
- 1400-1599
- Bedrooms Downstairs
- 3
- Bedroom Three Description
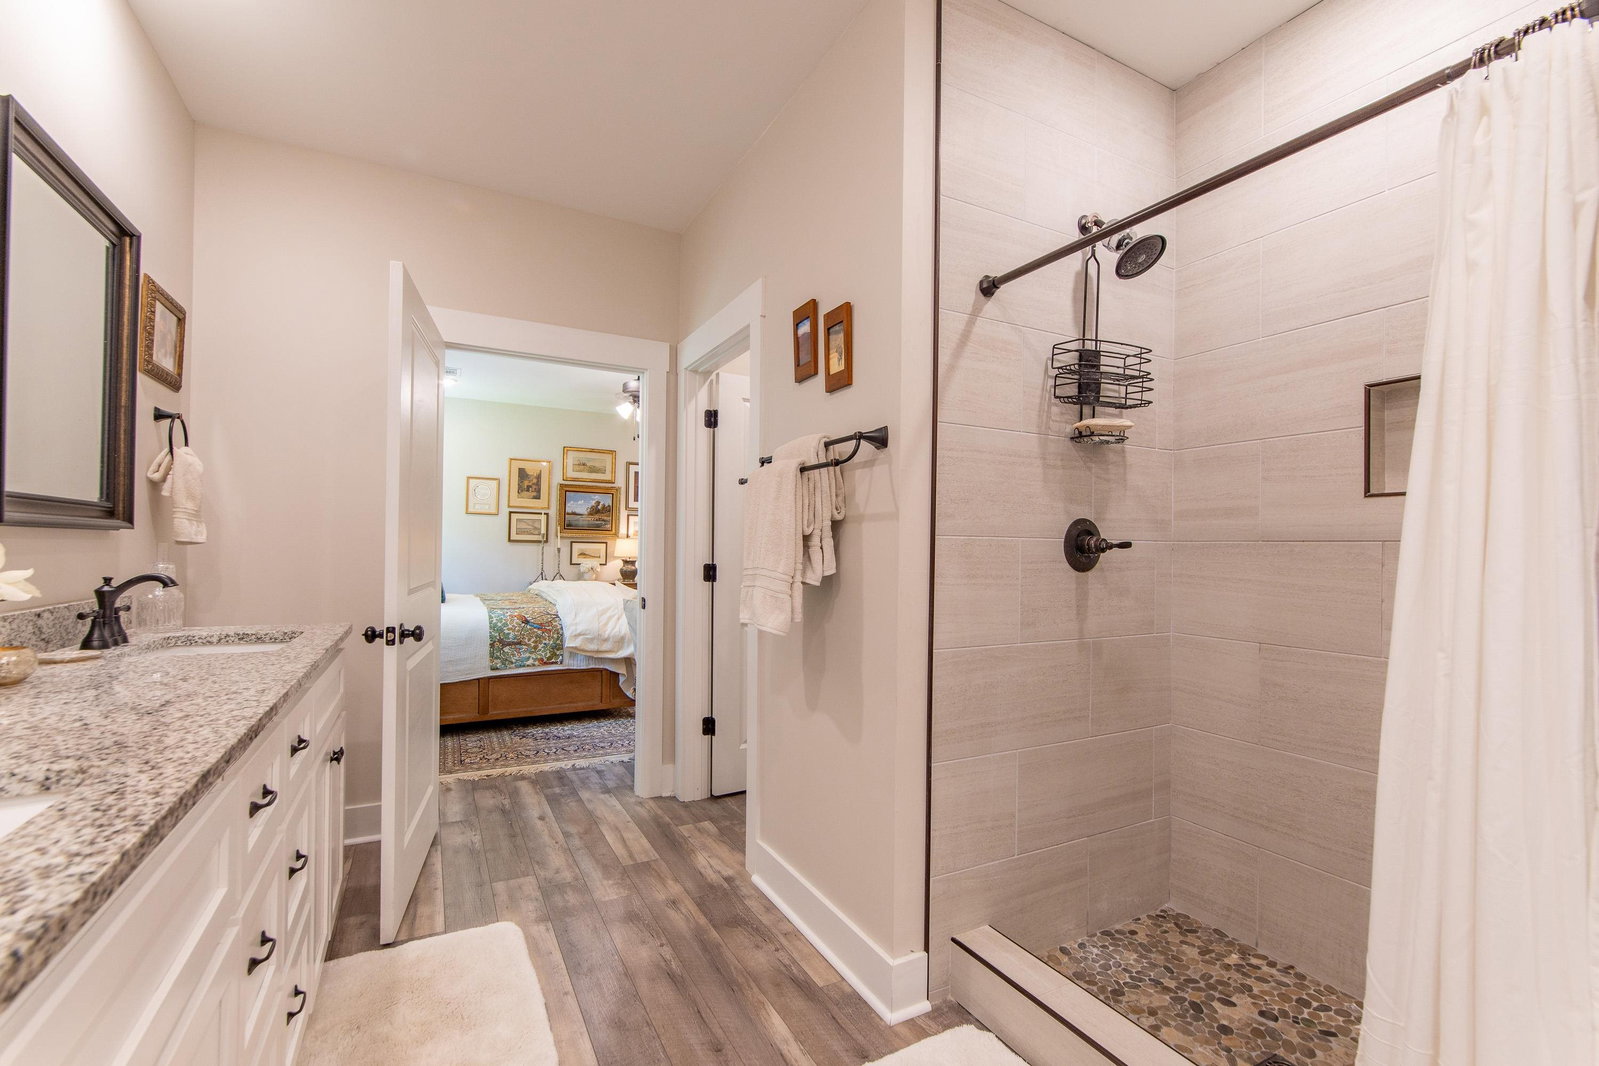
- Level 1, Shared Bath, Smooth Ceiling
- Bedroom Two Description
- Level 1, Shared Bath, Smooth Ceiling
- Cooling
- Central
- Exterior
- Porch, Patio
- Exterior Windows
- Double Pane Window(s), Stone
- Fireplace
- In Den/Great Room, Vented Gas Fireplace
- Floors Ceilings
- 9 or more Ft. Ceiling, Smooth Ceiling, Vinyl/Luxury Vinyl Floor
- Foundation
- Conventional
- Heating
- Central, Electric Heat Pump
- Interior Equipment
- Cable Available, Dishwasher, Disposal, Dryer, Microwave, Range/Oven, Refrigerator, Washer
- Legal Subdivision
- Stone Gate
- Living Dining Kitchen
- Great Room, Separate Breakfast Room
- Lot Description
- Landscaped, Professionally Landscaped, Some Trees
- Lot Size
- 91.13x152.11x128.94x129.60
- Misc Interior
- Pull Down Attic Stairs, Smoke Detector(s)
- Neighborhood Amenities
- None
- Other Rooms
- Laundry Room
- Parking Storage
- Driveway/Pad, Front-Load Garage, Garage Door Opener(s)
- Roof
- Composition Shingles
- Stories
- 1
- Style
- Traditional
- Subdivision
- STONE GATE
- Subtype
- Detached Single Family
- Water Sewer
- Electric Water Heater, Public Sewer, Public Water
- Year Built
- 2020
Mortgage Calculator
Listing courtesy of List 4 Less Realty, LLC. Selling Office: Weichert, REALTORS - Crunk Rea.
Some or all of the listings displayed may not belong to the firm whose website is being visited
Copyright© 2026 Memphis Area Association of REALTORS®. The information provided is for the consumer's personal, noncommercial use and may not be used for any purpose other than to identify prospective properties that the consumer may be interested in purchasing. Information deemed reliable, but is not guaranteed accurate. Some or all of the listings displayed may not belong to the firm whose web site is being visited.