3940 N Heatherhill Dr, Bartlett, TN 38135
- $265,000
- 3
- BD
- 2
- BA




- Sold Price
- $265,000
- List Price
- $260,000
- Status
- CLOSED
- MLS#
- 10153314
- Closing Date
- Aug 21, 2023
- Bedrooms
- 3
- Bathrooms
- 2
- Lot Size
- 79X123
Property Description
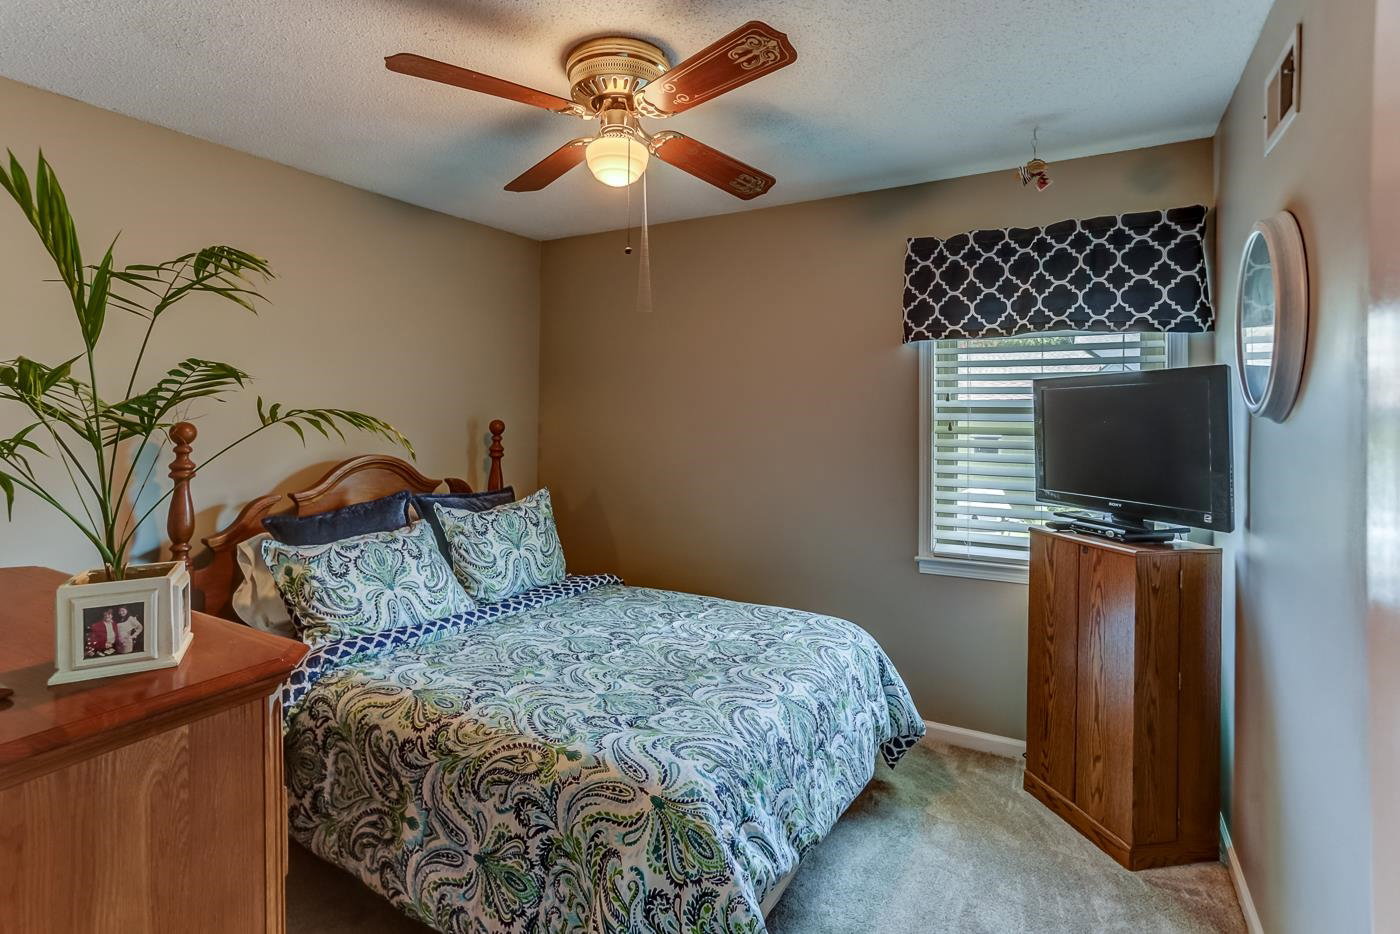
Original owners! This Bartlett home with beautiful curb appeal has 3BR, 2BA, sunroom & 2 car carport. Kitchen features granite countertops, tile backsplash, painted cabinets, tile floor, SS appliances. Den has wood laminate floors(2017), stone fireplace with wood burning stove insert, vaulted ceiling and beams. Sunroom has sliding windows. New roof & windows(2020), New AC/Heat(2015), Hall Bath updated(2018), New fence(2023). Walking distance to Ellendale Elementary School.
/u.realgeeks.media/groomeco/80A47C59-046D-46CD-9C72-A24626F920A1.jpeg)
Additional Information
- Acres
- 0.22
- Annual City Tax
- 707
- Annual County Tax
- 1386
- Apprx Heated SqFt Range
- 1400-1599
- Bedrooms Downstairs
- 3
- Bedroom Three Description
- Carpet, Level 1
- Bedroom Two Description
- Carpet, Level 1
- Cooling
- Central
- Exterior
- Storage Building, Porch, Patio, Wood Fence
- Exterior Windows
- Stone, Storm Door(s), Wood/Composition
- Fireplace
- In Den/Great Room, Masonry, Wood Stove Insert
- Fireplaces
- 1
- Floors Ceilings
- Part Carpet, Sprayed Ceiling, Tile, Vaulted/Coff/Tray Ceiling, Wood Laminate Floors
- Foundation
- Slab
- Heating
- Central, Gas
- Interior Equipment
- Cable Wired, Dishwasher, Range/Oven
- Legal Subdivision
- Easthill Sec A
- Living Dining Kitchen
- Eat-In Kitchen, Great Room, Pantry, Updated/Renovated Kitchen, Washer/Dryer Connections
- Lot
- 163
- Lot Description
- Landscaped, Level, Wood Fenced
- Lot Size
- 79X123
- Misc Interior
- Pull Down Attic Stairs, Walk-In Closet(s)
- Neighborhood Amenities
- None
- New Financing
- Conventional, FHA
- Other Rooms
- Attic, Entry Hall, Laundry Closet, Storage Room, Sun Room
- Parking Storage
- Other (See REMARKS), Storage Room(s)
- Roof
- Built-Up/Flat, Composition Shingles
- Stories
- 1
- Style
- Ranch
- Subdivision
- EASTHILL SEC A
- Subtype
- Detached Single Family
- Water Sewer
- Gas Water Heater, Public Sewer, Public Water
- Year Built
- 1976
Mortgage Calculator
Listing courtesy of Enterprise, REALTORS. Selling Office: Keller Williams.
Some or all of the listings displayed may not belong to the firm whose website is being visited
Copyright© 2026 Memphis Area Association of REALTORS®. The information provided is for the consumer's personal, noncommercial use and may not be used for any purpose other than to identify prospective properties that the consumer may be interested in purchasing. Information deemed reliable, but is not guaranteed accurate. Some or all of the listings displayed may not belong to the firm whose web site is being visited.