1372 River Bank Dr, Collierville, TN 38017
- $405,000
- 4
- BD
- 2
- BA









- Sold Price
- $405,000
- List Price
- $399,900
- Status
- CLOSED
- MLS#
- 10153131
- Closing Date
- Sep 06, 2023
- Bedrooms
- 4
- Bathrooms
- 2
- Lot Size
- 9310 SF 70 X 133
Property Description
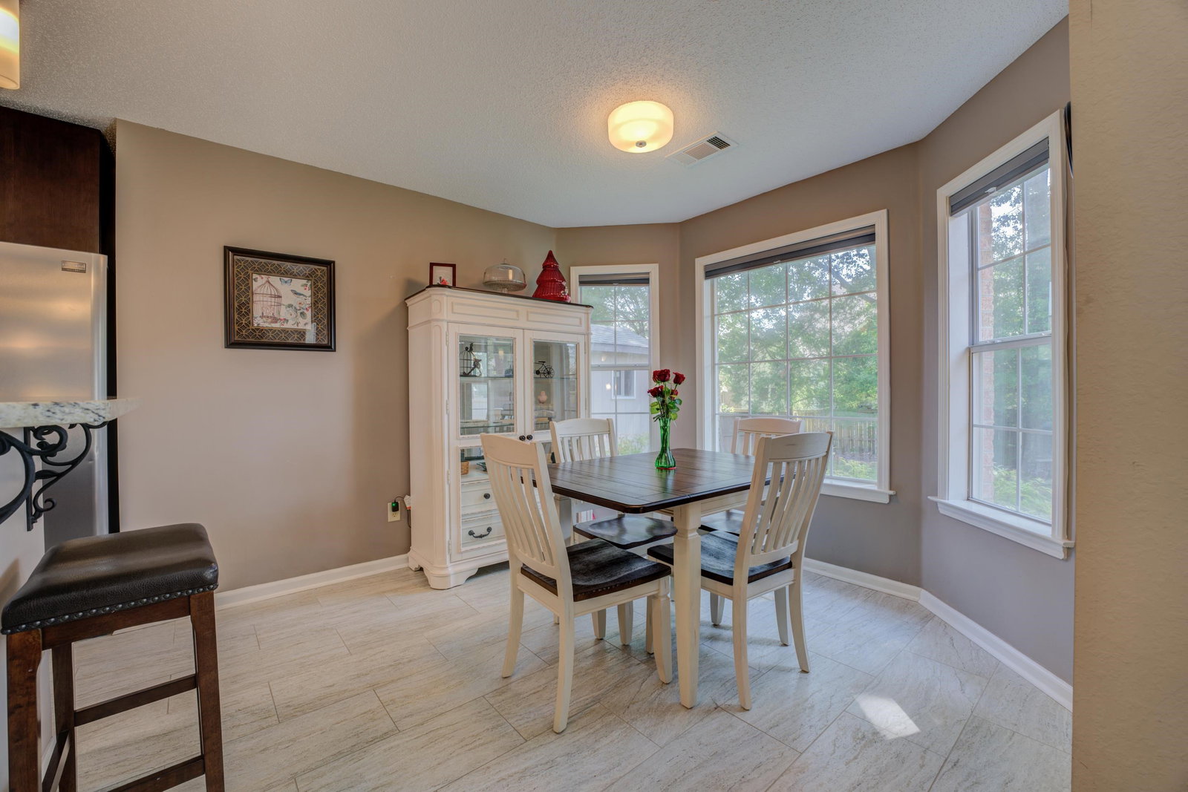
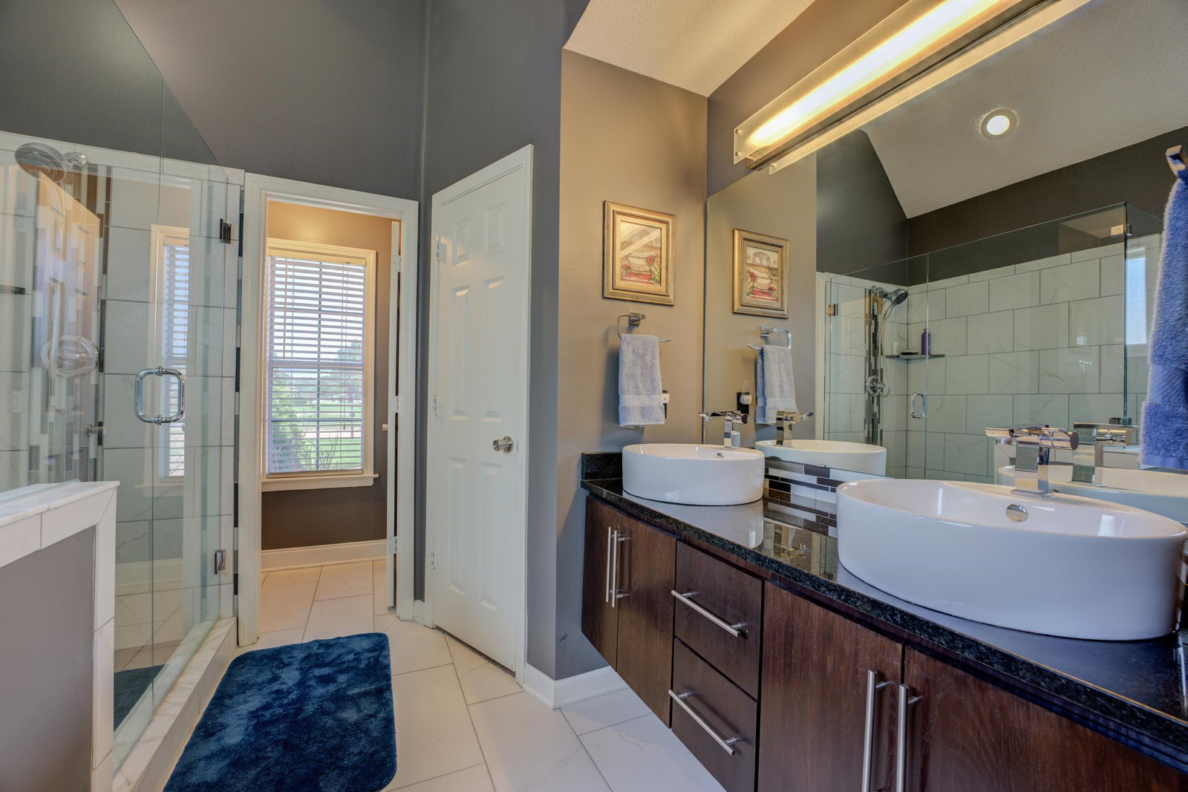
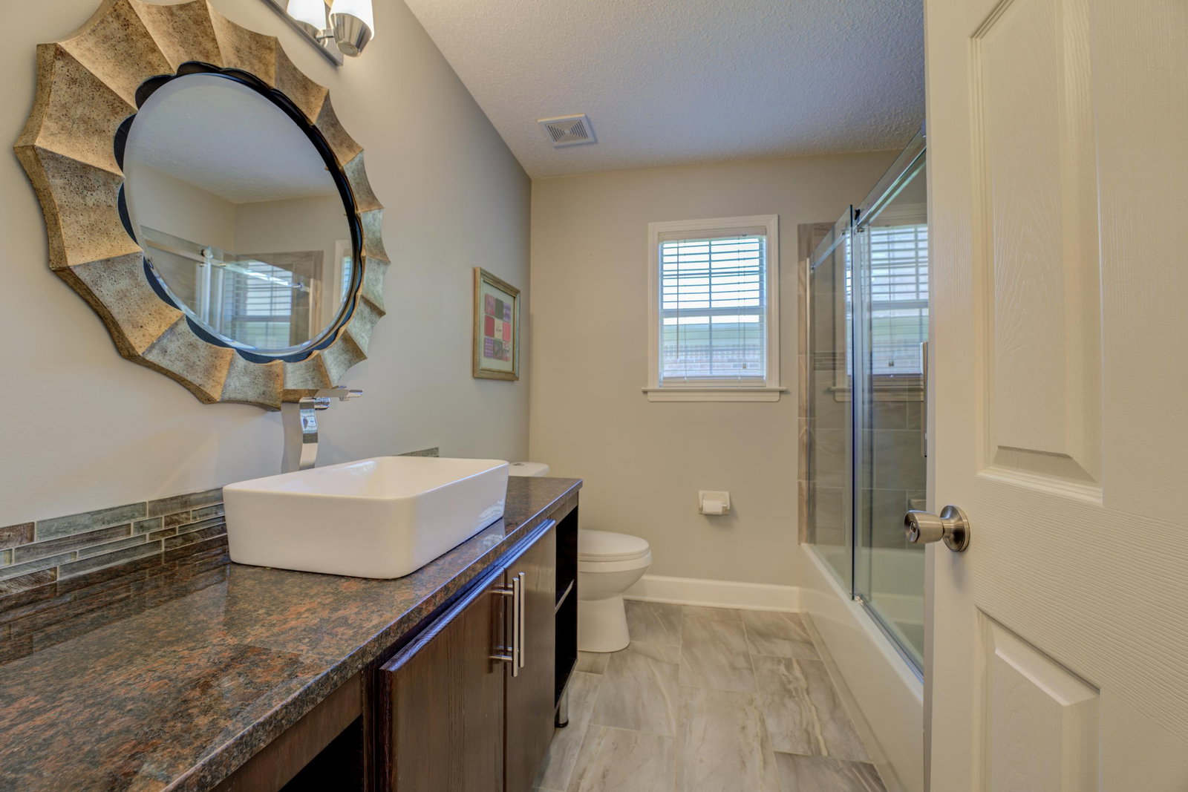
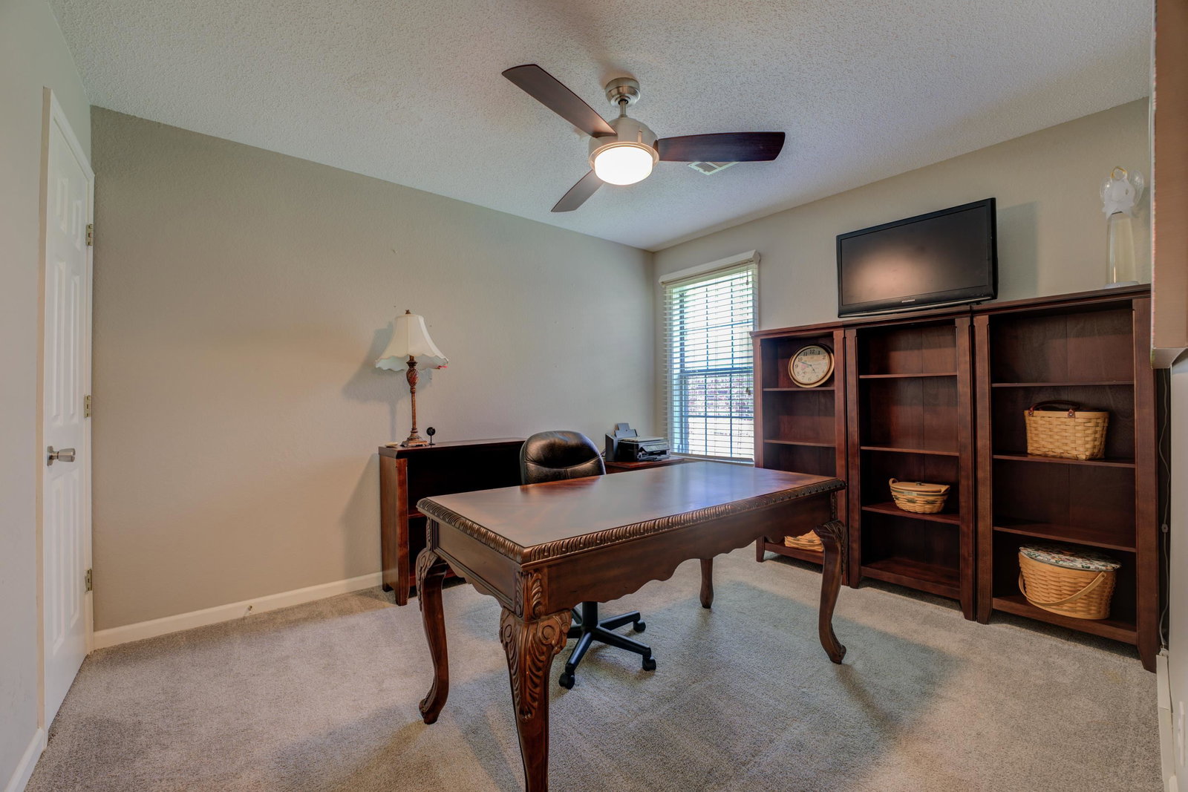
Rare water view in Collierville city limits! Walk into 12ft ceilings with updated engineered hardwood flooring ~ 3 beds on first level and 4th bedroom or bonus room upstairs ~ Split floor plan ~ Fully renovated kitchen & baths ~ Gas cooking ~ Granite countertops ~ soft-close cabinetry ~ 9ft+ higher ceilings ~ All appliances stay ~ Large 2-car garage with workbench & cabinets. Partially shaded back patio & storage shed in fenced backyard. Mins from award winning schools, shopping + interstates!
/u.realgeeks.media/groomeco/80A47C59-046D-46CD-9C72-A24626F920A1.jpeg)
Additional Information
- Acres
- 0.21
- Annual Association Fee
- 250
- Annual City Tax
- 1146
- Annual County Tax
- 2258
- Apprx Heated SqFt Range
- 1800-1999
- Bedrooms Downstairs
- 3
- Bedroom Three Description
- Carpet, Level 1, Shared Bath
- Bedroom Two Description
- Carpet, Level 1, Shared Bath
- Cooling
- Ceiling Fan(s), Central
- Exterior
- Storage Building, Patio, Well Landscaped Grounds, Wood Fence, Sidewalks
- Exterior Windows
- Brick Veneer
- Fireplace
- In Living Room
- Fireplaces
- 1
- Floors Ceilings
- 9 or more Ft. Ceiling, Part Carpet, Part Hardwood, Tile, Vaulted/Coff/Tray Ceiling
- Foundation
- Slab
- Heating
- Central
- Interior Equipment
- Dishwasher, Disposal, Dryer, Gas Cooking, Microwave, Range/Oven, Refrigerator, Washer
- Legal Subdivision
- River Ridge P.U.D Ph 1
- Living Dining Kitchen
- Eat-In Kitchen, Great Room, Pantry, Separate Breakfast Room, Separate Dining Room, Updated/Renovated Kitchen, Washer/Dryer Connections
- Lot
- 35
- Lot Description
- Landscaped, Some Trees, Water View, Wood Fenced
- Lot Size
- 9310 SF 70 X 133
- Misc Interior
- Excl Some Window Treatmnt, Walk-In Attic, Walk-In Closet(s)
- Neighborhood Amenities
- Lake, Other (See Remarks)
- Other Rooms
- Attic, Bonus Room, Laundry Room
- Parking Storage
- Garage Door Opener(s), Side-Load Garage
- Roof
- Composition Shingles
- Stories
- 1.1
- Style
- Traditional
- Subdivision
- RIVER RIDGE PH1
- Subtype
- Detached Single Family
- Water Sewer
- Public Sewer, Public Water
- Year Built
- 1999
Mortgage Calculator
Listing courtesy of eXp Realty, LLC. Selling Office: Keller Williams.
Some or all of the listings displayed may not belong to the firm whose website is being visited
Copyright© 2026 Memphis Area Association of REALTORS®. The information provided is for the consumer's personal, noncommercial use and may not be used for any purpose other than to identify prospective properties that the consumer may be interested in purchasing. Information deemed reliable, but is not guaranteed accurate. Some or all of the listings displayed may not belong to the firm whose web site is being visited.