50 Lakeshore Dr, Counce, TN 38326
- $311,000
- 3
- BD
- 2.1
- BA




- Sold Price
- $311,000
- List Price
- $329,000
- Status
- CLOSED
- MLS#
- 10151119
- Closing Date
- Jul 28, 2023
- Bedrooms
- 3
- Bathrooms
- 2.1
- Lot Size
- 84.83x238.16x16x75.85x201.7
Property Description
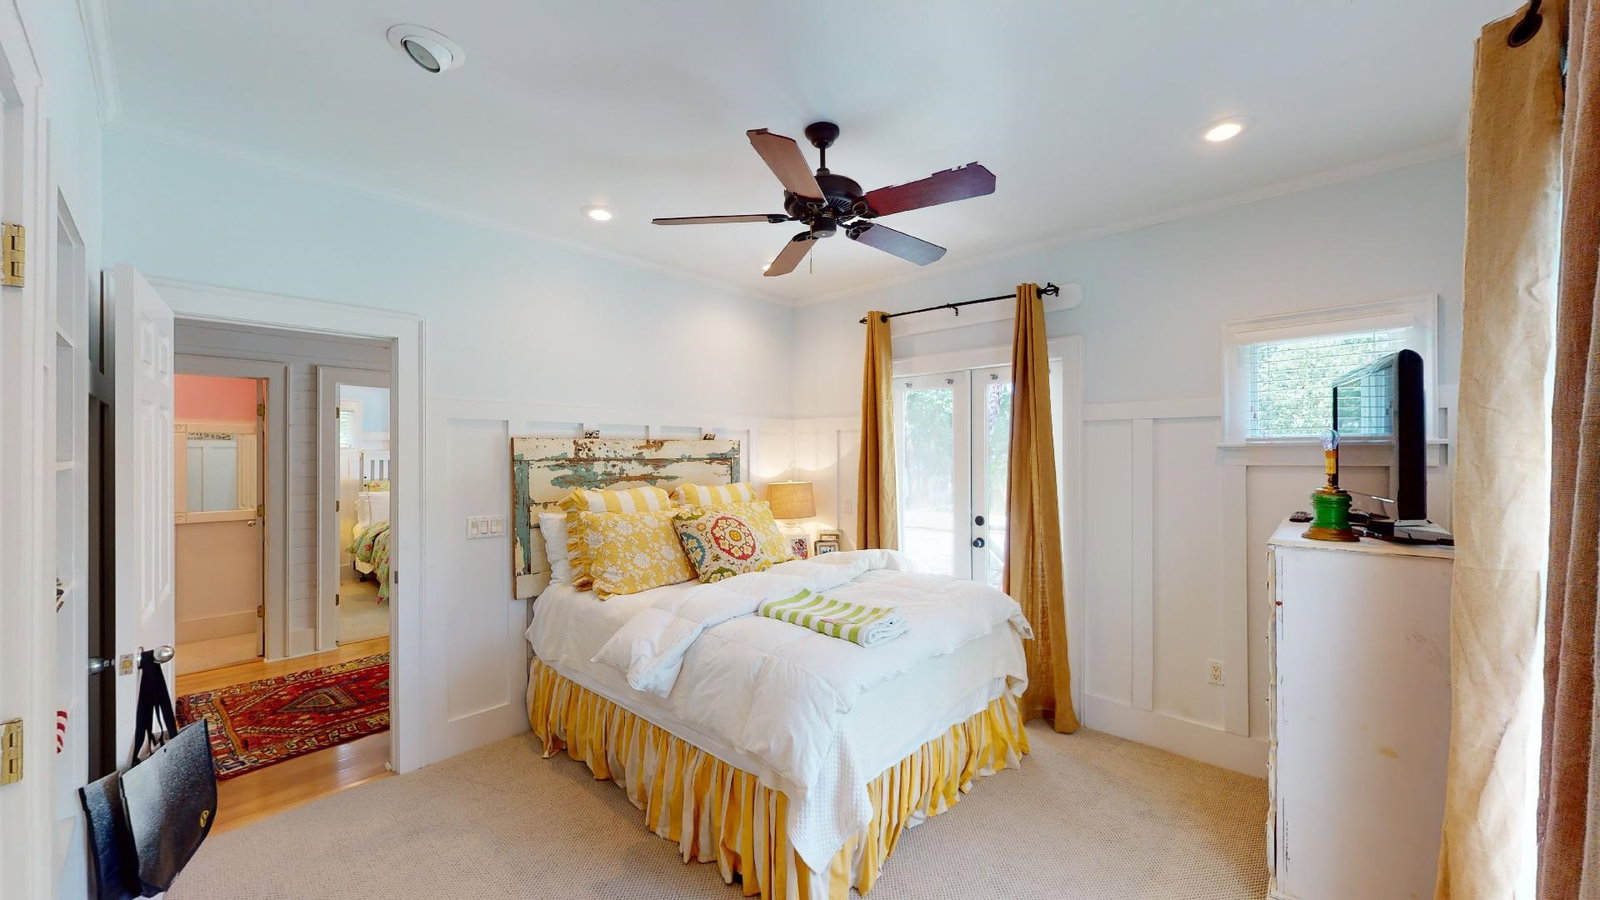
Comfort & tranquility await you in this mostly furnished 3BR/3BA gem. Spacious bonus room serves as a 4th BR, game room or office & features a private covered deck. Main floor primary w/ private bath. Enjoy having full length decks on all levels, w/ one being screened in. Home offers an abundance of room for hosting family & friends. This is a home designed for those who appreciate space, versatility & location. Truly a must see! Comm. pool available to join. Check out the 3-D virtual tour!
/u.realgeeks.media/groomeco/80A47C59-046D-46CD-9C72-A24626F920A1.jpeg)
Additional Information
- Acres
- 0.48
- Annual County Tax
- 964
- Apprx Heated SqFt Range
- 1600-1799
- Bedrooms Downstairs
- 3
- Bedroom Three Description
- Carpet, Level 1, Shared Bath, Smooth Ceiling
- Bedroom Two Description
- Carpet, Level 1, Shared Bath, Smooth Ceiling
- Cooling
- Ceiling Fan(s), Central
- Exterior
- Porch, Screen Porch, Deck
- Exterior Windows
- Wood/Composition
- Fireplaces
- 1
- Floors Ceilings
- 9 or more Ft. Ceiling, Part Carpet, Part Hardwood, Smooth Ceiling, Tile
- Foundation
- Conventional
- Heating
- Central
- Interior Equipment
- Dishwasher, Disposal, Dryer, Microwave, Range/Oven, Refrigerator, Washer
- Legal Subdivision
- Lands Of Pickwick Ph. 5
- Living Dining Kitchen
- Breakfast Bar, Great Room
- Lot
- 7
- Lot Description
- Some Trees
- Lot Size
- 84.83x238.16x16x75.85x201.7
- Misc Interior
- Security System
- Neighborhood Amenities
- Pool
- Other Rooms
- Bonus Room, Entry Hall, Laundry Room, Storage Room
- Parking Storage
- Driveway/Pad
- Pool Description
- Neighborhood
- Roof
- Other (See REMARKS)
- Stories
- 3
- Style
- Traditional
- Subdivision
- LANDS OF PICKWICK PH.5
- Subtype
- Detached Single Family
- Water Sewer
- Electric Water Heater, Public Sewer, Public Water
- Year Built
- 2000
Mortgage Calculator
Listing courtesy of Duane Wright Realty. Selling Office: Crye-Leike Pickwick.
Some or all of the listings displayed may not belong to the firm whose website is being visited
Copyright© 2026 Memphis Area Association of REALTORS®. The information provided is for the consumer's personal, noncommercial use and may not be used for any purpose other than to identify prospective properties that the consumer may be interested in purchasing. Information deemed reliable, but is not guaranteed accurate. Some or all of the listings displayed may not belong to the firm whose web site is being visited.