370 Jordan Glen Ln, Savannah, TN 38372
- $283,900
- 3
- BD
- 2
- BA






- Sold Price
- $283,900
- List Price
- $292,500
- Status
- CLOSED
- MLS#
- 10150952
- Closing Date
- Aug 04, 2023
- Bedrooms
- 3
- Bathrooms
- 2
- Lot Size
- 217.49x235.19x189.87x208.9
Property Description
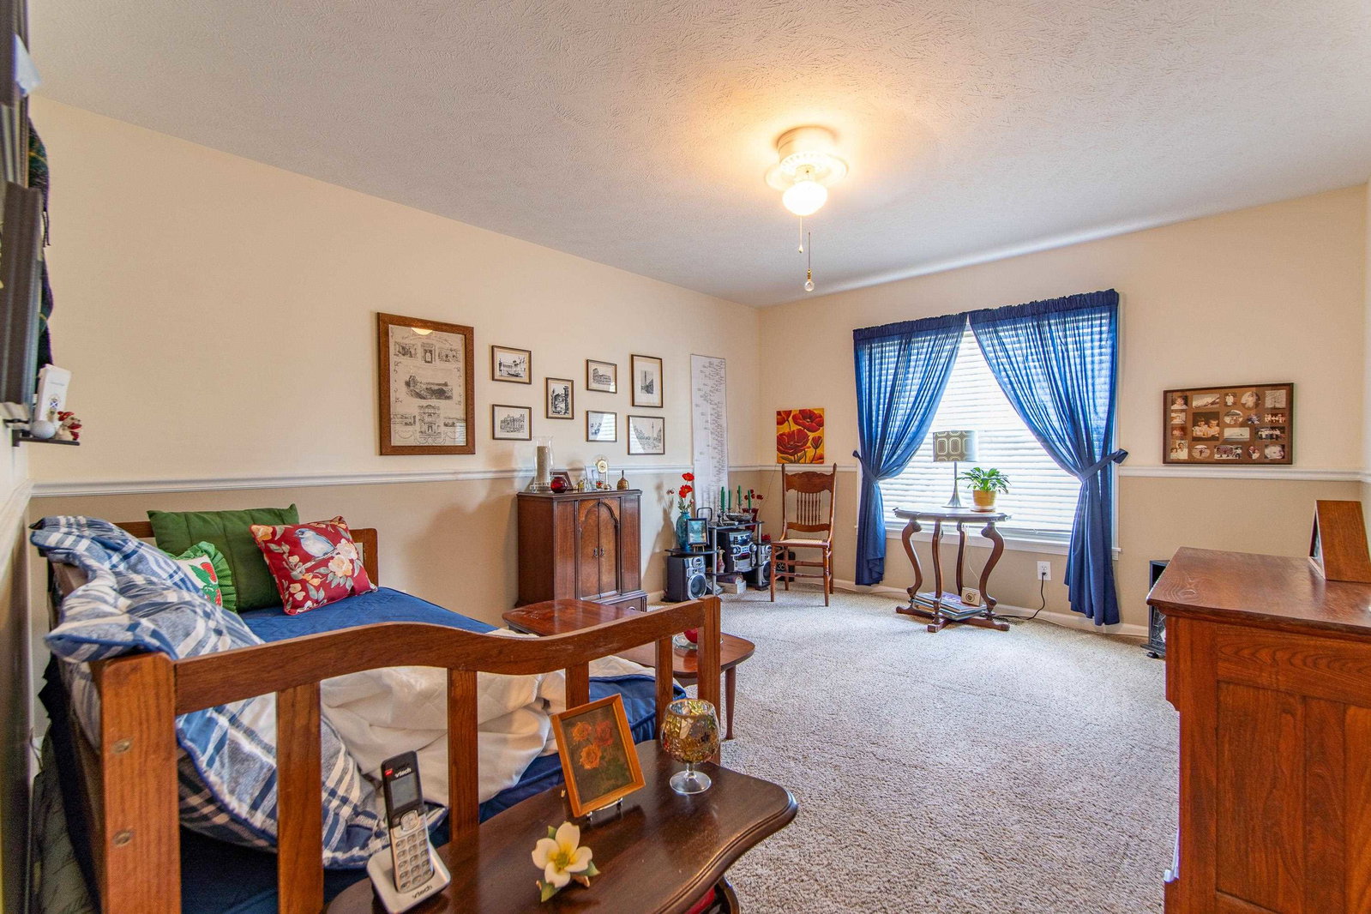
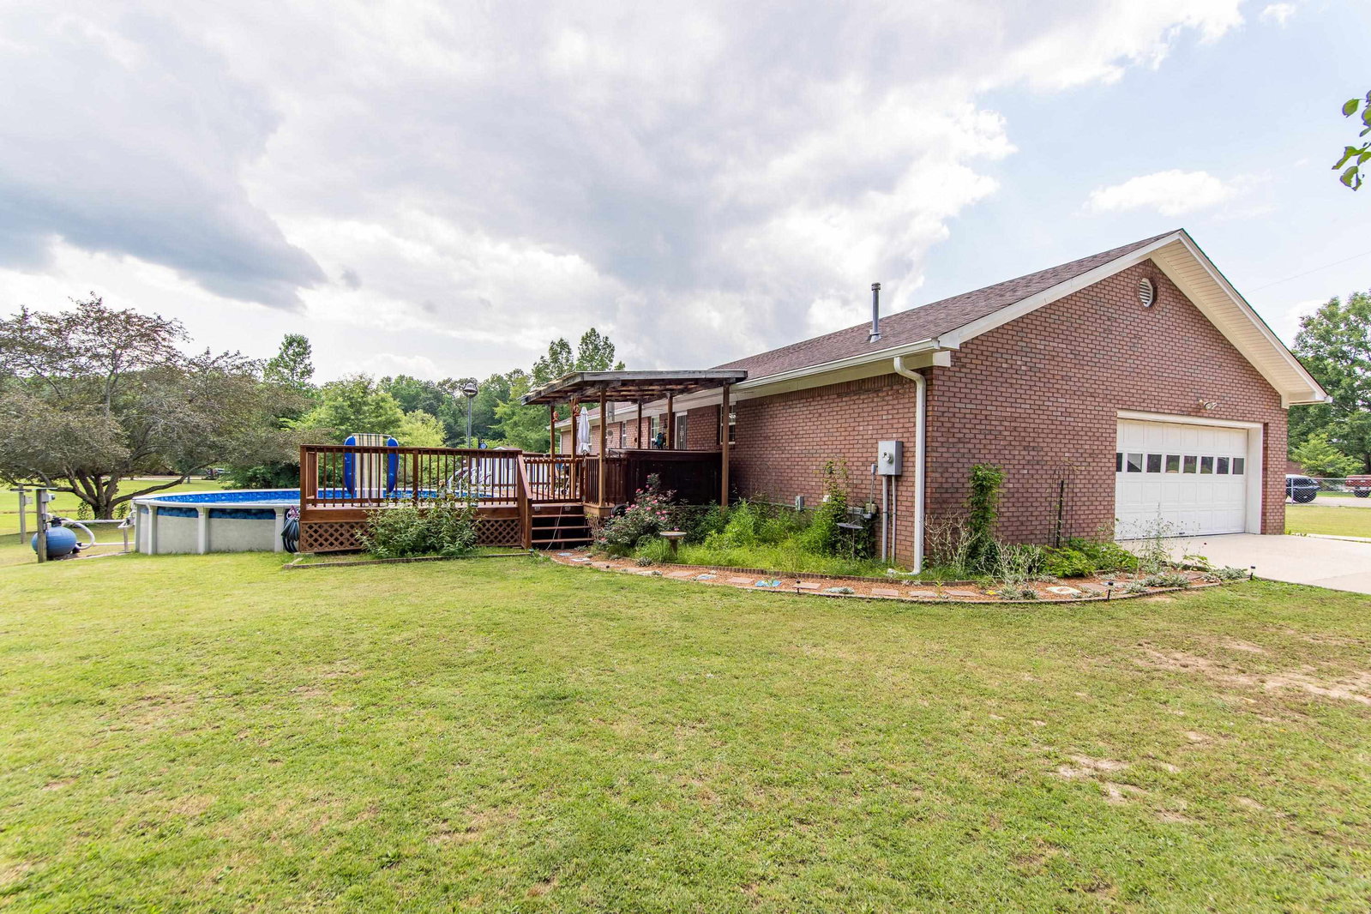
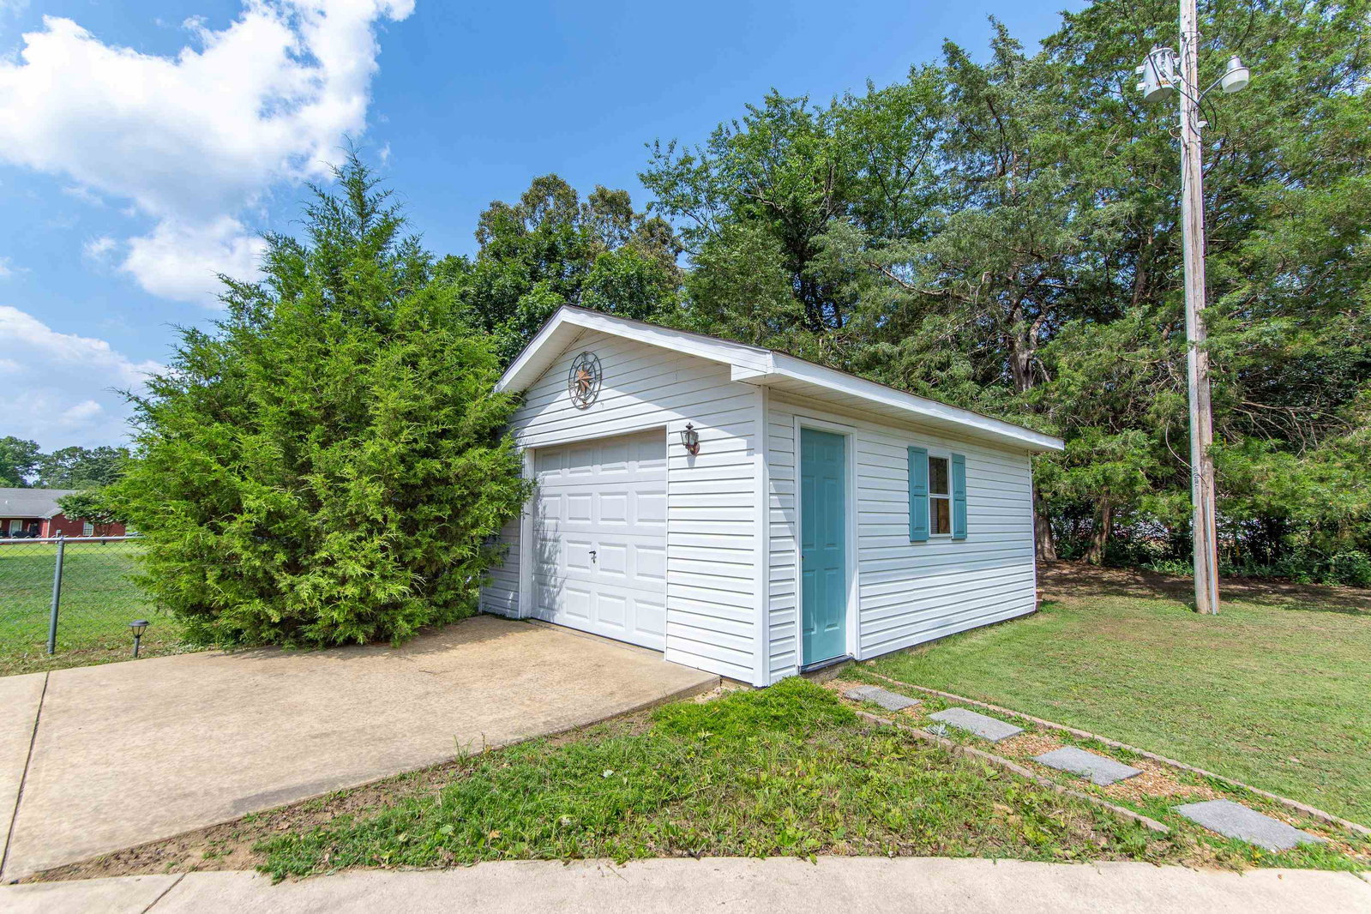
This beautiful, very well-maintained brick home has everything your heart desires! Nestled on a quiet cul-de-sac in the Olivet Area you'll find a partially fenced yard, det. garage/workshop, att. garage, perfect front porch, covered deck w/hot tub & an above ground saltwater pool for cooling off on hot summer days! The inside is immaculate w/3 spacious BR, 2 BA, coffered ceilings, kitchen app. & washer/dryer included, tile, hardwood, & carpet floors, sep. laundry room, & storage space galore!
/u.realgeeks.media/groomeco/80A47C59-046D-46CD-9C72-A24626F920A1.jpeg)
Additional Information
- Acres
- 0.93
- Annual County Tax
- 722
- Apprx Heated SqFt Range
- 1600-1799
- Bedrooms Downstairs
- 3
- Bedroom Three Description
- Carpet, Level 1, Shared Bath
- Bedroom Two Description
- Carpet, Level 1, Shared Bath
- Cooling
- Ceiling Fan(s), Central
- Exterior
- Porch, Deck, Chain Fence, Storage, Sidewalks, Workshop
- Exterior Windows
- Brick Veneer
- Fireplace
- In Living Room
- Fireplaces
- 1
- Floors Ceilings
- Part Carpet, Part Hardwood, Textured Ceiling, Tile, Vaulted/Coff/Tray Ceiling
- Foundation
- Conventional
- Heating
- Central
- Interior Equipment
- Cable Available, Dishwasher, Dryer, Microwave, Range/Oven, Refrigerator, Washer
- Legal Subdivision
- Neill Acres Ph 1
- Living Dining Kitchen
- Breakfast Bar, Eat-In Kitchen, Pantry, Separate Living Room, Washer/Dryer Connections
- Lot Description
- Chain Fenced, Landscaped, Level, Some Trees
- Lot Size
- 217.49x235.19x189.87x208.9
- Misc Interior
- Attic Access, Excl Some Window Treatmnt, Walk-In Closet(s)
- Neighborhood Amenities
- None
- New Financing
- Conventional, FHA, VA
- Other Rooms
- Attic, Laundry Room, Storage Room
- Parking Storage
- Driveway/Pad, Front-Load Garage, Side-Load Garage, Storage Room(s), Workshop(s)
- Pool Description
- Above Ground
- Roof
- Composition Shingles
- Stories
- 1
- Style
- Traditional
- Subdivision
- NONE
- Subtype
- Detached Single Family
- Water Sewer
- Public Water, Septic Tank
- Year Built
- 1997
Mortgage Calculator
Listing courtesy of Tiffany Jones Realty Group. Selling Office: BST Realty.
Some or all of the listings displayed may not belong to the firm whose website is being visited
Copyright© 2026 Memphis Area Association of REALTORS®. The information provided is for the consumer's personal, noncommercial use and may not be used for any purpose other than to identify prospective properties that the consumer may be interested in purchasing. Information deemed reliable, but is not guaranteed accurate. Some or all of the listings displayed may not belong to the firm whose web site is being visited.