5996 Barrentine Dr, Bartlett, TN 38134
- $390,000
- 4
- BD
- 2.1
- BA






- Sold Price
- $390,000
- List Price
- $390,000
- Status
- CLOSED
- MLS#
- 10150239
- Closing Date
- Aug 03, 2023
- Bedrooms
- 4
- Bathrooms
- 2.1
- Lot Size
- 107X123
Property Description
This beautiful corner lot home boasts three large bedrooms on the main level with beautiful hardwood floors, providing ample space for your family's needs. The spacious primary suite is a private ensuite with his and her sinks 2 closets of space. There is plenty of living space for entertaining inside our out back that has a pergola, patio area overlooking the salt water swimming pool. Upstairs you have the 4th bedroom/bonus room with storage area for expanding.
/u.realgeeks.media/groomeco/80A47C59-046D-46CD-9C72-A24626F920A1.jpeg)
Additional Information
- Acres
- 0.30
- Annual Association Fee
- 300
- Annual City Tax
- 1108
- Annual County Tax
- 2170
- Apprx Heated SqFt Range
- 2800-2999
- Bedrooms Downstairs
- 3
- Bedroom Three Description
- Hardwood Floor, Level 1
- Bedroom Two Description
- Hardwood Floor, Level 1, Shared Bath
- Cooling
- Central
- Exterior
- Wrought Iron Security Drs, Gazebo, Wood Fence
- Exterior Windows
- Brick Veneer
- Fireplace
- Masonry
- Fireplaces
- 1
- Floors Ceilings
- Part Carpet, Part Hardwood, Tile
- Foundation
- Slab
- Heating
- Central
- Interior Equipment
- Dishwasher, Range/Oven
- Legal Subdivision
- Country Club Estates
- Living Dining Kitchen
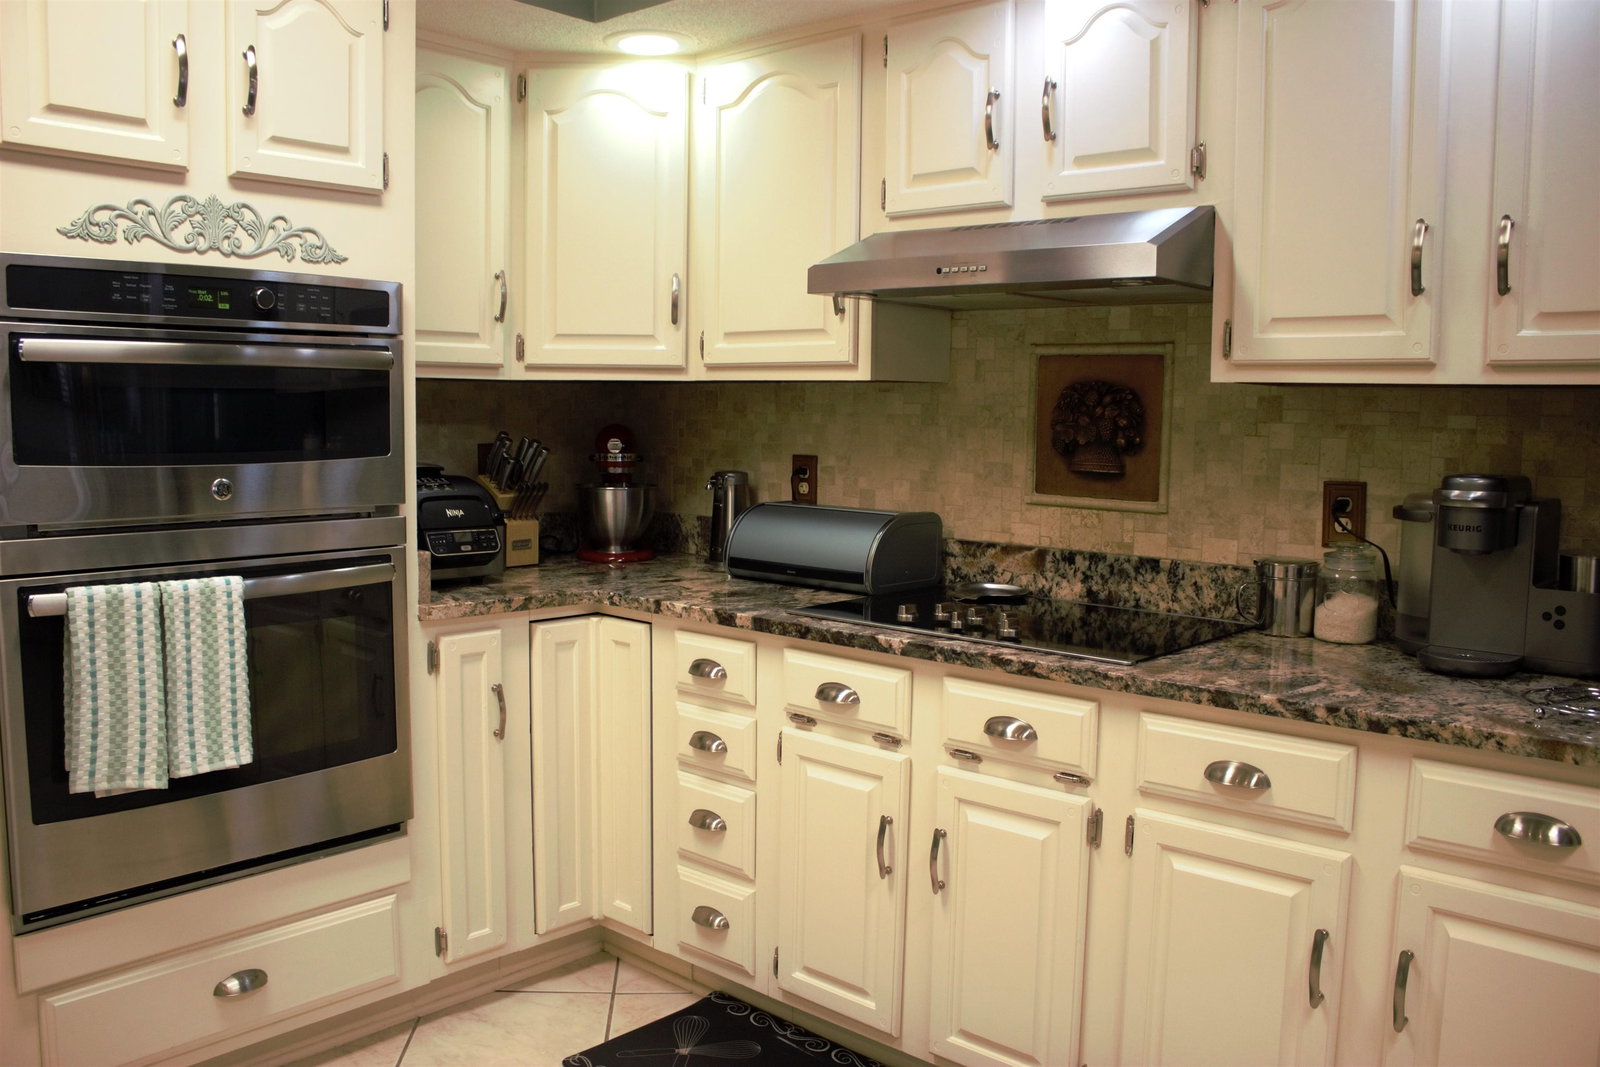
- Breakfast Bar, Eat-In Kitchen, Great Room, Separate Dining Room, Separate Living Room, Updated/Renovated Kitchen
- Lot
- 100
- Lot Description
- Level, Wood Fenced
- Lot Size
- 107X123
- Misc Interior
- All Window Treatments
- Neighborhood Amenities
- Club House, Pool
- New Financing
- Conventional, FHA
- Other Rooms
- Laundry Room
- Parking Storage
- Driveway/Pad, Side-Load Garage
- Pool Description
- In Ground
- Roof
- Composition Shingles
- Stories
- 1.5
- Style
- Traditional
- Subdivision
- COUNTRY CLUB ESTATES
- Subtype
- Detached Single Family
- Water Sewer
- Electric Water Heater, Gas Water Heater
- Year Built
- 1985
Mortgage Calculator
Listing courtesy of eXp Realty, LLC. Selling Office: Marx-Bensdorf, REALTORS.
Some or all of the listings displayed may not belong to the firm whose website is being visited
Copyright© 2026 Memphis Area Association of REALTORS®. The information provided is for the consumer's personal, noncommercial use and may not be used for any purpose other than to identify prospective properties that the consumer may be interested in purchasing. Information deemed reliable, but is not guaranteed accurate. Some or all of the listings displayed may not belong to the firm whose web site is being visited.