4317 Burgundy Rd, Memphis, TN 38111
- $505,000
- 5
- BD
- 3
- BA










- Sold Price
- $505,000
- List Price
- $529,900
- Status
- CLOSED
- MLS#
- 10149359
- Closing Date
- Nov 08, 2023
- Bedrooms
- 5
- Bathrooms
- 3
- Lot Size
- 122X140
Property Description
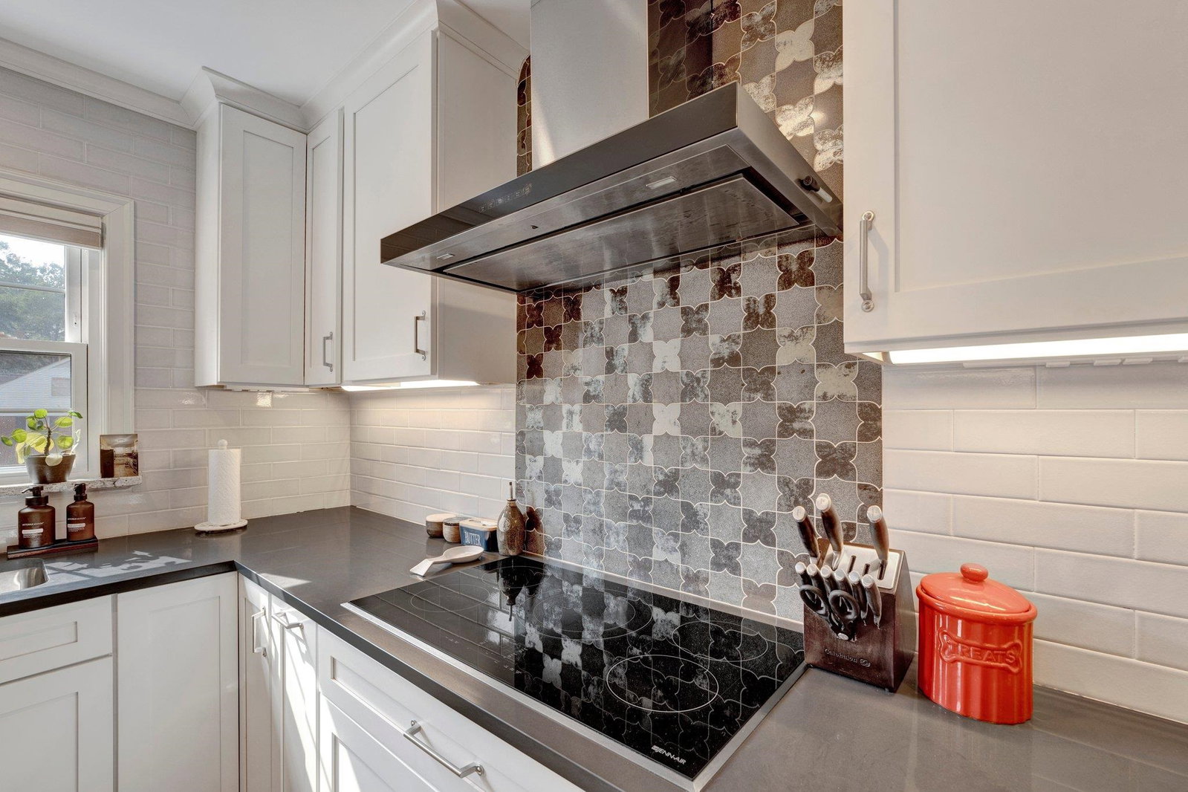
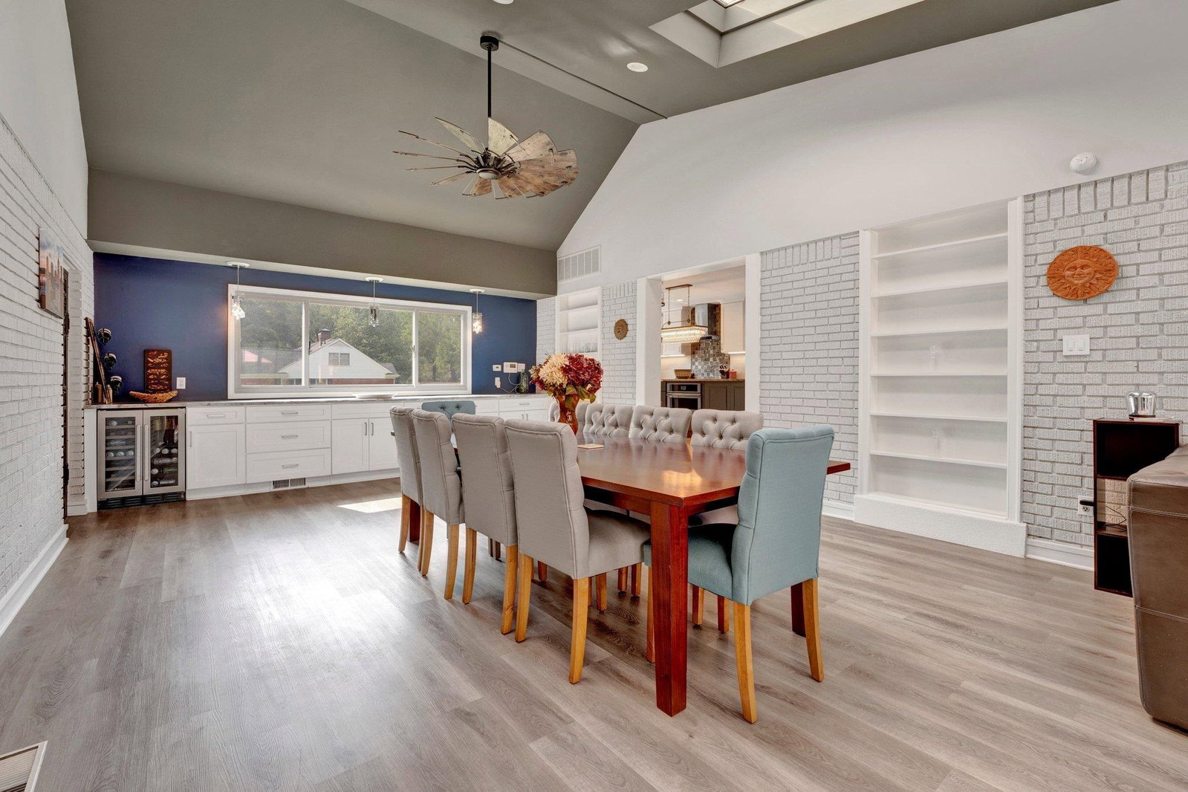
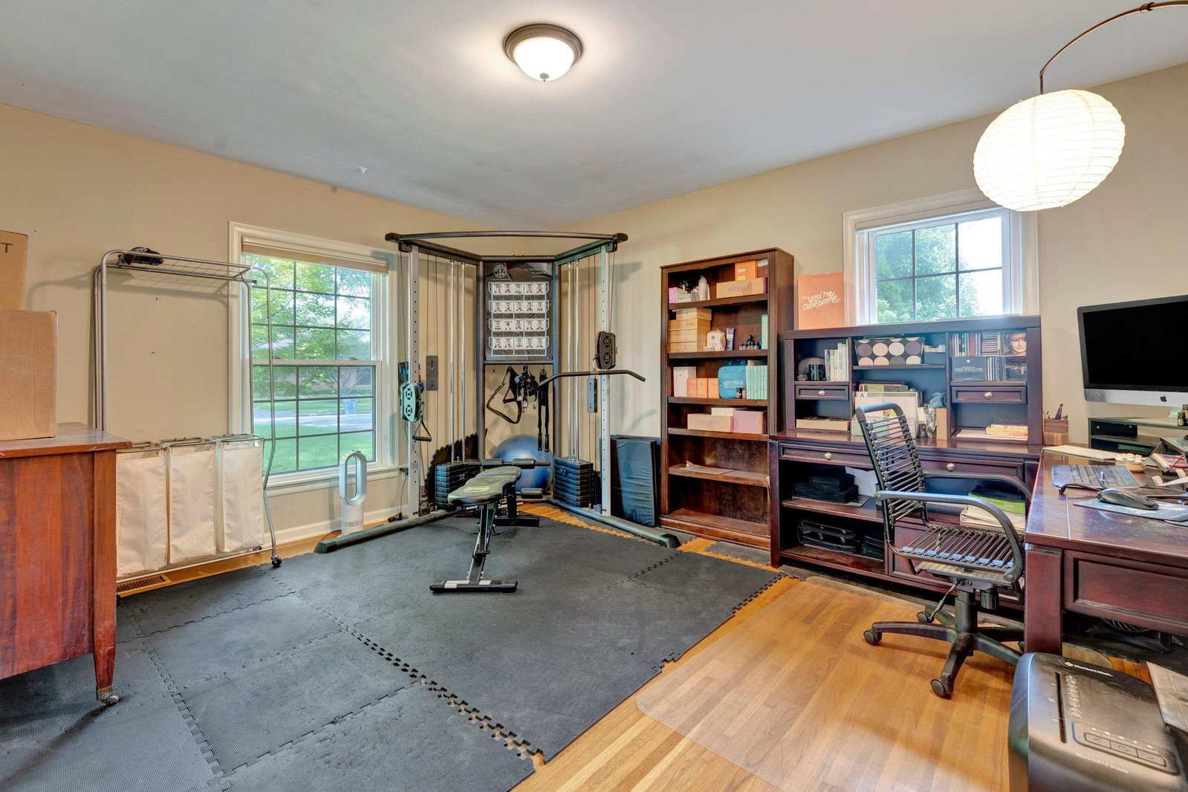
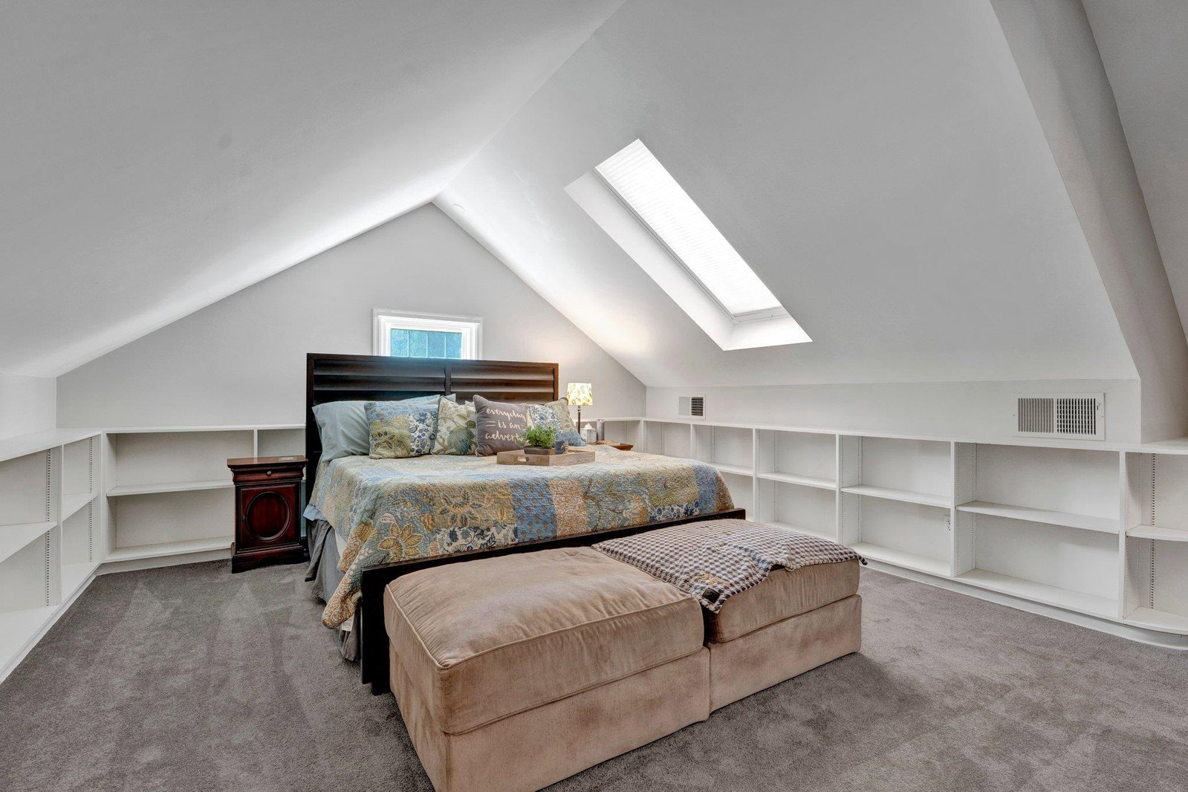
$10K PRICE IMPROVEMENT, PLUS $3,500 BUYER CASH TO USE FOR CLOSING EXPENSES/BUYDOWN POINTS, SOD, OR BACKYARD RENOVATION! East Memphis at it's best! Walking distance to The Dixon and Harding Academy! Brand new gourmet kitchen w/Jenn Air appliances, large corner lot, fresh paint, newer HVAC units, new Champion windows, 2way Hunter Douglas blinds, storm shelter in garage, HUGE bonus room/5th bedroom & most amazing sunroom PERFECT for entertaining, are just a few features of this one-of-a-kind home!
/u.realgeeks.media/groomeco/80A47C59-046D-46CD-9C72-A24626F920A1.jpeg)
Additional Information
- Acres
- 0.40
- Annual City Tax
- 2675
- Annual County Tax
- 3356
- Apprx Heated SqFt Range
- 4500-4999 (Retired - Do Not Use)
- Bedrooms Downstairs
- 3
- Bedroom Three Description
- Hardwood Floor, Level 1, Smooth Ceiling
- Bedroom Two Description
- Hardwood Floor, Level 1, Smooth Ceiling
- Cooling
- 3 or More Systems, Ceiling Fan(s), Central
- Exterior
- Auto Lawn Sprinkler, Patio
- Exterior Windows
- Brick Veneer, Double Pane Window(s), Wood/Composition
- Fireplace
- In Den/Great Room, Masonry, Vented Gas Fireplace
- Fireplaces
- 1
- Floors Ceilings
- Hardwood Throughout, Part Carpet, Smooth Ceiling, Tile
- Foundation
- Conventional
- Heating
- 3 or More Systems, Central, Gas
- Interior Equipment
- Cable Wired, Cooktop, Dishwasher, Disposal, Double Oven, Microwave, Range/Oven
- Legal Subdivision
- Cherry Estates
- Living Dining Kitchen
- Island In Kitchen, Pantry, Separate Den, Separate Dining Room, Separate Living Room, Updated/Renovated Kitchen, Washer/Dryer Connections
- Lot
- 6
- Lot Description
- Corner, Landscaped, Professionally Landscaped, Wood Fenced
- Lot Size
- 122X140
- Misc Interior
- All Window Treatments, Attic Access, Sky Light(s)
- Neighborhood Amenities
- None
- New Financing
- Conventional, FHA, VA
- Other Rooms
- Other (See Remarks), Sun Room
- Parking Storage
- Garage Door Opener(s), Side-Load Garage, Storage Room(s)
- Roof
- Composition Shingles
- Stories
- 1.5
- Style
- Williamsburg
- Subdivision
- CHERRY ESTATES
- Subtype
- Detached Single Family
- Water Sewer
- Gas Water Heater
- Year Built
- 1960
Mortgage Calculator
Listing courtesy of Fast Track Realty, LLC. Selling Office: 901, REALTORS.
Some or all of the listings displayed may not belong to the firm whose website is being visited
Copyright© 2026 Memphis Area Association of REALTORS®. The information provided is for the consumer's personal, noncommercial use and may not be used for any purpose other than to identify prospective properties that the consumer may be interested in purchasing. Information deemed reliable, but is not guaranteed accurate. Some or all of the listings displayed may not belong to the firm whose web site is being visited.