2942 Dunlap Orphanage Rd, Brighton, TN 38011
- $557,500
- 4
- BD
- 3
- BA








- Sold Price
- $557,500
- List Price
- $575,000
- Status
- CLOSED
- MLS#
- 10148240
- Closing Date
- Sep 27, 2023
- Bedrooms
- 4
- Bathrooms
- 3
- Lot Size
- 15
Property Description
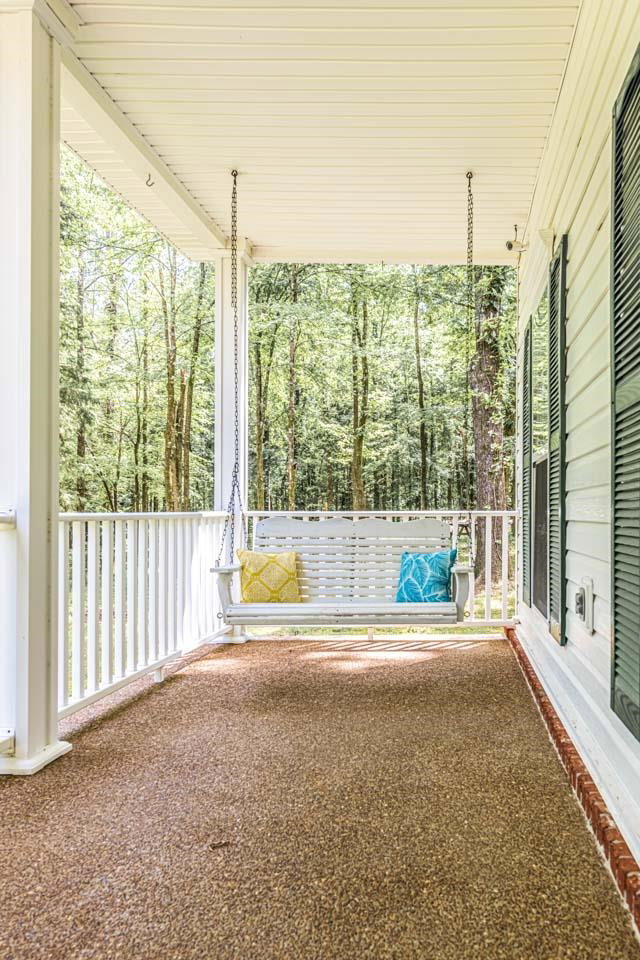
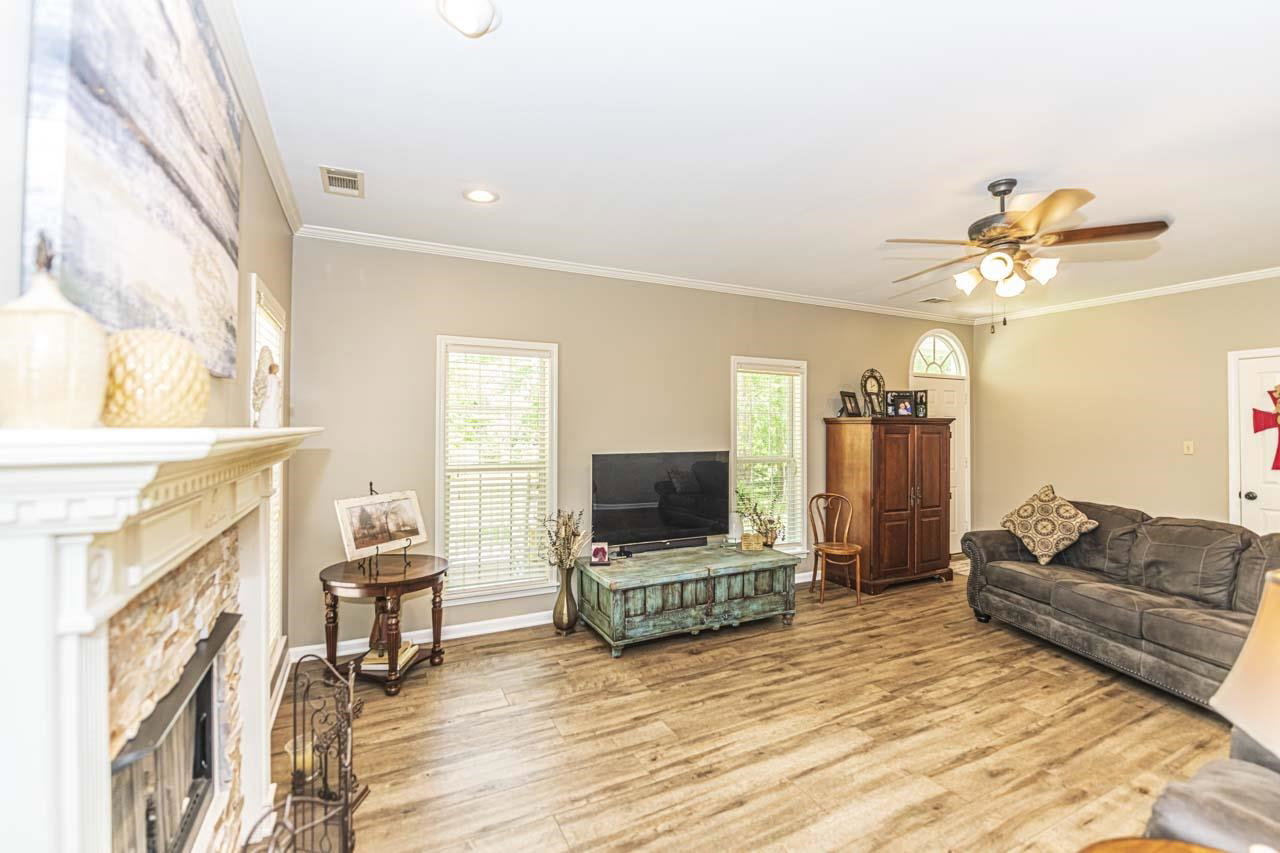
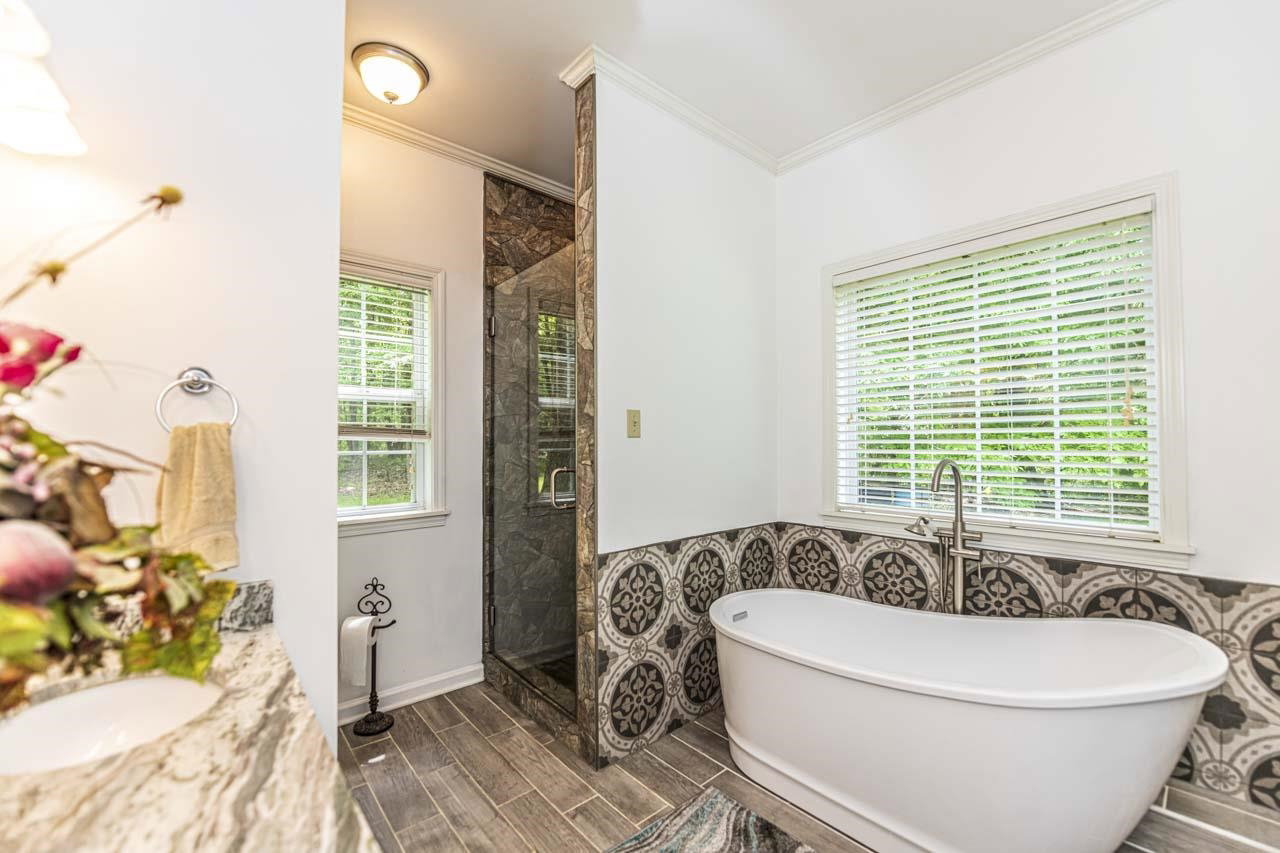
Back on the Market!! Looking for seclusion and privacy you FOUND it! 15 acres including a 2 acre pond, the home is 4 bedrooms, 3 bath and a bonus room all nestled up in the woods! Roof is 1 yr old, BRAND NEW downstairs HVAC, upstairs HVAC 2 yrs, new flooring downstairs, fresh paint throughout among other updates! Beautiful kitchen w/granite & breakfast room with tons of natural light! Large laundry room, mud room. Deer (big bucks), turkeys & ducks are frequent visitors! sqft approx.
/u.realgeeks.media/groomeco/80A47C59-046D-46CD-9C72-A24626F920A1.jpeg)
Additional Information
- Acres
- 15.20
- Annual County Tax
- 1082
- Apprx Heated SqFt Range
- 2800-2999
- Bedrooms Downstairs
- 3
- Bedroom Three Description
- Level 1, Smooth Ceiling
- Bedroom Two Description
- Level 1, Smooth Ceiling
- Cooling
- Ceiling Fan(s), Central
- Exterior
- Porch, Deck
- Exterior Windows
- Double Pane Window(s), Vinyl Siding
- Fireplace
- In Den/Great Room, Vented Gas Fireplace
- Fireplaces
- 1
- Floors Ceilings
- 9 or more Ft. Ceiling, Part Carpet, Smooth Ceiling, Tile, Wood Laminate Floors
- Foundation
- Slab
- Heating
- Central, Gas
- Interior Equipment
- Dishwasher, Microwave, Range/Oven
- Legal Subdivision
- Unknown
- Living Dining Kitchen
- Breakfast Bar, Eat-In Kitchen, Great Room, LR/DR Combination, Pantry
- Lot Description
- Lake/Pond on Property, Water View, Wooded
- Lot Size
- 15
- Misc Interior
- All Window Treatments, Mud Room, Pull Down Attic Stairs, Smoke Detector(s), Vent Hood/Exhaust Fan, Walk-In Closet(s)
- Neighborhood Amenities
- None
- New Financing
- Conventional, FHA, VA
- Other Rooms
- Bonus Room, Laundry Room
- Parking Storage
- Circular Drive, Driveway/Pad
- Roof
- Composition Shingles
- Stories
- 2
- Style
- Traditional
- Subdivision
- UNKNOWN
- Subtype
- Detached Single Family
- Water Sewer
- Gas Water Heater, Public Water, Septic Tank
- Year Built
- 2002
Mortgage Calculator
Listing courtesy of Crye-Leike, Inc., REALTORS. Selling Office: Crye-Leike, Inc., REALTORS.
Some or all of the listings displayed may not belong to the firm whose website is being visited
Copyright© 2026 Memphis Area Association of REALTORS®. The information provided is for the consumer's personal, noncommercial use and may not be used for any purpose other than to identify prospective properties that the consumer may be interested in purchasing. Information deemed reliable, but is not guaranteed accurate. Some or all of the listings displayed may not belong to the firm whose web site is being visited.